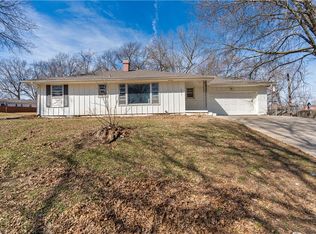
Updated ranch home with plenty of space and great features throughout! The main level offers both a living room and family room, newer interior paint, beautifully refinished hardwood floors, and some updated light fixtures. The remodeled kitchen features subway tile backsplash, updated countertops, tiled flooring, and ample cabinet space. The remodeled bathroom also features tiled flooring. The family room has brand-new carpet, providing a comfortable additional living space. The finished basement offers even more room with a rec room, half bath, and a non-conforming fourth bedroom that could also be used as an office or guest room. Outside, enjoy the covered patio overlooking the large fenced backyard—perfect for entertaining, pets, or play. A move-in ready home with plenty of updates and space to spread out!
*Professional photos coming soon*
Coming soon 08/22
$205,000
8205 E 86th Ter, Raytown, MO 64138
3beds
1,650sqft
Single Family Residence
Built in 1955
0.34 Acres Lot
$-- Zestimate®
$124/sqft
$-- HOA
What's special
- --
- on Zillow |
- 54
- views |
- 2
- saves |
Zillow last checked:
Listing updated:
Listed by:
Glenda Sciara 816-726-3441,
Real Broker, LLC-MO
Source: Heartland MLS as distributed by MLS GRID,MLS#: 2636582
Facts & features
Interior
Bedrooms & bathrooms
- Bedrooms: 3
- Bathrooms: 2
- Full bathrooms: 1
- 1/2 bathrooms: 1
Primary bedroom
- Features: Ceiling Fan(s), Wood Floor
- Level: Main
Bedroom 2
- Features: Ceiling Fan(s), Wood Floor
- Level: Main
Bedroom 3
- Features: Ceiling Fan(s), Wood Floor
- Level: Main
Bedroom 4
- Features: All Carpet
- Level: Basement
Bathroom 1
- Features: Ceramic Tiles
- Level: Main
Bathroom 2
- Level: Basement
Family room
- Features: All Carpet
- Level: Main
Kitchen
- Features: Ceramic Tiles
- Level: Main
Living room
- Features: Ceiling Fan(s), Wood Floor
- Level: Main
Recreation room
- Features: All Carpet
- Level: Basement
Heating
- Forced Air
Cooling
- Electric
Appliances
- Included: Dishwasher, Disposal, Built-In Oven
- Laundry: In Basement
Features
- Ceiling Fan(s), Painted Cabinets
- Flooring: Carpet, Ceramic Tile, Wood
- Basement: Finished,Interior Entry
- Has fireplace: No
Interior area
- Total structure area: 1,650
- Total interior livable area: 1,650 sqft
- Finished area above ground: 1,200
- Finished area below ground: 450
Property
Parking
- Parking features: Off Street
Features
- Fencing: Wood
Lot
- Size: 0.34 Acres
Details
- Parcel number: 50310171300000000
Construction
Type & style
- Home type: SingleFamily
- Architectural style: Traditional
- Property subtype: Single Family Residence
Materials
- Wood Siding
- Roof: Composition
Condition
- Year built: 1955
Utilities & green energy
- Sewer: Public Sewer
- Water: Public
Community & HOA
Community
- Subdivision: Hamblin Heights
HOA
- Has HOA: No
Location
- Region: Raytown
Financial & listing details
- Price per square foot: $124/sqft
- Tax assessed value: $104,470
- Annual tax amount: $2,083
- Date on market: 8/13/2026
- Listing terms: Cash,Conventional,FHA,VA Loan
- Ownership: Private
Estimated market value
Not available
Estimated sales range
Not available
Not available
Price history
| Date | Event | Price |
|---|---|---|
| 10/20/2025 | Sold | -- |
Source:  Heartland MLS as distributed by MLS GRID #2574955 Report a problem Heartland MLS as distributed by MLS GRID #2574955 Report a problem | ||
| 9/27/2025 | Pending sale | $179,950$109/sqft |
Source: Heartland MLS as distributed by MLS GRID #2574955 Report a problem | ||
| 9/17/2025 | Price change | $179,950-2.7%$109/sqft |
Source: Heartland MLS as distributed by MLS GRID #2574955 Report a problem | ||
| 9/11/2025 | Listed for sale | $185,000+640%$112/sqft |
Source: Heartland MLS as distributed by MLS GRID #2574955 Report a problem | ||
| 6/13/2014 | Sold | -- |
Source: Heartland MLS as distributed by MLS GRID #1861225 Report a problem | ||
| 12/16/2013 | Sold | -- |
Source: Agent Provided Report a problem | ||
| 12/12/2013 | Listed for sale | $25,000$15/sqft |
Source: Platinum Realty #1861225 Report a problem | ||
Public tax history
| Year | Property taxes | Tax assessment |
|---|---|---|
| 2025 | $1,802 -14.1% | $19,850 -14.6% |
| 2024 | $2,097 +0.7% | $23,248 |
| 2023 | $2,083 +47.5% | $23,248 +54.9% |
| 2022 | $1,412 -0.3% | $15,010 |
| 2021 | $1,417 -0.3% | $15,010 +0.7% |
| 2020 | $1,421 +0.5% | $14,906 |
| 2019 | $1,413 | $14,906 +5.3% |
| 2018 | $1,413 +6% | $14,151 |
| 2017 | $1,333 +5.9% | $14,151 +2.6% |
| 2016 | $1,259 +2.1% | $13,797 +3% |
| 2014 | $1,233 +0.1% | $13,395 |
| 2013 | $1,232 +0.1% | $13,395 |
| 2012 | $1,231 +17% | $13,395 |
| 2011 | $1,052 +1.5% | $13,395 +17.3% |
| 2010 | $1,036 -8.2% | $11,417 |
| 2009 | $1,128 +12.3% | $11,417 -16% |
| 2008 | $1,005 -0.3% | $13,592 |
| 2007 | $1,008 +6.8% | $13,592 |
| 2006 | $944 +8.4% | $13,592 |
| 2005 | $871 +0% | $13,592 +13% |
| 2004 | $871 +6.8% | $12,028 |
| 2003 | $816 +0.1% | $12,028 +10% |
| 2002 | $815 +10.4% | $10,935 |
| 2001 | $738 | $10,935 |
Find assessor info on the county website
Monthly payment
Est. payment
Payment breakdown
Explore the cost of this home by adjusting the details. Changes won't be saved.Climate risks
Neighborhood: 64138
Nearby schools
GreatSchools rating
- 6/10Spring Valley Elementary SchoolGrades: K-5Distance: 0.8 mi
- 3/10South Middle SchoolGrades: 6-8Distance: 0.3 mi
- 2/10Raytown South Sr. High SchoolGrades: 9-12Distance: 2.4 mi
Schools provided by the listing agent
- Middle: South Middle School
- High: Raytown South
Source: Heartland MLS as distributed by MLS GRID. This data may not be complete. We recommend contacting the local school district to confirm school assignments for this home.
- $182,5003 bd1 ba1.2k sqft8207 E 86th Ter, Raytown, MO 64138Off Market
- $189,9003 bd2 ba912 sqft8203 E 86th Ter, Raytown, MO 64138Off Market
- $177,7002 bd2 ba956 sqft8204 E 86th Ter, Raytown, MO 64138Off Market

- $--2 bd2 ba1.7k sqft8202 E 87th St, Raytown, MO 64138Sold

- $159,4002 bd1 ba912 sqft8301 E 86th Ter, Raytown, MO 64138Off Market
- $187,7004 bd2 ba912 sqft8201 E 86th Ter, Raytown, MO 64138Off Market
- $168,2003 bd1 ba912 sqft8206 E 86th Ter, Raytown, MO 64138Off Market
- $--3 bd1 ba1.1k sqft8204 E 87th St, Raytown, MO 64138Sold
A local agent can set up tours, give advice and negotiate with sellers.
A local lender can help you make sure your offer is ready when you are.
Similar homes
- $190,0003 bd2 ba1.2k sqft8604 E 84th Ter, Raytown, MO 64138For Sale
 MLS ID #2606557, Fidelity RE Group, Keller Williams KC North. Heartland MLS as distributed by MLS GRID
 - $210,0004 bd2 ba1.2k sqft8909 Stark Ave, Kansas City, MO 64138For Sale
 MLS ID #2623739, Yadi Ramon Herrera, Mainstay Brokerage LLC. Heartland MLS as distributed by MLS GRID
 - $250,0004 bd3 ba2k sqft9200 E 87th St, Raytown, MO 64138For Sale
 MLS ID #2634860, Heather Luce, KC LOCAL HOMES. Heartland MLS as distributed by MLS GRID
 - $234,9003 bd2 ba1.5k sqft11505 E 75th St, Raytown, MO 64138For Sale
 MLS ID #2635836, Debbie White, ReeceNichols - Lees Summit. Heartland MLS as distributed by MLS GRID
 - $199,9003 bd2 ba1.1k sqft7910 E 93rd Ter, Kansas City, MO 64138For SaleMLS ID #2622538, Breeze Team, EXP Realty LLC. Heartland MLS as distributed by MLS GRID
- $199,0003 bd2 ba1.3k sqft9411 Farley Ave, Kansas City, MO 64138For SaleMLS ID #2611857, Michael Zouglas, REO Xpress LLC. Heartland MLS as distributed by MLS GRID
- $200,0003 bd2 ba1.5k sqft10330 Smalley Ct, Kansas City, MO 64134For SaleMLS ID #2635127, Breeze Team, EXP Realty LLC. Heartland MLS as distributed by MLS GRID
- $288,0003 bd3 ba2.4k sqft8219 E 85th Ter, Raytown, MO 64138For SaleMLS ID #2622419, Sue Shores, Realty ONE Group Esteem. Heartland MLS as distributed by MLS GRID
- $219,0004 bd2 ba1.1k sqft8809 E 71st Ter, Raytown, MO 64133For SaleMLS ID #2627229, Erica Miller, Fitz Osborn Real Estate LLC. Heartland MLS as distributed by MLS GRID
- $179,9003 bd2 ba1.1k sqft6601 E 96th St, Kansas City, MO 64134For SaleMLS ID #2633070, Christopher Stjernholm, Trelora Realty. Heartland MLS as distributed by MLS GRID
- $180,0003 bd2 ba1.7k sqft10013 Bellaire Ave, Kansas City, MO 64134For SaleMLS ID #2623420, Jonathan Pitallo, EXP Realty LLC. Heartland MLS as distributed by MLS GRID
- $224,9993 bd2 ba1.4k sqft11401 E 61st Ter, Raytown, MO 64133For SaleMLS ID #2621167, Vicki Testerman, Mainstay Brokerage LLC. Heartland MLS as distributed by MLS GRID
- $180,9993 bd2 ba1.1k sqft9609 E 68th St, Raytown, MO 64133For SaleMLS ID #2609151, Yadi Ramon Herrera, Mainstay Brokerage LLC. Heartland MLS as distributed by MLS GRID
- $234,9004 bd2 ba2.2k sqft8012 E 100th St, Kansas City, MO 64134For SaleMLS ID #2626407, Robert Salmons, Entera Realty. Heartland MLS as distributed by MLS GRID
- $184,9004 bd2 ba1.3k sqft8309 E Gregory Blvd, Kansas City, MO 64131For SaleMLS ID #2619661, Sequeeta Robinson, Trelora Realty. Heartland MLS as distributed by MLS GRID
- $165,0003 bd2 ba1k sqft5809 Ralston Ave, Raytown, MO 64133For SaleMLS ID #2620207, Elevated Home Team, Keller Williams Realty Partners Inc.. Heartland MLS as distributed by MLS GRID
- $218,0003 bd3 ba1.4k sqft11016 E 51st St, Kansas City, MO 64133For SaleMLS ID #2627611, Christopher Nehren, Atlas Real Estate LLC. Heartland MLS as distributed by MLS GRID
- $189,9003 bd1 ba1.1k sqft6842 E 139th St, Grandview, MO 64030For SaleMLS ID #2635731, Johnny Youssef, Platinum Realty LLC. Heartland MLS as distributed by MLS GRID
- $230,0003 bd3 ba1.5k sqft7500 E 118th Pl, Kansas City, MO 64134For SaleMLS ID #2626828, Christopher Kelly, EXP Realty LLC. Heartland MLS as distributed by MLS GRID
- $274,9003 bd3 ba1.4k sqft5609 Manning Ave, Raytown, MO 64133For SaleMLS ID #2635490, Robert Salmons, Entera Realty. Heartland MLS as distributed by MLS GRID
