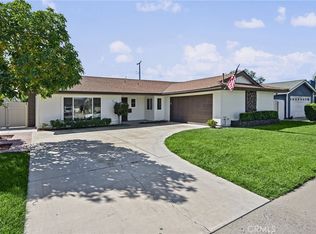
Spacious Backyard Plus Room to Grow! Welcome to this inviting Anaheim home featuring a large backyard with plenty of space for entertaining, gardening, adding a pool, or potentially expanding the home. Inside, original hardwood floors add warmth and character, complemented by fireplaces in both the living room and family room addition. The updated kitchen features solid quartz countertops, natural wood cabinetry, and newer stainless-steel gas range and hood microwave. A flexible fourth room offers an ideal home office or additional living space. The home also features updated primary and hall bathrooms, a separate laundry room with convenient ¼ bathroom, and a newer central heater. Mature landscaping with automatic sprinklers, a covered patio, and a 2-car garage complete the property. Conveniently located near shopping, dining, parks, entertainment, and major transportation routes, this home offers comfort, character, and exciting potential.
For sale
Listed by: Redfin Corporation • Thomas Higgins • Contact: 714-878-7889
$1,100,000
2439 E Paradise Rd, Anaheim, CA 92806
3beds
2,140sqft
Single Family Residence
Built in 1955
8,475 Square Feet Lot
$1,099,500 Zestimate®
$514/sqft
$-- HOA
What's special
- 17 days
- 653
- 47
Likely to sell faster than
Zillow last checked:
Listing updated:
Listed by:
Thomas Higgins DRE #01456745 714-878-7889,
Redfin Corporation
Source: CRMLS,MLS#: PW26209938 Originating MLS: California Regional MLS
Originating MLS: California Regional MLSFacts & features
Interior
Bedrooms & bathrooms
- Bedrooms: 3
- Bathrooms: 3
- Full bathrooms: 2
- 1/4 bathrooms: 1
- Main level bathrooms: 2
- Main level bedrooms: 3
Rooms
- Room types: Bedroom, Den, Entry/Foyer, Family Room, Kitchen, Laundry, Living Room, Primary Bathroom, Primary Bedroom, Office
Primary bedroom
- Features: Main Level Primary
Bedroom
- Features: All Bedrooms Down
Bedroom
- Features: Bedroom on Main Level
Bathroom
- Features: Full Bath on Main Level, Low Flow Plumbing Fixtures, Quartz Counters, Remodeled, Separate Shower, Tub Shower, Walk-In Shower
Kitchen
- Features: Kitchen/Family Room Combo, Pots & Pan Drawers, Quartz Counters, Remodeled, Self-closing Cabinet Doors, Self-closing Drawers, Updated Kitchen
Heating
- Central, Forced Air, Fireplace(s)
Cooling
- Wall/Window Unit(s)
Appliances
- Included: Free-Standing Range, Gas Cooktop, Disposal, Gas Oven, Gas Range, Gas Water Heater, Ice Maker, Microwave, Refrigerator, Water To Refrigerator, Dryer, Washer
- Laundry: Washer Hookup, Inside, Laundry Room, See Remarks
Features
- Ceiling Fan(s), Open Floorplan, Pantry, Storage, Unfurnished, Wood Product Walls, All Bedrooms Down, Bedroom on Main Level, Main Level Primary, Primary Suite
- Flooring: Carpet, Tile, Wood
- Has fireplace: Yes
- Fireplace features: Den, Family Room, Gas, Wood Burning
- Common walls with other units/homes: No Common Walls
Interior area
- Total interior livable area: 2,140 sqft
Property
Parking
- Total spaces: 2
- Parking features: Concrete, Direct Access, Door-Single, Driveway, Garage Faces Front, Garage
- Attached garage spaces: 2
Accessibility
- Accessibility features: No Stairs
Features
- Levels: One
- Stories: 1
- Entry location: 1
- Patio & porch: Covered, Patio
- Pool features: None
- Spa features: None
- Fencing: Block,Wood
- Has view: Yes
- View description: Neighborhood
Lot
- Size: 8,475 Square Feet
- Features: Back Yard, Landscaped, Level, Street Level
Details
- Parcel number: 08337120
- Special conditions: Standard
Construction
Type & style
- Home type: SingleFamily
- Property subtype: Single Family Residence
Materials
- Roof: Composition,Shingle
Condition
- New construction: No
- Year built: 1955
Utilities & green energy
- Sewer: Public Sewer
- Water: Public
Community & HOA
Community
- Features: Biking, Curbs, Park, Street Lights, Suburban, Sidewalks
- Subdivision: Other
Location
- Region: Anaheim
Financial & listing details
- Price per square foot: $514/sqft
- Tax assessed value: $100,864
- Date on market: 9/30/2026
- Cumulative days on market: 17 days
- Listing terms: Cash,Cash to New Loan,Conventional
- Inclusions: Stove, Cabinets, Ceiling Fans, Built-In Appliances, Window & Door Screens, Awnings, Shutters, Window Coverings, AC, Fridge, Washer, Dryer
Estimated market value
$1,099,500
$1.04M - $1.15M
$4,653/mo
Price history
| Date | Event | Price |
|---|---|---|
| 9/30/2026 | Listed for sale | $1,100,000$514/sqft |
Source:  CRMLS #PW26209938 Report a problem CRMLS #PW26209938 Report a problem | ||
Public tax history
| Year | Property taxes | Tax assessment |
|---|---|---|
| 2026 | -- | $100,864 +2% |
| 2025 | $1,446 +4.9% | $98,887 +2% |
| 2024 | $1,378 +2.5% | $96,949 +2% |
| 2023 | $1,344 +1.8% | $95,049 +2% |
| 2022 | $1,321 +0.3% | $93,186 +2% |
| 2021 | $1,317 +0.6% | $91,359 +1% |
| 2020 | $1,309 | $90,423 +2% |
| 2019 | $1,309 +2.5% | $88,650 +2% |
| 2018 | $1,277 +5.7% | $86,912 +2% |
| 2017 | $1,208 | $85,208 +2% |
| 2016 | $1,208 +0.6% | $83,538 +1.5% |
| 2015 | $1,201 +6.9% | $82,284 +2% |
| 2014 | $1,124 | $80,673 +0.5% |
| 2013 | -- | $80,309 +2% |
| 2012 | -- | $78,735 +2% |
| 2011 | -- | $77,192 +0.8% |
| 2010 | -- | $76,616 -0.2% |
| 2009 | -- | $76,799 +2% |
| 2008 | -- | $75,294 +2% |
| 2007 | -- | $73,818 +2% |
| 2006 | -- | $72,371 +2% |
| 2005 | -- | $70,952 +2% |
| 2004 | -- | $69,561 +1.9% |
| 2003 | -- | $68,287 +2% |
| 2002 | -- | $66,949 +2% |
| 2001 | $683 +2.1% | $65,637 +2% |
| 2000 | $669 | $64,350 |
Find assessor info on the county website
Monthly payment
Est. payment
Payment breakdown
Explore the cost of this home by adjusting the details. Changes won't be saved.Climate risks
Neighborhood: Northeast Anaheim
Nearby schools
Schools provided by the listing agent
- Elementary: Sunkist
- Middle: Sycamore
- High: Katella
Source: CRMLS. This data may not be complete. We recommend contacting the local school district to confirm school assignments for this home.
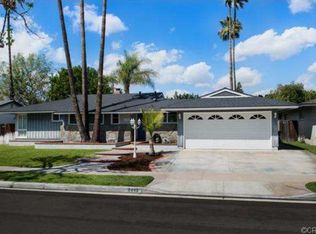
Similar homes
- $--3 bd2 ba1.2k sqft210 N Charlene Ter, Anaheim, CA 92806Auction
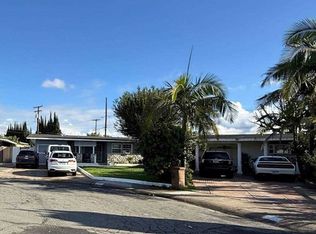 Xome
Xome - $--4 bd3 ba2.3k sqft2549 E Hilda Pl, Anaheim, CA 92806Auction
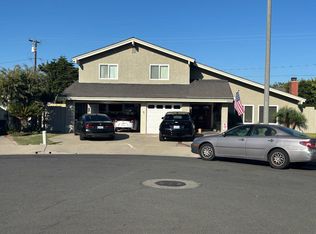 ServiceLink Auction
 - $1,224,0004 bd2 ba1.9k sqft2533 E Tennyson Ave, Anaheim, CA 92806For Sale
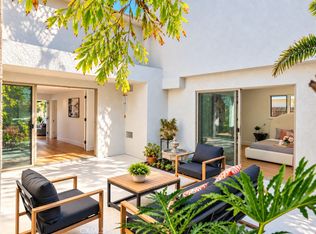 MLS ID #IV26213420, ROY KARIMPOUR, NEW BEGINNING REALTY, INC. CRMLS
 - $1,239,8884 bd2 ba2.1k sqft2832 E Virginia Ave, Anaheim, CA 92806For Sale
 MLS ID #PW26220634, Lina Patel, BHHS CA Properties. CRMLS
