Welcome to 923 Sarena Ave in Sought after Chetolah Shores! This unique 3-bedroom, 3-full-bath ranch offers approximately 2,091 sq. ft. of single-level living, including a 700 sq. ft. in-law suite—ideal for multigenerational living, extended family or guests. Major improvements include a newer roof and driveway, both approximately 3 years old. The home also offers a 2-car garage and previously updated kitchen and Windows. Enjoy lake privileges on both Elizabeth Lake and Cass Lake and the benefits of this established lake community. No private docking is included. Two additional vacant parcels are included with the sale, creating a rare opportunity for additional privacy, land and future possibilities. According to Waterford Township, one parcel is buildable. The second is currently non-buildable but may have potential for a variance. Buyers should verify zoning, building requirements and intended uses with the township. Three parcels, and over 2,000 sq. ft., an in-law suite and privileges on two lakes make 923 Sarena difficult to duplicate in Chetolah Shores. Parcel ID's 13-34-156-001, 13-34-156-002. BATVAI. MEASUREMENTS APPROX.
For sale
$379,000
923 Sarena Ave, Waterford, MI 48327
3beds
2,091sqft
Single Family Residence
Built in 1947
0.25 Acres Lot
$366,700 Zestimate®
$181/sqft
$-- HOA
What's special
Newer roofPreviously updated kitchen
- 2 days |
- 140 |
- 4 |
Zillow last checked:
Listing updated:
Listed by:
Diana L Grober 248-622-8816,
KW Showcase Realty 248-360-2900
Source: Realcomp II,MLS#: 20261066846
Facts & features
Interior
Bedrooms & bathrooms
- Bedrooms: 3
- Bathrooms: 3
- Full bathrooms: 3
Bedroom
- Level: Entry
- Area: 99
- Dimensions: 11 X 9
Bedroom
- Level: Entry
- Area: 154
- Dimensions: 14 X 11
Bedroom
- Level: Entry
- Area: 132
- Dimensions: 12 X 11
Other
- Level: Entry
- Area: 44
- Dimensions: 11 X 4
Other
- Level: Entry
- Area: 28
- Dimensions: 7 X 4
Other
- Level: Entry
- Area: 35
- Dimensions: 7 X 5
Family room
- Level: Entry
- Area: 330
- Dimensions: 22 X 15
Kitchen
- Level: Entry
- Area: 150
- Dimensions: 15 X 10
Other
- Level: Entry
- Area: 165
- Dimensions: 15 X 11
Laundry
- Level: Entry
- Area: 70
- Dimensions: 10 X 7
Living room
- Level: Entry
- Area: 374
- Dimensions: 22 X 17
Living room
- Level: Entry
- Area: 132
- Dimensions: 12 X 11
Loft
- Level: Second
- Area: 132
- Dimensions: 12 X 11
Heating
- Baseboard, Hot Water, Natural Gas
Appliances
- Included: Built In Electric Oven, Dishwasher, Electric Cooktop, Free Standing Electric Range, Free Standing Refrigerator, Microwave, Range Hood, Washer
- Laundry: Laundry Room
Features
- Has basement: No
- Has fireplace: Yes
- Fireplace features: Living Room, Wood Burning
Interior area
- Total interior livable area: 2,091 sqft
- Finished area above ground: 2,091
Video & virtual tour
Property
Parking
- Total spaces: 2.5
- Parking features: Twoand Half Car Garage, Attached, Direct Access, Electricityin Garage, Garage Faces Front
- Attached garage spaces: 2.5
Features
- Levels: One
- Stories: 1
- Entry location: GroundLevel
- Patio & porch: Deck
- Exterior features: Lighting
- Pool features: None
- Fencing: Back Yard,Fenced
- Waterfront features: Beach Access, Lake Privileges, Swim Association
- Body of water: Elizabeth Lake and Cass Lake
Lot
- Size: 0.25 Acres
Details
- Additional structures: Sheds
- Parcel number: 1334156028
- Special conditions: Short Sale No,Standard
Construction
Type & style
- Home type: SingleFamily
- Architectural style: Ranch
- Property subtype: Single Family Residence
Materials
- Vinyl Siding
- Foundation: Slab
- Roof: Asphalt
Condition
- New construction: No
- Year built: 1947
- Major remodel year: 2022
Utilities & green energy
- Sewer: Public Sewer
- Water: Public
Community & HOA
Community
- Subdivision: CHETOLAH SHORES
HOA
- Has HOA: Yes
- HOA fee: $75 optional
Location
- Region: Waterford
Financial & listing details
- Price per square foot: $181/sqft
- Tax assessed value: $73,320
- Annual tax amount: $2,916
- Date on market: 8/21/2026
- Cumulative days on market: 2 days
- Listing agreement: Exclusive Right To Sell
- Listing terms: Cash,Conventional
Estimated market value
$366,700
$348,000 - $385,000
$2,952/mo
Price history
| Date | Event | Price |
|---|---|---|
| 8/22/2026 | Listed for sale | $379,000$181/sqft |
Source:  Realcomp II #20261066846 Report a problem Realcomp II #20261066846 Report a problem | ||
Public tax history
| Year | Property taxes | Tax assessment |
|---|---|---|
| 2025 | $2,594 +5.8% | $122,890 +7.1% |
| 2024 | $2,452 +5.1% | $114,750 +5.4% |
| 2023 | $2,333 +5.7% | $108,840 +7.2% |
| 2022 | $2,207 +0.5% | $101,510 +4.1% |
| 2021 | $2,196 | $97,550 +1.9% |
| 2020 | -- | $95,710 +14.2% |
| 2019 | $2,170 +10.4% | $83,840 +8.6% |
| 2018 | $1,965 | $77,210 |
| 2017 | -- | $77,210 +13.2% |
| 2016 | -- | $68,190 +8.1% |
| 2015 | -- | $63,070 +6.4% |
| 2014 | -- | $59,300 +6.6% |
| 2011 | -- | $55,630 -5.8% |
| 2010 | $1,882 -14.7% | $59,070 -22.4% |
| 2009 | $2,205 +111.9% | $76,130 -51.8% |
| 2005 | $1,041 | $157,990 +70.3% |
| 2003 | -- | $92,760 +11.7% |
| 2002 | -- | $83,030 +40% |
| 2001 | $1,692 +8.3% | $59,320 +3.2% |
| 2000 | $1,562 | $57,490 |
Find assessor info on the county website
Monthly payment
Est. payment
Payment breakdown
Explore the cost of this home by adjusting the details. Changes won't be saved.Climate risks
Neighborhood: 48327
Nearby schools
GreatSchools rating
- 7/10Haviland Elementary SchoolGrades: PK-5Distance: 0.6 mi
- 5/10Pierce Middle SchoolGrades: 6-8Distance: 3.3 mi
- 5/10Waterford Mott High SchoolGrades: 9-12Distance: 2.6 mi
- $270,6003 bd1 ba1.3k sqft935 Sarena Ave, Waterford, MI 48327Off Market
- $164,2001 bd1 ba816 sqft4751 Sherwell Dr, Waterford, MI 48327Off Market
- $261,6003 bd1 ba1.3k sqft934 Charest Ave, Pontiac, MI 48327Off Market
- $180,8002 bd1 ba832 sqft910 Sarena Ave, Waterford, MI 48327Off Market
- $223,9002 bd1 ba1.1k sqft4741 Sherwell Dr, Waterford, MI 48327Off Market
- $169,4002 bd1 ba741 sqft930 Sarena Ave, Waterford, MI 48327Off Market
- $344,1003 bd3 ba1.6k sqft900 Sarena Ave, Waterford, MI 48327Off Market
- $206,6003 bd1 ba1.3k sqft950 Charest Ave, Waterford, MI 48327Off Market
A local agent can set up tours, give advice and negotiate with sellers.
Similar homes
- $355,0003 bd4 ba2.7k sqft7076 Mather St, Waterford, MI 48327For Sale
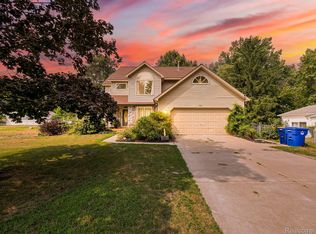
 MLS ID #20261063782, Joshua Reynolds, EXP Z Real Estate. Realcomp II
 - $325,0003 bd3 ba2.1k sqft6595 Ashley Ct, Waterford, MI 48327For Sale
 MLS ID #20261067231, Amanda Hadous, @properties Christie's Int'l R.E. Birmingham. Realcomp II
 - $550,0003 bd3 ba1.9k sqft5015 Coshocton Dr, Waterford, MI 48327For Sale
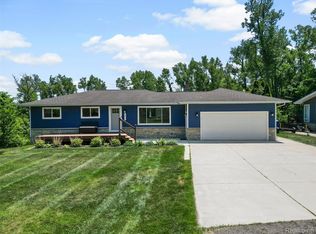 MLS ID #20261066167, Ryan Lonsway, Real Broker, LLC Troy. Realcomp II
 - $--4 bd3 ba1.8k sqft5942 King James Ln, Waterford, MI 48327Auction
 Auction.com 2
 - $--3 bd1 ba1.6k sqft5490 Elizabeth Lake Rd, Waterford, MI 48327AuctionAuction.com 2
- $385,0003 bd3 ba2.4k sqft1558 Maddox St, West Bloomfield, MI 48324For SaleMLS ID #20261066241, Alisha Pulling, EXP Realty Main. Realcomp II
- $324,0003 bd3 ba2.4k sqft6473 Lake Meadow Dr, Waterford, MI 48327For SaleMLS ID #20261065057, Josh Powell, Real Estate For A CAUSE-Waterford. Realcomp II
- $289,0002 bd3 ba2.5k sqft1071 Meadowlark Dr, Waterford, MI 48327For SaleMLS ID #20261065455, Jennifer Lemmen, Wentworth Real Estate Group. Realcomp II
- $450,0003 bd2 ba2.1k sqft3841 Covert Rd, Waterford, MI 48328For SaleMLS ID #20261065492, Tina M Zudell, RE/MAX Eclipse Clarkston. Realcomp II
- $375,0003 bd2 ba1.7k sqft4283 Woodstock Rd, Waterford, MI 48328For Sale
 MLS ID #26040175, Suzanne Graham, Golden Key Real Estate LLC. MichRIC
 - $419,9003 bd3 ba2.5k sqft1410 Beachland Blvd, Waterford, MI 48328For SaleMLS ID #20261011097, Melanie S Bishop, KW Domain. Realcomp II
- $345,0004 bd3 ba1.7k sqft5893 Forestal Dr, Waterford, MI 48327For Sale
 MLS ID #50216704, Kristie McCleary, Key Realty One LLC in Monroe. MiRealSource
 - $374,9003 bd2 ba1k sqft4166 Grayton Dr, Waterford, MI 48328For SaleMLS ID #20261048780, Thomas Wilhelm, Wilhelm & Associates. Realcomp II
- $525,0003 bd3 ba2.2k sqft1522 Oregon Ct, Waterford, MI 48327For SaleMLS ID #20261063739, Rebecca Janowak, RE/MAX Eclipse Clarkston. Realcomp II
- $--3 bd2 ba1.7k sqft1763 Henbert Rd, West Bloomfield, MI 48324AuctionAuction.com 2
- $409,0003 bd3 ba2.4k sqft545 S Winding Dr, Waterford, MI 48328For SaleMLS ID #20261062677, Emily P Day, @properties Christie's Int'l R.E. Birmingham. Realcomp II
- $364,0005 bd2 ba2.4k sqft331 Lochaven Rd, Waterford, MI 48327For SaleMLS ID #20261041991, Robert C Sprader, KW Showcase Realty. Realcomp II
- $449,9004 bd3 ba2.8k sqft1753 Dawncrest Dr, West Bloomfield, MI 48324For SaleMLS ID #20261067111, Burt Smith, Caldera Real Estate Group. Realcomp II
- $344,9993 bd3 ba2.1k sqft4428 Fenmore Ave, Waterford, MI 48328For SaleMLS ID #20261056097, Logan Mancini, Brookstone, Realtors LLC. Realcomp II
- $200,0002 bd2 ba1.4k sqft4860 Cass Elizabeth Rd, Pontiac, MI 48327For SaleMLS ID #50218189, Scott Williams, Synergy Realty Group. MiRealSource
