OPEN HOUSE: SATURDAY AUGUST 15TH from 11AM-2PM. Lake life is calling—and this one comes with two boat slips. Welcome to 1522 Oregon Court, a 3-bedroom, 3-full-bath canal-front bi-level offering approximately 2,243 square feet, 100 feet of frontage and direct access to all-sports Cass Lake. Tucked at the end of a quiet, wooded court, this home delivers the fun of waterfront living with a little more privacy and a lot less lakefront commotion. The open-concept upper level features two bedrooms and two full bathrooms, including a private primary bath. Downstairs—because this is a true bi-level with a walkout lower level, not a basement—you’ll find a third bedroom, another full bathroom and plenty of flexible living space. A tucked-away office/library creates a quiet spot to work, read or hide from everyone while pretending to work. Outside, three composite decks added in 2025 provide plenty of room for entertaining, relaxing and taking in the peaceful surroundings. Additional improvements include a refreshed composite front porch and new blinds throughout. Bring the boats, because you’ll have two slips: one private and one HOA-provided. The seller works in construction and may be open to customizing select features for the right buyer, giving you a unique opportunity to add your own finishing touches. Flexible terms may also be available. Located in the Waterford School District, this is your chance to enjoy boating, wooded views, generous living space and Cass Lake access—all from a home that feels tucked away from it all. THIS HOME IS A BI-LEVEL, if you are unsure what that means, please ask your agent.
For sale
$525,000
1522 Oregon Ct, Waterford, MI 48327
3beds
2,243sqft
Single Family Residence
Built in 1995
0.35 Acres Lot
$516,000 Zestimate®
$234/sqft
$77/mo HOA
What's special
- 3 days |
- 366 |
- 9 |
Zillow last checked:
Listing updated:
Listed by:
Rebecca Janowak 248-202-1881,
RE/MAX Eclipse Clarkston 248-620-1000
Source: Realcomp II,MLS#: 20261063739
Facts & features
Interior
Bedrooms & bathrooms
- Bedrooms: 3
- Bathrooms: 3
- Full bathrooms: 3
Primary bedroom
- Level: Upper
- Area: 288
- Dimensions: 16 X 18
Bedroom
- Level: Upper
- Area: 156
- Dimensions: 12 X 13
Bedroom
- Level: Lower
- Area: 182
- Dimensions: 14 X 13
Primary bathroom
- Level: Upper
- Area: 100
- Dimensions: 10 X 10
Other
- Level: Lower
- Area: 45
- Dimensions: 5 X 9
Other
- Level: Upper
- Area: 40
- Dimensions: 5 X 8
Dining room
- Level: Upper
- Area: 154
- Dimensions: 11 X 14
Family room
- Level: Lower
- Area: 558
- Dimensions: 31 X 18
Kitchen
- Level: Upper
- Area: 117
- Dimensions: 9 X 13
Laundry
- Level: Lower
- Area: 100
- Dimensions: 20 X 5
Living room
- Level: Upper
- Area: 247
- Dimensions: 19 X 13
Other
- Level: Upper
- Area: 80
- Dimensions: 8 X 10
Heating
- Forced Air, Natural Gas
Cooling
- Ceiling Fans, Central Air
Appliances
- Included: Dishwasher, Disposal, Dryer, Free Standing Electric Range, Free Standing Refrigerator, Microwave, Washer
Features
- Has basement: No
- Has fireplace: No
Interior area
- Total interior livable area: 2,243 sqft
- Finished area above ground: 2,243
Video & virtual tour
Property
Parking
- Total spaces: 2.5
- Parking features: Twoand Half Car Garage, Attached
- Attached garage spaces: 2.5
Features
- Levels: Bi Level
- Entry location: MidLevelwSteps
- Patio & porch: Deck, Patio, Porch
- Pool features: None
- On waterfront: Yes
- Waterfront features: All Sports Lake, Canal Front, Direct Water Frontage, Dock Facilities
- Body of water: Cass Lake Canal
Lot
- Size: 0.35 Acres
- Dimensions: 48 x 62
- Features: Dead End Street, Easement, Water View
Details
- Parcel number: 1334352005
- Special conditions: Short Sale No,Standard
Construction
Type & style
- Home type: SingleFamily
- Architectural style: Contemporary,Raised Ranch,Split Level
- Property subtype: Single Family Residence
Materials
- Vinyl Siding
- Foundation: Slab
- Roof: Asphalt
Condition
- New construction: No
- Year built: 1995
- Major remodel year: 2026
Utilities & green energy
- Sewer: Public Sewer
- Water: Public
Community & HOA
Community
- Subdivision: THE COLONY CONDOS OCCPN 851
HOA
- Has HOA: Yes
- Services included: Snow Removal
- HOA fee: $230 quarterly
- HOA phone: 586-907-1786
Location
- Region: Waterford
Financial & listing details
- Price per square foot: $234/sqft
- Tax assessed value: $129,230
- Annual tax amount: $4,991
- Date on market: 8/15/2026
- Cumulative days on market: 3 days
- Listing agreement: Exclusive Right To Sell
- Listing terms: Cash,Conventional,FHA,Va Loan
- Exclusions: Exclusion(s) Do Not Exist
Estimated market value
$516,000
$490,000 - $542,000
$2,966/mo
Price history
| Date | Event | Price |
|---|---|---|
| 8/15/2026 | Listed for sale | $525,000-4.5%$234/sqft |
Source:  Realcomp II #20261063739 Report a problem Realcomp II #20261063739 Report a problem | ||
| 3/29/2026 | Listing removed | $550,000$245/sqft |
Source: Realcomp II #20251010902 Report a problem | ||
| 10/19/2025 | Price change | $550,000-7.4%$245/sqft |
Source: Realcomp II #20251010902 Report a problem | ||
| 7/10/2025 | Price change | $594,000-5%$265/sqft |
Source: Realcomp II #20251010902 Report a problem | ||
| 6/27/2025 | Listed for sale | $625,000+121.6%$279/sqft |
Source: Realcomp II #20251010902 Report a problem | ||
| 8/14/2018 | Sold | $282,000+1.1%$126/sqft |
Source: Public Record Report a problem | ||
| 5/29/2018 | Pending sale | $279,000$124/sqft |
Source: KW Showcase Realty #218045479 Report a problem | ||
| 5/23/2018 | Listed for sale | $279,000+624.7%$124/sqft |
Source: KW Showcase Realty #218045479 Report a problem | ||
| 3/17/1995 | Sold | $38,500$17/sqft |
Source: Public Record Report a problem | ||
Public tax history
| Year | Property taxes | Tax assessment |
|---|---|---|
| 2025 | $4,583 +5.9% | $179,540 +5.2% |
| 2024 | $4,328 +5% | $170,710 +7.1% |
| 2023 | $4,122 +5.5% | $159,390 +8.3% |
| 2022 | $3,908 +1% | $147,170 +4.6% |
| 2021 | $3,870 | $140,680 -0.3% |
| 2020 | -- | $141,150 +32.5% |
| 2019 | $3,824 +34.6% | $106,550 +5.7% |
| 2018 | $2,840 | $100,850 |
| 2017 | -- | $100,850 +7.6% |
| 2016 | -- | $93,710 +6.5% |
| 2015 | -- | $87,970 +4.5% |
| 2014 | -- | $84,160 +3.9% |
| 2011 | -- | $80,970 -13.7% |
| 2010 | $2,850 +6.9% | $93,830 -18.6% |
| 2009 | $2,665 +111.9% | $115,310 -44.3% |
| 2005 | $1,258 | $207,200 +62.7% |
| 2003 | -- | $127,350 +11.7% |
| 2002 | -- | $113,980 +59% |
| 2001 | $2,043 +8.4% | $71,690 +3.2% |
| 2000 | $1,886 | $69,470 |
Find assessor info on the county website
Monthly payment
Est. payment
Payment breakdown
Explore the cost of this home by adjusting the details. Changes won't be saved.Climate risks
Neighborhood: 48327
Nearby schools
GreatSchools rating
- 7/10Haviland Elementary SchoolGrades: PK-5Distance: 0.8 mi
- 5/10Pierce Middle SchoolGrades: 6-8Distance: 4 mi
- 5/10Waterford Mott High SchoolGrades: 9-12Distance: 3.2 mi
- $407,8003 bd3 ba1.6k sqft1514 Oregon Ct, Waterford, MI 48327Off Market
- $376,4003 bd2 ba1.4k sqft1525 Oregon Ct, Waterford, MI 48327Off Market
- $423,7003 bd2 ba1.6k sqft1506 Oregon Ct, Waterford, MI 48327Off Market
- $410,5003 bd4 ba1.9k sqft1517 Oregon Ct, Waterford, MI 48327Off Market
- $386,5003 bd2 ba1.7k sqft1498 Oregon Ct, Waterford, MI 48327Off Market
- $460,0004 bd3 ba3.8k sqft1509 Oregon Ct, Waterford, MI 48327Sold
- $422,8003 bd3 ba2.2k sqft1501 Oregon Ct, Waterford, MI 48327Off Market
- $364,7003 bd2 ba1.6k sqft1490 Oregon Ct, Waterford, MI 48327Off Market
A local agent can set up tours, give advice and negotiate with sellers.
Similar homes
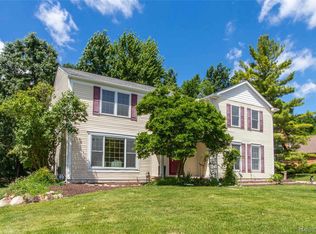
- $499,9995 bd3 ba2.9k sqft1880 Poppleton Dr, West Bloomfield, MI 48324For Sale
 MLS ID #20261046265, Yu Chen, 1st Michigan Realty LLC. Realcomp II
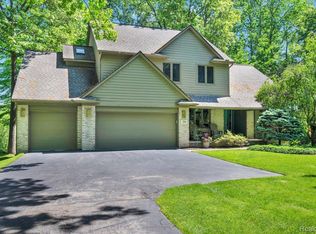
 - $549,8004 bd3 ba2.4k sqft250 Woodcreek Ct, Commerce Township, MI 48390For Sale
 MLS ID #20261041093, Chantel Fick, Realty Executives Main St LLC. Realcomp II
 - $419,0003 bd2 ba1.7k sqft1430 Rossdale Dr, Waterford, MI 48328For Sale
 MLS ID #20261059198, Dana Shook, HomePointe Realty LLC. Realcomp II
 - $499,9003 bd3 ba1.8k sqft37454 Eagle Dr, Livonia, MI 48150For Sale

 MLS ID #26042022, Kiara Nelson, Keller Williams Ann Arbor Mrkt. MichRIC
 - $425,0004 bd3 ba2.5k sqft30030 Westgate Rd, Farmington Hills, MI 48334For SaleMLS ID #26041685, Mark Krysiak, Casablanca Real Estate LLC. MichRIC
- $530,0003 bd4 ba2.9k sqft1888 Squaw Lagoon Dr, Oxford, MI 48371For SaleMLS ID #20261062718, Amanda Vizzini, Community Choice Realty Inc. Realcomp II
- $268,0003 bd1 ba1.3k sqft5608 Clinton River Dr, Waterford, MI 48327For SaleMLS ID #20261054106, Nicholas Beaumont, EXP Realty Main. Realcomp II
- $445,9004 bd4 ba2.5k sqft5590 Pembury Ln, West Bloomfield, MI 48322For Sale By Owner
- $539,0003 bd4 ba3k sqft1134 Brookside Ct, Oxford, MI 48371For SaleMLS ID #20261062203, John Cunningham, RE/MAX Platinum - Grand Blanc. Realcomp II
- $570,0003 bd3 ba2k sqft8963 Tackles Dr, White Lake, MI 48386For SaleMLS ID #20261062016, Michael M Phillips, Keller Williams Legacy. Realcomp II
- $550,0004 bd3 ba2.7k sqft1114 Chaffer Dr, Rochester Hills, MI 48306For SaleMLS ID #20261060539, Ariel M Sanchez, Five Star Real Estate - Troy. Realcomp II
- $435,0003 bd2 ba2.5k sqft48521 Nine Mile Rd, Northville, MI 48167For SaleMLS ID #26041547, Todd Waller, @properties Christie's Int'lAA. MichRIC
- $460,0004 bd3 ba2.1k sqft2557 Orbit Dr, Lake Orion, MI 48360For SaleMLS ID #20261061187, Michelle R Zarghami, Berkshire Hathaway HomeServices Kee Realty. Realcomp II
- $524,9004 bd3 ba2.6k sqft51205 Christine Ct, Utica, MI 48316For Sale
 MLS ID #50216598, Mary Leon, RE/MAX First. MiRealSource
 - $475,0004 bd3 ba3.1k sqft35810 Fredericksburg Rd, Farmington Hills, MI 48331For SaleMLS ID #20261054756, Joseph Chidiac, EXP Realty - Mark White & Associates. Realcomp II
- $540,5004 bd4 ba2.7k sqft29301 Morningview Unit 86, Farmington, MI 48334For SaleMLS ID #26027577, Falisa Echols, Real Estate One Inc. MichRIC
- $570,0004 bd4 ba2.7k sqft917 S Reading Rd, Bloomfield Hills, MI 48304For SaleMLS ID #20261050693, Anna Kligman, Encore Real Estate, LLC. Realcomp II
- $499,9003 bd2 ba2.5k sqft3643 Noble Rd, Oxford, MI 48370For SaleMLS ID #20261058438, Julie Pawlak, KW Domain. Realcomp II
- $675,0004 bd3 ba2.4k sqft3379 Wormer Dr, Waterford, MI 48329For SaleMLS ID #20261043902, Steve Koleno, Beycome Brokerage Realty LLC. Realcomp II
- $550,0003 bd3 ba2k sqft16036 Worden Rd, Holly, MI 48442For SaleMLS ID #20261055857, Deanna L Semke, KW Realty Livingston. Realcomp II
