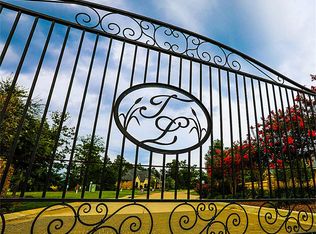
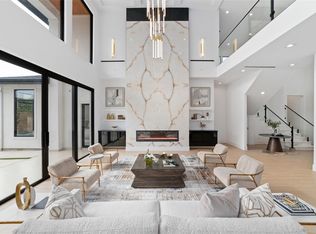
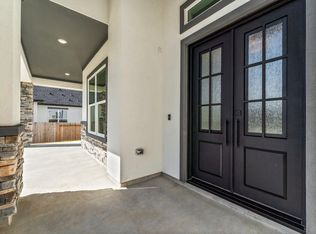
Situated next to Spring Woodlands, this exclusive gated community boasts a Brand New Contemporary in Gated Tres Lagos (never before occupied). Spanning 6,071 square feet, this luxurious property provides an incredible opportunity for an elevated lifestyle. Featuring 5 bedrooms (including 2 on the main level) and 5 ensuite bathrooms, along with 2 half baths, and flex room there is ample space for family and guests. Designed for both entertainment and relaxation, the home includes a study, theater, game room, wet bar, and wine room, perfect for hosting gatherings. Step outside into your personal oasis, which includes a stunning pool and spa, summer kitchen, outdoor fireplace, half bath, and pavilion ideal for al fresco living. Enjoy the convenience of a epoxy floor 3-car garage, along with integrated cameras and speakers. McKenzie Park common amenities include greenbelt area, 3 lakes, creeks, gazebos, pool, playground, pavilion, & 72 acres nature preserve with walking trail.
New construction
Price cut: $41K (6/12)
$2,149,000
23111 Vista De Tres Lagos Dr, Spring, TX 77389
5beds
6,071sqft
Single Family Residence
Built in 2026
0.31 Acres Lot
$2,097,000 Zestimate®
$354/sqft
$203/mo HOA
What's special
Stunning pool and spaSummer kitchenWet barWine roomFlex roomGame roomOutdoor fireplace
- 2 days |
- 143 |
- 12 |
Likely to sell faster than
Zillow last checked:
Listing updated:
Listed by:
Rose Spice TREC #0785350 832-928-3121,
Nan & Company Properties - Corporate Office (Heights)
Source: HAR,MLS#: 70042988
Facts & features
Interior
Bedrooms & bathrooms
- Bedrooms: 5
- Bathrooms: 7
- Full bathrooms: 5
- 1/2 bathrooms: 2
Rooms
- Room types: Family Room, Media Room, Utility Room, Wine Room
Primary bedroom
- Level: First
- Area: 330
- Dimensions: 15x22
Bedroom
- Level: Second
- Area: 182
- Dimensions: 13x14
Bedroom
- Level: Second
- Area: 196
- Dimensions: 14x14
Bedroom
- Level: Second
- Area: 193.2
- Dimensions: 14x13.8
Other
- Level: First
- Area: 156
- Dimensions: 12x13
Other
- Level: Second
- Area: 72
- Dimensions: 6x12
Other
- Level: First
- Area: 63
- Dimensions: 9x7
Other
- Level: Second
- Area: 60
- Dimensions: 6x10
Other
- Level: Second
- Area: 48
- Dimensions: 6x8
Dining room
- Level: First
- Area: 299.2
- Dimensions: 13.6x22
Other
- Level: Second
- Area: 204
- Dimensions: 12x17
Other
- Level: Second
- Area: 188.8
- Dimensions: 16 x 11.8
Family room
- Level: First
- Area: 483
- Dimensions: 21x23
Game room
- Level: Second
- Area: 432
- Dimensions: 16x27
Other
- Level: First
- Area: 198.72
- Dimensions: 13.8x14.4
Kitchen
- Level: First
- Area: 308
- Dimensions: 14x22
Media room
- Level: Second
- Area: 255
- Dimensions: 15x17
Primary bath
- Level: First
Utility room
- Level: First
- Area: 102.4
- Dimensions: 8x12.8
Other
- Level: First
- Area: 48
- Dimensions: 4x12
Heating
- Natural Gas, Zoned
Cooling
- Electric, Zoned
Appliances
- Included: Disposal, Refrigerator, Double Oven, Microwave, Free-Standing Range, Dishwasher
- Laundry: Electric Dryer Hookup, Gas Dryer Hookup, Washer Hookup
Features
- Balcony, Formal Entry/Foyer, High Ceilings, Prewired for Alarm System, Wet Bar, Wired for Sound, 2 Bedrooms Down, En-Suite Bath, Primary Bed - 1st Floor, Sitting Area, Walk-In Closet(s)
- Flooring: Tile
- Number of fireplaces: 3
- Fireplace features: Outside, Electric
Interior area
- Total structure area: 6,071
- Total interior livable area: 6,071 sqft
Property
Parking
- Total spaces: 3
- Parking features: Attached, Garage Door Opener, Circular Driveway
- Attached garage spaces: 3
Features
- Stories: 2
- Patio & porch: Covered, Patio/Deck
- Exterior features: Balcony, Outdoor Kitchen, Sprinkler System
- Has private pool: Yes
- Pool features: Gunite, Pool/Spa Combo
- Has spa: Yes
- Spa features: Spa/Hot Tub, Private
- Fencing: Back Yard
Lot
- Size: 0.31 Acres
- Features: Subdivided, 1/4 Up to 1/2 Acre
Details
- Parcel number: 1350990020016
Construction
Type & style
- Home type: SingleFamily
- Architectural style: Contemporary
- Property subtype: Single Family Residence
Materials
- Blown-In Insulation, Stone, Stucco
- Foundation: Slab
- Roof: Composition
Condition
- New construction: Yes
- Year built: 2026
Details
- Builder name: Stancliff Construction
Utilities & green energy
- Water: Public
Green energy
- Energy efficient items: Thermostat
Community & HOA
Community
- Security: Prewired for Alarm System
- Subdivision: Mckenzie Park
HOA
- Has HOA: Yes
- Amenities included: Clubhouse, Controlled Access, Jogging Path, Park, Picnic Area, Playground, Pond, Pool, Security, Stocked Pond, Trail(s)
- HOA fee: $2,433 annually
Location
- Region: Spring
Financial & listing details
- Price per square foot: $354/sqft
- Tax assessed value: $123,767
- Annual tax amount: $2,333
- Date on market: 8/13/2026
- Listing terms: Cash,Conventional,FHA,VA Loan
- Ownership: Full Ownership
- Road surface type: Concrete
Estimated market value
$2,097,000
$1.99M - $2.20M
$5,914/mo
Price history
| Date | Event | Price |
|---|---|---|
| 6/12/2026 | Price change | $2,149,000-1.9%$354/sqft |
Source:  HAR #87996983 Report a problem HAR #87996983 Report a problem | ||
| 5/28/2026 | Listed for sale | $2,190,000+12.8%$361/sqft |
Source: HAR #87996983 Report a problem | ||
| 3/27/2026 | Listing removed | $1,942,000$320/sqft |
Source: HAR #69110036 Report a problem | ||
| 9/3/2025 | Pending sale | $1,942,000+39.2%$320/sqft |
Source: HAR #69110036 Report a problem | ||
| 11/20/2024 | Listing removed | $1,395,000$230/sqft |
Source: HAR #69110036 Report a problem | ||
| 6/21/2024 | Price change | $1,395,000-4.6%$230/sqft |
Source: HAR #69110036 Report a problem | ||
| 4/22/2024 | Listed for sale | $1,462,500-11.4%$241/sqft |
Source: HAR #69110036 Report a problem | ||
| 2/28/2024 | Listing removed | -- |
Source: HAR #45248271 Report a problem | ||
| 1/3/2024 | Price change | $1,650,000-9.3%$272/sqft |
Source: HAR #45248271 Report a problem | ||
| 11/30/2023 | Listed for sale | $1,820,000$300/sqft |
Source: HAR #45248271 Report a problem | ||
Public tax history
| Year | Property taxes | Tax assessment |
|---|---|---|
| 2025 | $2,333 +1.2% | $123,767 |
| 2024 | $2,305 +38.1% | $123,767 |
| 2023 | $1,669 -32.5% | $123,767 |
| 2022 | $2,471 | $123,767 +29.4% |
| 2021 | -- | $95,638 +30.8% |
| 2020 | -- | $73,135 -54.9% |
| 2019 | $214 -92.4% | $162,331 -18.3% |
| 2018 | $2,833 | $198,773 |
| 2017 | $2,833 -1.9% | $198,773 +127.2% |
| 2016 | $2,888 | $87,500 |
| 2015 | -- | -- |
Find assessor info on the county website
Monthly payment
Est. payment
Payment breakdown
Explore the cost of this home by adjusting the details. Changes won't be saved.Climate risks
Neighborhood: 77389
Nearby schools
GreatSchools rating
- 9/10Northampton Elementary SchoolGrades: PK-5Distance: 1.5 mi
- 6/10Hildebrandt Intermediate SchoolGrades: 6-8Distance: 1.8 mi
- 6/10Klein Collins High SchoolGrades: 9-12Distance: 2.9 mi
Schools provided by the listing agent
- Elementary: Northampton Elementary School
- Middle: Hildebrandt Intermediate School
- High: Klein Collins High School
Source: HAR. This data may not be complete. We recommend contacting the local school district to confirm school assignments for this home.
- $1,854,4000.34 acres23115 Vista De Tres Lagos Dr, Spring, TX 77389Off Market
- $1,990,0005 bd7 ba5.6k sqft23107 Vista De Tres Lagos Dr, Spring, TX 77389New Construction
- $659,5005 bd4 ba3.7k sqft4907 Lagos Azul Ct, Spring, TX 77389Off Market
- $744,4004 bd4 ba3.9k sqft4911 Lagos Azul Ct, Spring, TX 77389Off Market
- $1,006,9005 bd5 ba5k sqft4903 Lagos Azul Ct, Spring, TX 77389Off Market
- $918,9005 bd5 ba4.9k sqft4903 Lagos Azul Court, Spring, TX 77389Off Market
- $11,8545.44 acresPrivate Sts, Spring, TX 77389Off Market
- $827,1004 bd3 ba3.1k sqft4915 Lagos Azul Ct, Spring, TX 77389Off Market
A local agent can set up tours, give advice and negotiate with sellers.
Similar homes
- $1,999,9906 bd6 ba5.8k sqft4906 Lagos Lagoon Ct, Spring, TX 77389For Sale
 MLS ID #12100063, Diana Hare Ganchev, Riverway Properties. HAR
 - $1,990,0005 bd7 ba5.6k sqft23107 Vista De Tres Lagos Dr, Spring, TX 77389New ConstructionMLS ID #77679074, Justin Kooi, The Sears Group. HAR
- $1,950,0005 bd7 ba6.1k sqft23315 Vista De Tres Lagos Dr, Spring, TX 77389New Construction
 MLS ID #44651515, Hoora Zaid, Keller Williams Realty The Woodlands. HAR
 - $1,754,2005 bd5 ba5.9k sqft4903 Lagos Lagoon Ct, Spring, TX 77389For Sale
 MLS ID #72621900, Janice Morono, HomeSmart. HAR
 - $1,999,0005 bd6 ba4.7k sqft6822 E Warwick Lake Ln, Spring, TX 77389For SaleMLS ID #25916647, Claire Warren, Better Homes and Gardens Real Estate Gary Greene - Memorial. HAR
- $2,000,0005 bd4 ba5.4k sqft27711 N Ossineke Dr, Spring, TX 77386For SaleMLS ID #64896734, Jennifer Elmi, Nan & Company Properties - Woodlands Office. HAR
- $1,695,0005 bd6 ba5.3k sqft6806 E Warwick Lake Ln, Spring, TX 77389For SaleMLS ID #72541893, Michelle Marek, Compass RE Texas, LLC - The Woodlands. HAR
- $2,199,0005 bd7 ba5.8k sqft29011 Village Bnd, Magnolia, TX 77355For SaleMLS ID #91321818, Anthony Salas, Keller Williams Realty Southwest. HAR
- $1,999,9995 bd6 ba5k sqft24710 Lake Kent Ln, Spring, TX 77389New ConstructionMLS ID #53897197, Kevin Frankel, Frankel Realty Group. HAR
- $1,550,0005 bd5 ba4.6k sqft25031 Karacabey Ct, Spring, TX 77389For SaleMLS ID #85351613, Diane Kink, Keller Williams Realty The Woodlands. HAR
- $1,690,0005 bd6 ba5k sqft94 Gildwood Pl, Tomball, TX 77375For SaleMLS ID #10064658, Raquel Montes, Energy Realty. HAR
- $2,299,0006 bd8 ba5.3k sqft16834 Mossy Oak Dr, Dallas, TX 75248For SaleMLS ID #21342068, Tara Deming. NTREIS
- $1,650,0005 bd5 ba5.2k sqft15 Veilwood Cir, Spring, TX 77382For SaleMLS ID #95888325, Cecilia Orozco, Grand Terra Realty. HAR
- $1,225,0005 bd6 ba4.2k sqft7407 Sawgrass Terrace Ln, Spring, TX 77389For SaleMLS ID #26208134, Abigail Owusu-Abankwa, Keller Williams Realty The Woodlands. HAR
- $1,875,0005 bd7 ba5.6k sqft27402 W Balsam Fir Cir, Spring, TX 77386For SaleMLS ID #68157019, Lelia Aguilar, RE/MAX The Woodlands & Spring. HAR
- $1,225,0004 bd3 ba3k sqft9 Paintedcup Ct, Spring, TX 77380For SaleMLS ID #78304195, Michael Seder, eXp Realty LLC. HAR
- $1,899,0004 bd4 ba4.1k sqft46 Pebble Cove Dr, Spring, TX 77381For SaleMLS ID #50241296, Bernice Blum, Better Homes and Gardens Real Estate Gary Greene - West Gray. HAR
- $1,850,0005 bd6 ba5.9k sqft10 Coronet Ridge Ct, Tomball, TX 77375For SaleMLS ID #14607124, Jennifer Elmi, Nan & Company Properties - Woodlands Office. HAR
- $1,800,0004 bd5 ba4.4k sqft27 Johnathan Landing Ct, Spring, TX 77389For SaleMLS ID #27003844, Luis Nunez, Keller Williams Houston Central. HAR
- $1,999,0004 bd5 ba4.9k sqft64 S Parkgate Cir, Shenandoah, TX 77381For SaleMLS ID #70952812, Shannon Cox, Belle Maison International Realty. HAR
