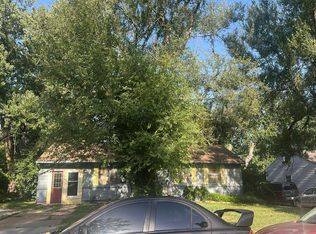
This beautifully updated 3 bedroom, 2 bath home offers a fresh, modern feel from top to bottom. The main level features a newly remodeled kitchen complete with Samsung appliances, new cabinets, updated countertops, and a stylish tile backsplash. The home includes a true primary suite with its own private shower bathroom, providing comfortable and convenient one-level living.
Recent upgrades include new HVAC, new roof, new gutters, fresh interior paint, and new LVP flooring throughout. The home is truly move-in ready with every major improvement already completed.
Additional features include a finished basement offering flexible bonus space and a one-car garage for secure parking and storage.
With its full remodel, modern finishes, and thoughtful updates, this home delivers turnkey comfort and long-term value.
Active
$215,000
8613 E 92nd Ter, Kansas City, MO 64138
3beds
1,773sqft
Single Family Residence
Built in 1960
8,712 Square Feet Lot
$-- Zestimate®
$121/sqft
$-- HOA
What's special
Modern finishesFresh interior paintNew roofNewly remodeled kitchenUpdated countertopsNew lvp flooring throughoutStylish tile backsplash
- 2 days |
- 229 |
- 11 |
Zillow last checked:
Listing updated:
Listed by:
Pat Grace 816-456-1843,
United Real Estate Kansas City
Source: Heartland MLS as distributed by MLS GRID,MLS#: 2636668
Facts & features
Interior
Bedrooms & bathrooms
- Bedrooms: 3
- Bathrooms: 2
- Full bathrooms: 2
Primary bedroom
- Level: First
- Area: 132 Square Feet
- Dimensions: 12 x 11
Bedroom 2
- Level: First
- Area: 120 Square Feet
- Dimensions: 10 x 12
Bedroom 3
- Level: First
- Area: 120 Square Feet
- Dimensions: 10 x 12
Bathroom 1
- Level: First
Den
- Features: Luxury Vinyl
- Level: Basement
- Area: 700 Square Feet
Half bath
- Level: First
Kitchen
- Level: First
- Area: 168 Square Feet
- Dimensions: 12 x 14
Living room
- Level: First
- Area: 224 Square Feet
- Dimensions: 14 x 16
Heating
- Forced Air
Cooling
- Electric
Appliances
- Included: Dishwasher, Disposal, Microwave, Refrigerator, Free-Standing Electric Oven
- Laundry: In Basement
Features
- Ceiling Fan(s), Pantry
- Flooring: Luxury Vinyl
- Basement: Concrete,Finished,Full
- Has fireplace: No
Interior area
- Total structure area: 1,773
- Total interior livable area: 1,773 sqft
- Finished area above ground: 1,073
- Finished area below ground: 700
Property
Parking
- Total spaces: 1
- Parking features: Attached, Garage Faces Front
- Attached garage spaces: 1
Features
- Fencing: Metal
Lot
- Size: 8,712 Square Feet
- Dimensions: 69 x 120
- Features: City Lot, Level
Details
- Parcel number: 50410120800000000
- Special conditions: Standard
Construction
Type & style
- Home type: SingleFamily
- Architectural style: Traditional
- Property subtype: Single Family Residence
Materials
- Frame
- Roof: Composition
Condition
- Year built: 1960
Utilities & green energy
- Sewer: Public Sewer
- Water: Public
Community & HOA
Community
- Subdivision: Robandee
HOA
- Has HOA: No
Location
- Region: Kansas City
Financial & listing details
- Price per square foot: $121/sqft
- Tax assessed value: $96,540
- Annual tax amount: $1,633
- Date on market: 8/13/2026
- Listing terms: Cash,Conventional,FHA,Private Financing Available,VA Loan
- Ownership: Investor
- Road surface type: Paved
Estimated market value
Not available
Estimated sales range
Not available
Not available
Price history
| Date | Event | Price |
|---|---|---|
| 8/13/2026 | Listed for sale | $215,000$121/sqft |
Source:  Heartland MLS as distributed by MLS GRID #2636668 Report a problem Heartland MLS as distributed by MLS GRID #2636668 Report a problem | ||
Public tax history
| Year | Property taxes | Tax assessment |
|---|---|---|
| 2025 | $1,633 +12.2% | $18,343 +9.1% |
| 2024 | $1,455 +1.8% | $16,808 |
| 2023 | $1,429 +4% | $16,808 +21.2% |
| 2022 | $1,373 +15.9% | $13,870 |
| 2021 | $1,185 -6% | $13,870 -0.5% |
| 2020 | $1,260 +5.7% | $13,946 |
| 2019 | $1,192 | $13,946 +8.1% |
| 2018 | $1,192 -10% | $12,901 |
| 2017 | $1,324 +11.5% | $12,901 +2.6% |
| 2016 | $1,188 +4.4% | $12,578 +2% |
| 2014 | $1,138 +7.8% | $12,331 |
| 2013 | $1,056 +0.4% | $12,331 +9.4% |
| 2012 | $1,052 +0.6% | $11,267 |
| 2011 | $1,045 +0.7% | $11,267 |
| 2010 | $1,037 -12.7% | $11,267 |
| 2009 | $1,188 +7.3% | $11,267 -14% |
| 2008 | $1,107 -0.7% | $13,102 |
| 2007 | $1,115 +0% | $13,102 |
| 2006 | $1,114 +22.1% | $13,102 |
| 2005 | $913 +0.9% | $13,102 +15% |
| 2004 | $904 +19.9% | $11,392 |
| 2003 | $754 +0.8% | $11,392 +15% |
| 2002 | $748 +2% | $9,906 |
| 2001 | $734 | $9,906 |
Find assessor info on the county website
Monthly payment
Est. payment
Payment breakdown
Explore the cost of this home by adjusting the details. Changes won't be saved.Climate risks
Neighborhood: Fairwood and Robandee
Nearby schools
GreatSchools rating
- 6/10Dobbs Elementary SchoolGrades: K-5Distance: 0.9 mi
- 3/10Hickman Mills Middle SchoolGrades: 6-8Distance: 1.2 mi
- 2/10Ruskin High SchoolGrades: 9-12Distance: 2.5 mi
Schools provided by the listing agent
- Elementary: Dobbs
- Middle: Ervin
- High: Hickman Mills
Source: Heartland MLS as distributed by MLS GRID. This data may not be complete. We recommend contacting the local school district to confirm school assignments for this home.
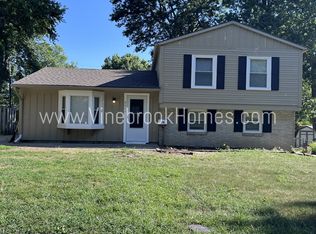
- $145,9003 bd2 ba1.1k sqft8611 E 92nd Ter, Kansas City, MO 64138Off Market
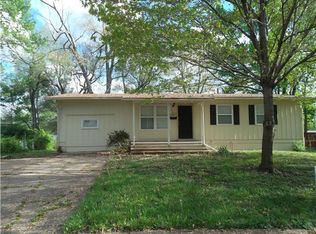
- $135,9003 bd1 ba925 sqft8701 E 92nd Ter, Kansas City, MO 64138Off Market
- $146,9003 bd1 ba925 sqft8702 E 92nd Pl, Kansas City, MO 64138Off Market
- $129,9002 bd1 ba925 sqft8700 E 92nd Pl, Kansas City, MO 64138Off Market
- $157,8003 bd1 ba1.1k sqft8704 E 92nd Pl, Kansas City, MO 64138Off Market
- $177,0003 bd1 ba1k sqft8703 E 92nd Ter, Kansas City, MO 64138Off Market
- $225,9003 bd2 ba2.1k sqft8609 E 92nd Ter, Kansas City, MO 64138Off Market
- $149,9003 bd1 ba925 sqft8610 E 92nd Pl, Kansas City, MO 64138Off Market
A local agent can set up tours, give advice and negotiate with sellers.
A local lender can help you make sure your offer is ready when you are.
Similar homes
- $--3 bd2 ba1.4k sqft9604 Sycamore Ave, Kansas City, MO 64134Auction
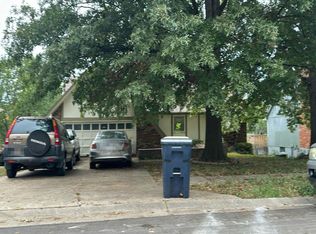 Auction.com 2
 - $169,0003 bd2 ba1.2k sqft8504 E 85th St, Raytown, MO 64138For Sale
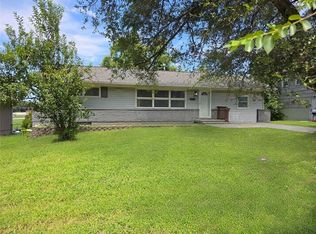 MLS ID #2636333, Krisan Mitchell, Coldwell Banker Regan Realtors. Heartland MLS as distributed by MLS GRID
 - $--3 bd1 ba1.7k sqft8507 Kentucky Ave, Raytown, MO 64138Auction
 Auction.com 2
 - $187,0003 bd2 ba1.3k sqft9220 McKinley St, Kansas City, MO 64138For Sale
 MLS ID #2628621, Coral Pena, Keller Williams KC North. Heartland MLS as distributed by MLS GRID
 - $200,0003 bd2 ba1.3k sqft9810 Bennington Ave, Kansas City, MO 64134For SaleMLS ID #2635346, Jenny Olson-Paden, Weichert Realtors - Generations. Heartland MLS as distributed by MLS GRID
- $155,0003 bd1 ba960 sqft8308 James A Reed Rd, Raytown, MO 64138For SaleMLS ID #2636102, Patel Group, Keller Williams Platinum Prtnr. Heartland MLS as distributed by MLS GRID
- $189,9003 bd2 ba1.3k sqft9307 Oakland Ave, Kansas City, MO 64138For SaleMLS ID #2625422, Ray Homes KC Team, Compass Realty Group. Heartland MLS as distributed by MLS GRID
- $196,0004 bd2 ba1.1k sqft1301 E 80th St, Kansas City, MO 64131For SaleMLS ID #2636850, Brevan Woydziak, House Guys USA, LLC. Heartland MLS as distributed by MLS GRID
- $--2 bd1 ba1.2k sqft9815 E 30th St S, Independence, MO 64052AuctionAuction.com 2
- $--3 bd1 ba1.8k sqft6612 E 58th Ter, Kansas City, MO 64129AuctionAuction.com 1
- $210,0004 bd2 ba1.1k sqft8511 E 110th Ter, Kansas City, MO 64134For SaleMLS ID #2624846, Paul Sims, Platinum Realty LLC. Heartland MLS as distributed by MLS GRID
- $--3 bd2 ba1.7k sqft12207 E 37th St S, Independence, MO 64052AuctionAuction.com 2
- $--3 bd2 ba1.2k sqft5436 N Hardesty Ave, Kansas City, MO 64119AuctionAuction.com 2
- $--3 bd2 ba1.9k sqft2314 Blue Ridge Blvd, Kansas City, MO 64129AuctionAuction.com 2
- $--3 bd1 ba960 sqft3837 Windsor Rd, Kansas City, MO 64133AuctionAuction.com 2
- $--3 bd2 ba1.2k sqft3812 NE Drexel Rd, Kansas City, MO 64117AuctionAuction.com 2
- $173,5003 bd1 ba938 sqft8614 Bristol Ave, Kansas City, MO 64138For SaleMLS ID #2626842, Margie Langdon, Northstar Realty LLC. Heartland MLS as distributed by MLS GRID
- $--3 bd2 ba1.3k sqft5604 Hunter Ter, Raytown, MO 64133AuctionAuction.com 1
- $--3 bd2 ba1.4k sqft5220 Sterling Ave, Raytown, MO 64133AuctionAuction.com 1
- $175,0003 bd2 ba1k sqft8816 E 84th St, Raytown, MO 64138For SaleMLS ID #2578308, Robert Brown, Platinum Realty LLC. Heartland MLS as distributed by MLS GRID
