Welcome to this beautifully designed, recently built single-family home in the heart of Toluca Lake. Set back off the street, this private three-story residence offers 3 bedrooms, 3.5 baths, no common walls, a private 2-car garage with direct access, and an impressive 375-square-foot rooftop deck with views of Universal City, the valley, and surrounding mountains.The main living level features a bright, open floor plan with a spacious living room and beautifully appointed kitchen with quartz countertops, oversized island with seating, stainless steel appliances, and a powder room. The entry level off the garage includes a bedroom with an en-suite bath, perfect for guests, an office, or a private workspace.Upstairs, the primary suite features a dual-vanity bath and custom built-in closet, along with an additional bedroom with full bath and conveniently located washer and dryer. Leading to the rooftop are 2 story ceilings with vaulted windows adding immense light. The rooftop deck is the perfect spot to enjoy a morning coffee, take in the sunset, or entertain friends while enjoying the views. Gas and water hookups for BBQing. Additional features include central HVAC, alarm system, EV charging capability, Ring doorbell and cameras. Ideally located near studios, Toluca Village restaurants and stores, Trader Joe's, Universal Studios, and major freeways.
New construction
$1,100,000
10716 Toluca Ct, North Hollywood, CA 91602
3beds
1,765sqft
Residential, Single Family Residence
Built in 2016
1,550 Square Feet Lot
$1,092,600 Zestimate®
$623/sqft
$184/mo HOA
What's special
- 13 days
- 1,102
- 95
Zillow last checked:
Listing updated:
Listed by:
Kristin Neithercut DRE # 02003278 323-397-0800,
Compass
Source: CLAW,MLS#: 26986825
Facts & features
Interior
Bedrooms & bathrooms
- Bedrooms: 3
- Bathrooms: 4
- Full bathrooms: 3
- 1/2 bathrooms: 1
Rooms
- Room types: Powder, Breakfast Bar, Walk-In Closet, Dining Area, Dining Room, Entry, Living Room, Patio Open
Bedroom
- Features: Walk-In Closet(s)
- Level: Main
Bathroom
- Features: Double Vanity(s), Fiberglass Shower Enclosure, Low Flow Toilet(s), Powder Room, Remodeled, Shower and Tub, Shower Over Tub
Kitchen
- Features: Kitchen Island, Open to Family Room, Remodeled
Heating
- Central
Cooling
- Central Air, Air Conditioning, Ceiling Fan(s)
Appliances
- Included: Gas Cooktop, Gas Cooking Appliances, Oven, Electric Oven, Range, Dishwasher, Dryer, Disposal, Range/Oven, Refrigerator, Exhaust Fan, Microwave, Vented Exhaust Fan, Washer, Water Line to Refrigerator, Gas Water Heater, Tankless Water Heater
- Laundry: Laundry Closet, Upper Level, Inside, Laundry - Closet Stacked, Gas Dryer Hookup, Stackable W/D Hookup
Features
- Open Floorplan, Recessed Lighting, Turnkey, Ceiling Fan(s), Breakfast Counter / Bar, Dining Area
- Flooring: Engineered Hardwood, Tile
- Windows: Double Pane Windows, Skylight(s)
- Has fireplace: No
- Fireplace features: None
- Common walls with other units/homes: Detached/No Common Walls,End Unit
Interior area
- Total structure area: 1,765
- Total interior livable area: 1,765 sqft
Property
Parking
- Total spaces: 2
- Parking features: Garage - 2 Car, Garage Is Attached, Direct Access, Garage Door Opener, Driveway, Side By Side, Shared Driveway
- Attached garage spaces: 2
- Has uncovered spaces: Yes
Features
- Levels: Multi/Split,Three Or More
- Stories: 4
- Entry location: Ground Level - no steps
- Patio & porch: Roof Top Deck, Deck
- Exterior features: Rain Gutters
- Pool features: None
- Spa features: None
- Fencing: None
- Has view: Yes
- View description: Hills, City Lights, Mountain(s), Panoramic, Walk Street, Trees/Woods, Tree Top
- Waterfront features: None
Lot
- Size: 1,550 Square Feet
- Features: Gutters, Landscaped, Lot-Level/Flat, Flats, City Lot
Details
- Additional structures: None
- Parcel number: 2423040008
- Zoning: LAR3
- Special conditions: Standard
Construction
Type & style
- Home type: SingleFamily
- Architectural style: Contemporary
- Property subtype: Residential, Single Family Residence
- Attached to another structure: Yes
Materials
- Stucco, Drywall Walls
- Foundation: Slab
- Roof: Flat
Condition
- New Construction
- New construction: Yes
- Year built: 2016
Utilities & green energy
- Electric: 220 Volt Location (In Garage)
- Sewer: In Street Paid
- Water: District, Public
Community & HOA
Community
- Security: Carbon Monoxide Detector(s), Smoke Detector(s), Security Lights, Prewired, Fire Sprinkler System
HOA
- Has HOA: Yes
- HOA fee: $184 monthly
Location
- Region: North Hollywood
Financial & listing details
- Price per square foot: $623/sqft
- Tax assessed value: $1,077,018
- Date on market: 9/15/2026
Estimated market value
$1,092,600
$1.04M - $1.15M
$4,912/mo
Price history
| Date | Event | Price |
|---|---|---|
| 9/15/2026 | Listed for sale | $1,100,000+10.6%$623/sqft |
Source:  CLAW #26986825 Report a problem CLAW #26986825 Report a problem | ||
| 10/7/2021 | Sold | $995,000$564/sqft |
Source:  CLAW #21778606 Report a problem CLAW #21778606 Report a problem | ||
| 9/11/2021 | Contingent | $995,000$564/sqft |
Source: CLAW #21778606 Report a problem | ||
| 9/1/2021 | Listed for sale | $995,000+26.1%$564/sqft |
Source: CLAW #21778606 Report a problem | ||
| 6/8/2017 | Sold | $789,000+98.5%$447/sqft |
Source: Public Record Report a problem | ||
| 12/23/2008 | Sold | $397,500$225/sqft |
Source: Agent Provided Report a problem | ||
Public tax history
| Year | Property taxes | Tax assessment |
|---|---|---|
| 2026 | -- | $1,077,018 +2% |
| 2025 | $12,725 +1.2% | $1,055,901 +2% |
| 2024 | $12,580 +2% | $1,035,198 +2% |
| 2023 | $12,332 +5% | $1,014,900 +2% |
| 2022 | $11,750 +15.6% | $995,000 +17.6% |
| 2021 | $10,162 -1% | $845,965 +1% |
| 2020 | $10,264 | $837,292 +2% |
| 2019 | $10,264 +4.9% | $820,875 +2% |
| 2018 | $9,788 | $804,780 +81.3% |
| 2017 | $9,788 +80.3% | $443,895 +157.2% |
| 2016 | $5,428 | $172,557 |
Find assessor info on the county website
Monthly payment
Est. payment
Payment breakdown
Explore the cost of this home by adjusting the details. Changes won't be saved.Climate risks
Neighborhood: Toluca Lake
Nearby schools
Schools provided by the listing agent
- District: Los Angeles Unified
Source: CLAW. This data may not be complete. We recommend contacting the local school district to confirm school assignments for this home.
- $1,105,0003 bd4 ba1.7k sqft10714 W Toluca Ct, North Hollywood, CA 91602Sold
- $1,105,0003 bd4 ba1.7k sqft10714 Toluca Ct, North Hollywood, CA 91602Sold

- $1,094,8003 bd3 ba1.7k sqft10732 Bloomfield St, North Hollywood, CA 91602Off Market

- $1,122,4003 bd4 ba1.6k sqft10730 Bloomfield St, North Hollywood, CA 91602Off Market
Similar homes
- $998,0003 bd3 ba2.3k sqft4310 Cahuenga Blvd Unit 104, North Hollywood, CA 91602For Sale
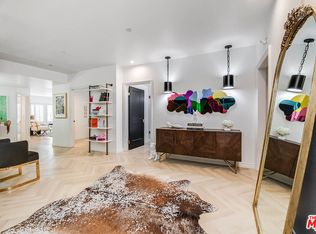 MLS ID #26985117, Craig Strong DRE # 01450987, Compass. CLAW
 - $780,0002 bd2 ba1.5k sqft10878 Bloomfield St #406, Toluca Lake, CA 91602For Sale
 MLS ID #26875127, Spencer Payson DRE # 01864609, The Beverly Hills Estates. CLAW
 - $1,100,0003 bd4 ba2k sqft716 Sienna Way, Inglewood, CA 90301For Sale
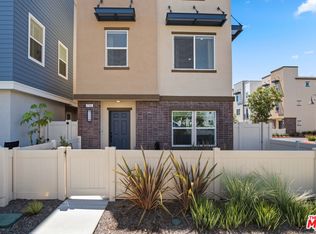 MLS ID #26993773, Ryan Sokolowski DRE # 01859461, Berkshire Hathaway HomeServices California Properties. CLAW
 - $974,9004 bd4 ba1.7k sqft5262 N Rainier Way, Valley Village, CA 91607For Sale
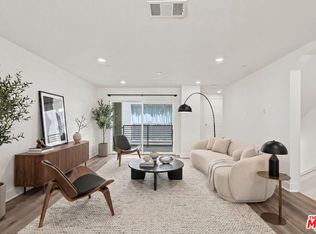 MLS ID #26985755, Abdo Faissal DRE # 02090175, The Agency. CLAW
