Meticulously kept home where the seller is only the second owner and has lived in the home for 57 years. The home sits on nearly one acre and most of the lot is fenced. The exterior is low maintenance vinyl siding with fieldstone accents. The home has tons of charm including the stone fireplace, the cove ceilings and archways, some leaded glass windows, and hardwood floors under all of the carpets. And yet the home has been updated with forced air heat, C/A, pvc connection to the city sewer, gas log in the natural fireplace, vinyl Thermopane windows throughout, asphalt shingles, city water (but the old well still works and provides water to the outside spigots), underground sprinklers, composite decking, and all newer flooring and interior paint. The bathroom and kitchen have been updated. The oversized garage is newer (mid-70's) and there is a spacious shed in the backyard. The home has a large 3 season sunroom in front, central vacuum, and large spacious rooms.
Pending
$279,900
238 Alberta St, Auburn Hills, MI 48326
3beds
1,979sqft
Single Family Residence
Built in 1930
0.93 Acres Lot
$286,500 Zestimate®
$141/sqft
$-- HOA
What's special
- 5 days
- 845
- 88
Likely to sell faster than
Zillow last checked:
Listing updated:
Listed by:
James R Wolfe 248-705-0508,
Century 21 Curran & Oberski 734-464-6400
Source: Realcomp II,MLS#: 20261082681
Facts & features
Interior
Bedrooms & bathrooms
- Bedrooms: 3
- Bathrooms: 2
- Full bathrooms: 1
- 1/2 bathrooms: 1
Primary bedroom
- Level: Entry
- Area: 208
- Dimensions: 13 X 16
Bedroom
- Level: Entry
- Area: 132
- Dimensions: 11 X 12
Bedroom
- Level: Entry
- Area: 165
- Dimensions: 11 X 15
Other
- Level: Entry
- Area: 81
- Dimensions: 9 X 9
Other
- Level: Basement
Dining room
- Level: Entry
- Area: 294
- Dimensions: 21 X 14
Kitchen
- Level: Entry
- Area: 144
- Dimensions: 12 X 12
Living room
- Level: Entry
- Area: 280
- Dimensions: 20 X 14
Mud room
- Level: Entry
- Area: 96
- Dimensions: 12 X 8
Other
- Level: Entry
- Area: 130
- Dimensions: 13 X 10
Heating
- Forced Air, Natural Gas
Cooling
- Central Air
Appliances
- Included: Dishwasher, Disposal, Dryer, Free Standing Gas Range, Free Standing Refrigerator, Washer
Features
- Central Vacuum
- Basement: Unfinished
- Has fireplace: Yes
- Fireplace features: Gas, Living Room, Wood Burning
Interior area
- Total interior livable area: 1,979 sqft
- Finished area above ground: 1,979
Property
Parking
- Total spaces: 2
- Parking features: Two Car Garage, Detached, Electricityin Garage, Garage Door Opener
- Garage spaces: 2
Features
- Levels: One
- Stories: 1
- Entry location: GroundLevel
- Patio & porch: Deck, Enclosed, Patio, Porch
- Pool features: None
- Fencing: Fenced
Lot
- Size: 0.93 Acres
- Dimensions: 120 x 338
- Features: Sprinklers
Details
- Parcel number: 1405151012
- Special conditions: Short Sale No,Standard
Construction
Type & style
- Home type: SingleFamily
- Architectural style: Ranch
- Property subtype: Single Family Residence
Materials
- Stone, Vinyl Siding
- Foundation: Basement, Block
- Roof: Asphalt
Condition
- Platted Sub
- New construction: No
- Year built: 1930
Utilities & green energy
- Sewer: Public Sewer
- Water: Public
Community & HOA
Community
- Subdivision: MELDRUM ACRES
HOA
- Has HOA: No
Location
- Region: Auburn Hills
Financial & listing details
- Price per square foot: $141/sqft
- Tax assessed value: $66,900
- Annual tax amount: $2,194
- Date on market: 10/13/2026
- Cumulative days on market: 5 days
- Listing agreement: Exclusive Right To Sell
- Listing terms: Cash,Conventional,FHA,Va Loan
Estimated market value
$286,500
$272,000 - $301,000
$2,222/mo
Price history
| Date | Event | Price |
|---|---|---|
| 10/16/2026 | Pending sale | $279,900$141/sqft |
Source:  Realcomp II #20261082681 Report a problem | ||
| 10/13/2026 | Listed for sale | $279,900$141/sqft |
Source: Realcomp II #20261082681 Report a problem | ||
Public tax history
| Year | Property taxes | Tax assessment |
|---|---|---|
| 2025 | $2,133 +5.9% | $141,310 +1.6% |
| 2024 | $2,015 +5% | $139,130 +8.8% |
| 2023 | $1,919 +1.7% | $127,860 +7.2% |
| 2022 | $1,888 +1.9% | $119,230 +10.7% |
| 2021 | $1,853 | $107,680 +0.5% |
| 2020 | -- | $107,150 +5% |
| 2019 | $1,734 +4.3% | $102,050 +13.3% |
| 2018 | $1,663 +0.7% | $90,050 +3.5% |
| 2017 | $1,651 | $87,000 +9.5% |
| 2016 | $1,651 | $79,480 +5.2% |
| 2015 | -- | $75,560 +12.5% |
| 2014 | -- | $67,160 -4.1% |
| 2011 | -- | $70,040 -6.6% |
| 2010 | $1,386 +0.8% | $74,980 -20% |
| 2009 | $1,374 +133.4% | $93,680 -20.1% |
| 2005 | $589 | $117,180 +57.6% |
| 2003 | -- | $74,330 +7.5% |
| 2002 | -- | $69,130 +82.7% |
| 2001 | $1,141 +6.2% | $37,830 +3.2% |
| 2000 | $1,074 | $36,660 |
Find assessor info on the county website
Monthly payment
Est. payment
Payment breakdown
Explore the cost of this home by adjusting the details. Changes won't be saved.Climate risks
Neighborhood: 48326

Similar homes
- $248,0003 bd1 ba1.2k sqft235 Alberta St, Auburn Hills, MI 48326For Sale

 MLS ID #20261053782, Adriane Kizy, Golden Key Realty Group LLC. Realcomp II
- $319,0003 bd2 ba1.3k sqft3408 Bald Mountain Rd, Auburn Hills, MI 48326For Sale
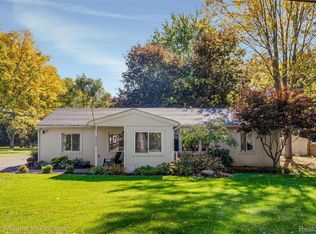 MLS ID #20261083513, Sherry L Pyszczynski, Keller Williams Paint Creek. Realcomp II
- $--3 bd1 ba2k sqft950 Scott Lake Rd, Waterford, MI 48328AuctionAuction.com 2
- $260,0003 bd2 ba2.5k sqft2731 N Lake Dr, Waterford, MI 48329For Sale
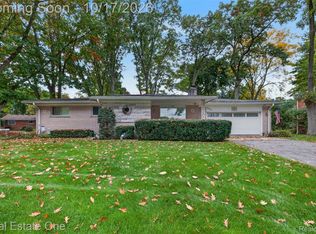 MLS ID #20261083102, Sherri Chmiel, Real Estate One. Realcomp II
- $275,0003 bd1 ba1.3k sqft2281 Judah Rd, Orion, MI 48359For SaleMLS ID #20261082281, Dawn M Hendrix, Coldwell Banker Professionals. Realcomp II
- $275,0003 bd2 ba1.5k sqft4955 Pine Knob Ln, Clarkston, MI 48346For SaleMLS ID #20261080055, Susan R Krumrey, Howard Hanna Clarkston. Realcomp II
- $289,9004 bd2 ba1.6k sqft3984 Seeden St, Waterford, MI 48329For SaleMLS ID #20261081705, David C McCafferty, Real Estate One-Rochester. Realcomp II
- $399,9994 bd2 ba2.1k sqft805 Calgary St, Auburn Hills, MI 48326For SaleMLS ID #20261082120, Damon Johnson, ICON Realty Experts, LLC. Realcomp II
- $349,9003 bd3 ba2.1k sqft5155 Westview Rd, Clarkston, MI 48346For SaleMLS ID #20261084463, Frank A Mastroianni, Real Estate One-Northville. Realcomp II
- $312,0003 bd2 ba2.1k sqft2141 Willot Rd, Auburn Hills, MI 48326For SaleMLS ID #20261050373, Kevin A Stewart, Stewart Team R E Partners Inc. Realcomp II
- $239,9003 bd2 ba1.2k sqft2709 Frembes Rd, Waterford, MI 48329For SaleMLS ID #20261082996, Paula Alliston, Berkshire Hathaway HomeServices Kee Realty Oxford. Realcomp II
- $325,9993 bd2 ba1.6k sqft3030 Bald Mountain Rd, Auburn Hills, MI 48326For Sale
 MLS ID #50222865, Scott H Miller, Innovative Property Mgt. Inc.. MiRealSource
- $299,9004 bd2 ba1.9k sqft5506 Fox Chase Ln, Clarkston, MI 48346For SaleMLS ID #20261082826, Carl Bidinger, Real Estate One. Realcomp II
- $259,0003 bd2 ba2.1k sqft3988 Dill Dr, Waterford, MI 48329For SaleMLS ID #20261075067, Kristina Berisic, Realty Professionals. Realcomp II
- $275,0003 bd2 ba1.7k sqft3437 Fort Dr, Waterford, MI 48328For SaleMLS ID #20261059197, Lynn Louton, NextHome The Boulevard. Realcomp II
- $290,0003 bd2 ba1.7k sqft3498 W Walton Blvd, Waterford, MI 48329For SaleMLS ID #20261070092, Shawn Dyer, The Brand Real Estate. Realcomp II
- $299,9003 bd3 ba1.6k sqft163 S Vista, Auburn Hills, MI 48326For SaleMLS ID #20261076789, Niran Bahoora, Real Estate One-W Blmfld. Realcomp II
- $319,9003 bd2 ba1.3k sqft1870 Orchid St, Waterford, MI 48328For SaleMLS ID #20261078956, Christopher G Gustafson, Rise Realty. Realcomp II
