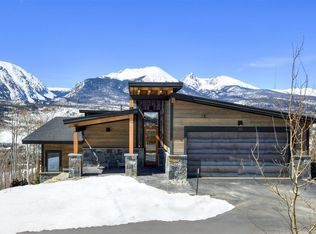
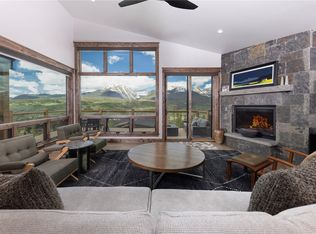
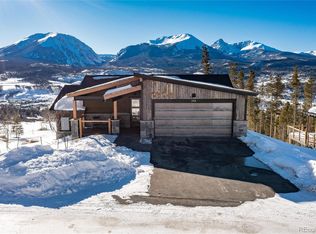
This rare "front row" Angler Mountain Vistas residence overlooks 129.89 acres of protected ranch land below with some of the "purest" and most panoramic Gore and Tenmile Range views on the market today. This home has a significant upgrade of an ACT oxygen enrichment system in the main level primary suite for the ultimate comfort while living at altitude. With the warmer summer temperatures, the home also boasts air conditioning in the great room as well as the primary suite. Professional Designers were involved with the interior finish selections of the home and the high-end hand-selected furnishings. The kitchen is open to the dining and great room and is designed around its Viking appliance package which is perfect for entertaining friends and family with a mountain backdrop that is second to none. The upper-level wrap around deck has jaw dropping views from Guyot in Breckenridge all the way north to Ripsaw Ridge of the Gore Range. The deck is partially covered for year-round grilling and is highlighted with RH furnishings and a Lumacast outdoor firepit. The walkout-level offers 3 generous ensuite bedrooms, a gracious family room with fireplace in addition to a separate theater room with a short throw projector to watch the big game or snuggle in for movies on a snowy winter night. Stay dry from dripping water on the lower-level patio or in the hot tub with the upgrade of the Underdeck System with down lighting. Beautiful landscaping has been thoughtfully added, and the family dog will enjoy one of the flattest back yards in the neighborhood. Don't miss your opportunity to own one of Silverthorne's premier front row locations!
Sold for $3,657,500
Zillow last checked:
Listing updated:
Bought with:
Julia K. Regan, EA40018047
8z Real Estate
Source: Altitude Realtors,MLS#: S1070878 Originating MLS: Summit Association of Realtors
Originating MLS: Summit Association of RealtorsPrice history
| Date | Event | Price |
|---|---|---|
| 9/11/2026 | Sold | $3,657,500-1%$1,068/sqft |
Source:  Altitude Realtors #S1070878 Report a problem Altitude Realtors #S1070878 Report a problem | ||
| 8/13/2026 | Pending sale | $3,695,000$1,079/sqft |
Source: Altitude Realtors #S1070878 Report a problem | ||
| 8/10/2026 | Listed for sale | $3,695,000+42.1%$1,079/sqft |
Source: Altitude Realtors #S1070878 Report a problem | ||
| 8/10/2022 | Sold | $2,600,000$759/sqft |
Source: Altitude Realtors #S1031415 Report a problem | ||
| 11/17/2021 | Pending sale | $2,600,000$759/sqft |
Source: Altitude Realtors #S1031415 Report a problem | ||
| 11/17/2021 | Listed for sale | $2,600,000$759/sqft |
Source: Altitude Realtors #S1031415 Report a problem | ||
| 11/17/2021 | Pending sale | $2,600,000$759/sqft |
Source: Altitude Realtors #S1031415 Report a problem | ||
Nearby homes
- $3,390,0004 bd5 ba3.4k sqft386 Angler Mountain Ranch Rd S, Silverthorne, CO 80424Sold
- $3,875,0004 bd5 ba3.9k sqft27 Fly Caster Ln, Silverthorne, CO 80498For Sale
- $3,196,3004 bd4 ba3.4k sqft19 Fly Caster Ln, Silverthorne, CO 80498Off Market
- $2,950,0004 bd5 ba3.4k sqft356 Angler Mountain Ranch Rd S, Silverthorne, CO 80498Sold
Sell for more on Zillow
Get a Zillow Showcase℠ listing at no additional cost and you could sell for .
$3,659,700
2% more
+$73,194
With Zillow Showcase(estimated)
$3,732,894
