Skip main navigation
Under contract
  • $329,900

    244 Cheyenne Rd, Andover Twp., NJ 07848

    2beds
    --sqft
    : 
    $2,669/mo
    Get pre-qualified
    Townhouse
    Built in 1985
    0.4 Acres Lot
    $336,700 Zestimate®
    $--/sqft
    $315/mo HOA

    What's special

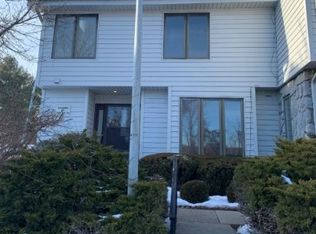
    Fresh, modern, and move-in ready, this 2 BR, 1 1/2 bath Rolling Hills unit offers an open floor plan and ample living space! The stylish eat-in kitchen features granite countertops and breakfast bar, stainless steel appliances, and gleaming tile backsplash. Upgraded flooring throughout the first floor. Beautifully updated bathrooms, with new fixtures, flooring, vanities, and a gorgeous shower. Both bedrooms are generously sized. The primary bedroom features a walk-in closet and spiral stairs to a loft - ideal for home office! The finished basement provides ample living space, as well as a storage room, and a laundry area with newer washer and dryer. Recent updates include newer AC, roof, light fixtures, water heater, water softener, and decorative fireplace. The HOA covers snow removal, exterior and common area maintenance, sewer, water, and trash. Enjoy Rolling Hills' amenities, including the pool, playground, ball fields, and club house. Ideal commuter location, yet close to Kittatinny State Park, schools, shopping, and restaurants. One Time Condo Initiation Fee of $1,640 at closing- includes first month's HOA fee of $315
    19 days
    447
    28

    Likely to sell faster than

    Zillow last checked:

    Listing updated:

    Listed by:

    Raimonds Erins 973-726-0088,

    Keller Williams Integrity,

    Kristina Erins

    Source: GSMLS,MLS#: 4046091MLS Logo

      Facts & features

      Interior

      Bedrooms & bathrooms
      • Bedrooms: 2
      • Bathrooms: 2
      • Full bathrooms: 1
      • 1/2 bathrooms: 1
      Primary bedroom
      • Description: Walk-In Closet
      Bedroom 1
      • Level: Second
      • Area: 196
      • Dimensions: 14 x 14
      Bedroom 2
      • Level: Second
      • Area: 210
      • Dimensions: 15 x 14
      Dining room
      • Features: Formal Dining Room
      • Level: First
      • Area: 99
      • Dimensions: 11 x 9
      Family room
      • Level: Basement
      • Area: 234
      • Dimensions: 18 x 13
      Kitchen
      • Features: Breakfast Bar, Eat-in Kitchen
      • Level: First
      • Area: 72
      • Dimensions: 9 x 8
      Living room
      • Level: First
      • Area: 260
      • Dimensions: 20 x 13
      Basement
      • Features: Family Room, Laundry Room, Storage Room
      Heating
      • Forced Air, Electric
      Cooling
      • Central Air, Ductless Split AC
      Appliances
      • Included: Carbon Monoxide Detector, Dishwasher, Dryer, Microwave, Range/Oven-Electric, Refrigerator, Washer
      • Laundry: In Basement
      Features
      • Loft
      • Basement: Yes,Finished,Full
      • Has fireplace: No
      • Common walls with other units/homes: 2+ Common Walls,Townhouse-Interior

      Property

      Parking
      • Parking features: Parking Lot-Shared
      Features
      • Levels: Multi Floor Unit
      • Patio & porch: Deck
      • Exterior features: Sidewalk
      • Has private pool: Yes
      • Pool features: Association
      Lot
      • Size: 0.4 Acres
      • Dimensions: CE .3969888
      Details
      • Parcel number: 2802001090000000040001C0244

      Construction

      Type & style
      • Home type: Townhouse
      • Property subtype: Townhouse
      • Attached to another structure: Yes
      Materials
      • Vinyl Siding
      • Roof: Asphalt Shingle
      Condition
      • Year built: 1985
      • Major remodel year: 2023

      Utilities & green energy

      • Sewer: Public Sewer
      • Water: Public
      • Utilities for property: Electricity Connected, Cable Available

      Community & HOA

      Community
      • Security: Carbon Monoxide Detector
      • Application fee: $1,640
      • Subdivision: Rolling Hills
      HOA
      • Has HOA: Yes
      • Services included: Maintenance-Common Area, Maintenance Structure, Sewer, Snow Removal, Trash, Water
      • HOA fee: $315 monthly
      Location
      • Region: Lafayette

      Financial & listing details

      • Tax assessed value: $113,600
      • Annual tax amount: $4,952
      • Date on market: 8/14/2026
      • Ownership type: Condominium
      • Electric utility on property: Yes

        Estimated market value

        $336,700

        $320,000 - $354,000

        $2,428/mo

        Price history

        DateEventPrice
        8/19/2026Pending sale$329,900
        Source: GSMLS #4046091 Report a problem
        8/14/2026Listed for sale$329,900+50%
        Source: GSMLS #4046091 Report a problem
        2/9/2022Sold$220,000+10%
        Source: GSMLS #3757519 Report a problem
        1/3/2022Listed for sale$200,000+69.5%
        Source: GSMLS #3757519 Report a problem
        8/20/2012Sold$118,000
        Source: GSMLS #2880126 Report a problem

        Public tax history

        Tax history is unavailable.

        Monthly payment

        Est. payment

        Payment breakdown

        Explore the cost of this home by adjusting the details. Changes won't be saved.
        All calculations are estimates and provided by Zillow, Inc. for informational purposes only. Actual amounts may vary.
        HOA fees may include property taxes on listings classified as Co-Ops. Contact the listing agent and/or owner for fee details.
        See how much you could borrow to make a competitive offer.

        Climate risks

        Neighborhood: 07848

        Getting around

        1 / 100
        Car-Dependent
        20 / 100
        Somewhat Bikeable

        Nearby schools

        GreatSchools rating
        Schools provided by the listing agent
        • High: Newton

        Source: GSMLS. This data may not be complete. We recommend contacting the local school district to confirm school assignments for this home.

        A local agent can set up tours, give advice and negotiate with sellers.

        A local lender can help you make sure your offer is ready when you are.

        Browse local experts