Since 1964, this has been called home. It is time to pass it on to the next family to love and cherish this spot. Less than a mile from Main Street, but a super country location. Surrounded by large parcels and a short walk to Proctor Piper State Forest where you will find trails to hike and bike. The 1850's Federal sits above the road surrounded by Mother Nature at her best. A small pond with a gazebo, rolling lawns, fruit trees, and perennials that will be in bloom all summer...daffodils, lilies, rhodys and more. A large front porch allows you to sit and take it all in. Stepping inside, you will feel right at home. The living room has a brick hearth with a woodstove and a large bay window to bring the outside in. The kitchen has wood cabinets and a couple of built-ins for your collectables. There is a sunroom/bonus room with natural wood and lots of windows. A very large laundry room and 3/4 bath on the first floor as well. Either the bonus room or the laundry room could become a third bedroom if so desired. Upstairs is a full bath and two bedrooms plus a small sitting/office area. The house is sound and has been loved for generations. A few cosmetics will make it good to go for the next 50 years. Outside there is a small garden shed, and an oversized two car garage. Fiber optic internet. Cavendish is a wonderful small town. Skiing at Okemo, golf in Ludlow, and several lakes for fishing and boating nearby. A wonderful spot that is ready for you!
Closed
Listed by: Diamond Realty • Betty McEnaney
Bought with: Jameson Real Estate
$370,000
244 Densmore Road, Cavendish, VT 05142
2beds
1,843sqft
Single Family Residence
Built in 1850
2 Acres Lot
$382,200 Zestimate®
$201/sqft
$2,729 Estimated rent
Home value
$382,200
$310,000 - $470,000
$2,729/mo
Zestimate® history
Owner options
List your home for rent
$2,729/mo
Rent Zestimate®
Find your next renter with Zillow Rental Manager. Plus, with online applications, you can quickly screen prospective tenants – for free.
$2,729/mo
Rent Zestimate®
Refinance and save
$2,175/mo
Est. payment
Refinancing to a lower rate could help reduce your monthly payments and save thousands over the life of the loan.
$2,175/mo
Est. payment
Explore your selling options
Work with a Zillow partner agent
Leverage their expertise and Zillow's premium Showcase listings to get your home seen by more buyers.
Get startedList with your own agent
Get your home in front of millions of buyers by listing it on Zillow.
Learn how to do itSell it yourself
Take full control of how buyers see your home on Zillow by listing For Sale by Owner (FSBO).
List your homeWhat's special
Oversized two car garageSurrounded by large parcelsCountry locationNatural woodTwo bedroomsFruit treesRolling lawns
Zillow last checked:
Listing updated:
Listed by:
Betty McEnaney,
Diamond Realty 802-228-1234
Bought with:
Jacqueline Jameson
Jameson Real Estate
Source: PrimeMLS,MLS#: 5038895
Facts & features
Interior
Bedrooms & bathrooms
- Bedrooms: 2
- Bathrooms: 2
- Full bathrooms: 1
- 3/4 bathrooms: 1
Heating
- Oil, Wood, Baseboard, Hot Water, Zoned, Wood Stove
Cooling
- None
Appliances
- Included: Dryer, Range Hood, Gas Range, Refrigerator, Washer, Gas Water Heater, Instant Hot Water
- Laundry: 1st Floor Laundry
Features
- Hearth, Living/Dining, Natural Light
- Flooring: Carpet, Hardwood, Softwood
- Windows: Double Pane Windows
- Basement: Bulkhead,Insulated,Partial,Interior Stairs,Bath/Stubbed,Unfinished,Interior Access,Interior Entry
Interior area
- Total structure area: 2,323
- Total interior livable area: 1,843 sqft
- Finished area above ground: 1,843
- Finished area below ground: 0
Property
Parking
- Total spaces: 2
- Parking features: Gravel, Driveway, Garage, Detached
- Garage spaces: 2
- Has uncovered spaces: Yes
Accessibility
- Accessibility features: 1st Floor Bedroom, 1st Floor Full Bathroom, 1st Floor Hrd Surfce Flr, Bathroom w/Step-in Shower, Hard Surface Flooring, Kitchen w/5 Ft. Diameter, 1st Floor Laundry
Features
- Levels: Two
- Stories: 2
- Exterior features: Deck, Garden, Natural Shade, Shed, Storage
- Has view: Yes
- View description: Water
- Has water view: Yes
- Water view: Water
- Waterfront features: Pond, Waterfall, Waterfront
- Body of water: _Unnamed
- Frontage length: Road frontage: 154
Lot
- Size: 2 Acres
- Features: Country Setting, Landscaped, Open Lot, Recreational, Sloped, Trail/Near Trail, Walking Trails, Wooded, Near Paths, Near Snowmobile Trails, Rural
Details
- Additional structures: Gazebo
- Parcel number: 13204110576
- Zoning description: None
Construction
Type & style
- Home type: SingleFamily
- Architectural style: Federal
- Property subtype: Single Family Residence
Materials
- Post and Beam, Clapboard Exterior, Wood Siding
- Foundation: Stone
- Roof: Shingle
Condition
- New construction: No
- Year built: 1850
Utilities & green energy
- Electric: 200+ Amp Service, Circuit Breakers, Generator Ready
- Sewer: 1000 Gallon, Deeded, Leach Field
- Utilities for property: Phone
Community & HOA
Community
- Security: Carbon Monoxide Detector(s), Smoke Detector(s)
Location
- Region: Cavendish
Financial & listing details
- Price per square foot: $201/sqft
- Tax assessed value: $319,000
- Date on market: 5/1/2025
- Road surface type: Gravel
Price history
| Date | Event | Price |
|---|---|---|
| 6/27/2025 | Sold | $370,000+5.7%$201/sqft |
Source:  PrimeMLS #5038895 Report a problem PrimeMLS #5038895 Report a problem | ||
| 5/11/2025 | Contingent | $350,000$190/sqft |
Source: PrimeMLS #5038895 Report a problem | ||
| 5/1/2025 | Listed for sale | $350,000-6.7%$190/sqft |
Source: PrimeMLS #5038895 Report a problem | ||
| 2/28/2025 | Listing removed | $375,000$203/sqft |
Source: PrimeMLS #5023484 Report a problem | ||
| 12/26/2024 | Price change | $375,000-5.1%$203/sqft |
Source: PrimeMLS #5023484 Report a problem | ||
| 12/1/2024 | Listed for sale | $395,000$214/sqft |
Source: PrimeMLS #5023484 Report a problem | ||
| 10/29/2024 | Listing removed | $395,000$214/sqft |
Source: PrimeMLS #5004216 Report a problem | ||
| 10/8/2024 | Price change | $395,000-7.1%$214/sqft |
Source: PrimeMLS #5004216 Report a problem | ||
| 8/29/2024 | Price change | $425,000-5.6%$231/sqft |
Source: PrimeMLS #5004216 Report a problem | ||
| 7/10/2024 | Listed for sale | $450,000$244/sqft |
Source: PrimeMLS #5004216 Report a problem | ||
Public tax history
| Year | Property taxes | Tax assessment |
|---|---|---|
| 2024 | -- | $319,000 |
| 2023 | -- | $319,000 |
| 2022 | -- | $319,000 |
| 2021 | -- | $319,000 |
| 2020 | -- | $319,000 |
| 2019 | -- | $319,000 -8.9% |
| 2018 | -- | $350,300 |
| 2017 | -- | $350,300 |
| 2016 | -- | $350,300 +12821.4% |
| 2015 | -- | $2,711 +0.3% |
| 2014 | -- | $2,703 +0% |
| 2013 | -- | $2,702 |
| 2012 | -- | $2,702 +0% |
| 2011 | -- | $2,701 +3.7% |
| 2010 | -- | $2,604 -2% |
| 2009 | -- | $2,657 -0.3% |
| 2008 | -- | $2,665 -0.1% |
| 2007 | -- | $2,667 +0.3% |
| 2006 | -- | $2,660 |
Find assessor info on the county website
Neighborhood: 05142
Nearby homes
- $18,600-- bd-- ba-- sqft409 Densmore Rd, Cavendish, VT 05142Off Market
- $262,0004 bd3 ba2k sqft180 Perley Brown Rd, Cavendish, VT 05142Off Market
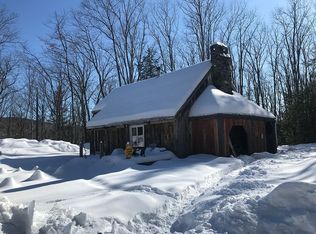
- $284,100-- bd-- ba-- sqft808 Densmore Rd, Proctorsville, VT 05153Off Market
- $245,300-- bd-- ba-- sqft504 Densmore Rd, Cavendish, VT 05142Off Market
- $149,000-- bd-- ba-- sqft265 Whites Hill Rd, Cavendish, VT 05142Off Market
- $248,100-- bd-- ba-- sqft93 Densmore Rd, Cavendish, VT 05142Off Market
- $630,000-- bd-- ba-- sqft469 Densmore Rd, Cavendish, VT 05142Off Market
- $201,5005 bd4 ba2.1k sqft643 Densmore Rd, Cavendish, VT 05142Off Market
Nearby schools
GreatSchools rating
- NACavendish Town Elementary SchoolGrades: PK-6Distance: 1.5 mi
- 7/10Green Mountain Uhsd #35Grades: 7-12Distance: 8.3 mi
Schools provided by the listing agent
- Elementary: Cavendish Town Elementary
- Middle: Green Mountain UHSD #35
- High: Green Mountain UHSD #35
- District: Two Rivers Supervisory Union
Source: PrimeMLS. This data may not be complete. We recommend contacting the local school district to confirm school assignments for this home.


Get pre-qualified for a loan
At Zillow Home Loans, we can pre-qualify you in as little as 5 minutes with no impact to your credit score.An equal housing lender. NMLS #10287.
- Vermont
- Windsor County
- Cavendish
- 05142
- 244 Densmore Road
Nearby cities
Nearby neighborhoods
Nearby zip codes
Other Cavendish Topics
