Skip main navigation
Sold
  • $330,000

    244 E Mission Rd, Green Bay, WI 54301

    3beds
    1,562sqft
    Single Family Residence
    Built in 1940
    9,147 Square Feet Lot
    $310,400 Zestimate®
    $211/sqft
    $1,863 Estimated rent

    Home value

    $310,400

    $295,000 - $326,000

    $1,863/mo

    Zestimate® history
    Loading
    Loading...

    Owner options

    List your home for rent

    $1,863/mo

    Rent Zestimate®

    Find your next renter with Zillow Rental Manager. Plus, with online applications, you can quickly screen prospective tenants – for free.

    Learn more

    $1,863/mo

    Rent Zestimate®

    Refinance and save

    $2,174/mo

    Est. payment

    Refinancing to a lower rate could help reduce your monthly payments and save thousands over the life of the loan.

    See today's rates

    $2,174/mo

    Est. payment

    Explore your selling options

    Work with a Zillow partner agent

    Leverage their expertise and Zillow's premium Showcase listings to get your home seen by more buyers.

    Get started

    List with your own agent

    Get your home in front of millions of buyers by listing it on Zillow.

    Learn how to do it

    Sell it yourself

    Take full control of how buyers see your home on Zillow by listing For Sale by Owner (FSBO).

    List your home

    What's special

    Main floor bedroomNewer refrigeratorArched doorways
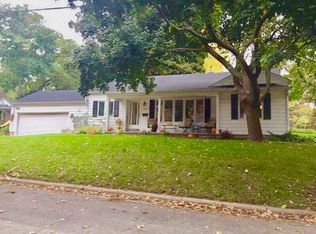
    Pride of ownership shows in this 3-bed 1.5-bath Allouez Cape Cod style home. This well-maintained home features gorgeous hardwood floors in the living room and dining room. Gas FP in the main floor living room. Arched doorways. Fully remodeled main floor bathroom with walk-in shower and custom glass enclosure. Newer furnace, roof with gutter guards, flooring in the main floor bedroom and hallway. Recently added patio extension with large pergola and paver patio. Newer refrigerator. New overhang on the concrete covered porch and sidewalk to the front door. Main floor bedroom. 2 bedrooms in upper level with walk-in closets. Finished LL Family Room with gas FP. Workshop and bath in LL also. Top-of-the-line storage shed with double doors and electric.

    Zillow last checked:

    Listing updated:

    Listed by:

    Jeff J Narges OFF-D:920-217-2898,

    Resource One Realty, LLC

    Bought with:

    Zac S Peterson

    Shorewest, Realtors

    Source: RANW as distributed by MLS GRID,MLS#: 50330356

    Facts & features

    Interior

    Bedrooms & bathrooms
    • Bedrooms: 3
    • Bathrooms: 2
    • Full bathrooms: 1
    • 1/2 bathrooms: 1
    Bedroom 1
    • Level: Main
    • Dimensions: 13x12
    Bedroom 2
    • Level: Upper
    • Dimensions: 13x12
    Bedroom 3
    • Level: Upper
    • Dimensions: 13x11
    Family room
    • Level: Lower
    • Dimensions: 22x15
    Formal dining room
    • Level: Main
    • Dimensions: 12x11
    Kitchen
    • Level: Main
    • Dimensions: 15x10
    Living room
    • Level: Main
    • Dimensions: 18x13
    Heating
    • Forced Air
    Cooling
    • Forced Air, Central Air
    Appliances
    • Included: Dishwasher, Disposal, Dryer, Microwave, Range, Refrigerator, Washer
    Features
    • Cable Available, High Speed Internet, Walk-in Shower, Formal Dining
    • Flooring: Wood/Simulated Wood Fl
    • Basement: Full,Shower Stall Only,Sump Pump,Finished
    • Number of fireplaces: 2
    • Fireplace features: Two, Gas
    Interior area
    • Total interior livable area: 1,562 sqft
    • Finished area above ground: 1,222
    • Finished area below ground: 340

    Property

    Parking
    • Total spaces: 1
    • Parking features: Attached, Garage Door Opener
    • Attached garage spaces: 1
    Accessibility
    • Accessibility features: 1st Floor Bedroom, 1st Floor Full Bath
    Features
    • Patio & porch: Patio
    Lot
    • Size: 9,147 Square Feet
    Details
    • Additional structures: Gazebo
    • Parcel number: AL10831
    • Zoning: Residential
    • Special conditions: Arms Length

    Construction

    Type & style
    • Home type: SingleFamily
    • Architectural style: Cape Cod
    • Property subtype: Single Family Residence
    Materials
    • Shake Siding
    • Foundation: Block
    Condition
    • New construction: No
    • Year built: 1940

    Utilities & green energy

    • Sewer: Public Sewer
    • Water: Public

    Community & HOA

    Location
    • Region: Green Bay

    Financial & listing details

    • Price per square foot: $211/sqft
    • Tax assessed value: $256,900
    • Annual tax amount: $3,273
    • Date on market: 8/4/2026
    • Inclusions: range, refrigerator, dishwasher, microwave, washer, dryer, window treatments

    Price history

    DateEventPrice
    9/10/2026Sold$330,000+12.1%$211/sqft
    Source: RANW as distributed by MLS GRID #50330356 Report a problem
    9/8/2026Pending sale$294,500$189/sqft
    Source: RANW as distributed by MLS GRID #50330356 Report a problem
    8/7/2026Contingent$294,500$189/sqft
    Source: WIREX MLS #50330356 Report a problem
    8/4/2026Listed for sale$294,500+96.5%$189/sqft
    Source: WIREX MLS #50330356 Report a problem
    4/1/2005Sold$149,900$96/sqft
    Source: Public Record Report a problem

    Public tax history

    YearProperty taxesTax assessment
    2025$3,906 +3.6%$179,900
    2024$3,770 +0.5%$179,900
    2023$3,752 +6.8%$179,900
    2022$3,514 +0.1%$179,900
    2021$3,511 +5%$179,900 +33.8%
    2020$3,345 +1.4%$134,500
    2019$3,298 +14.7%$134,500
    2018$2,875 -0.9%$134,500
    2017$2,902 +2.4%$134,500
    2016$2,833 +3.1%$134,500
    2015$2,747 -3.1%$134,500
    2014$2,835 $134,500
    Find assessor info on the county website

    Neighborhood: 54301

    Nearby schools

    GreatSchools rating
    Sell for more on Zillow
    Get a Zillow Showcase℠ listing at no additional cost and you could sell for .
    $310,400
    2% more
    +$6,208
    With Zillow Showcase(estimated)
    $316,608
    Sell for more on Zillow
    Get a Zillow Showcase℠ listing at no additional cost and you could sell for .
    $310,400
    2% more
    +$6,208
    With Zillow Showcase(estimated)
    $316,608