Skip main navigation
Sold
  • Price Unknown

    244 Flint Rd, Cibolo, TX 78108

    3beds
    2,178sqft
    Single Family Residence
    Built in 2011
    6,926 Square Feet Lot
    $359,800 Zestimate®
    $--/sqft
    $2,058 Estimated rent

    Home value

    $359,800

    $342,000 - $378,000

    $2,058/mo

    Zestimate® history
    Loading
    Loading...

    Owner options

    List your home for rent

    $2,058/mo

    Rent Zestimate®

    Find your next renter with Zillow Rental Manager. Plus, with online applications, you can quickly screen prospective tenants – for free.

    Learn more

    $2,058/mo

    Rent Zestimate®

    Refinance and save

    $360/mo

    Est. payment

    Refinancing to a lower rate could help reduce your monthly payments and save thousands over the life of the loan.

    See today's rates

    $360/mo

    Est. payment

    Explore your selling options

    Work with a Zillow partner agent

    Leverage their expertise and Zillow's premium Showcase listings to get your home seen by more buyers.

    Get started

    List with your own agent

    Get your home in front of millions of buyers by listing it on Zillow.

    Learn how to do it

    Sell it yourself

    Take full control of how buyers see your home on Zillow by listing For Sale by Owner (FSBO).

    List your home

    What's special

    Premium finishesDeep soaking tubConvenient sprinkler systemLarge central islandLush landscapingSpa-like ensuite bathroomChef-inspired kitchen
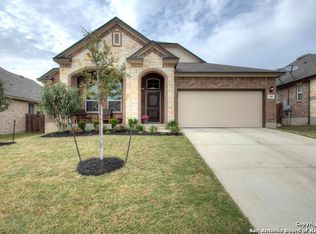
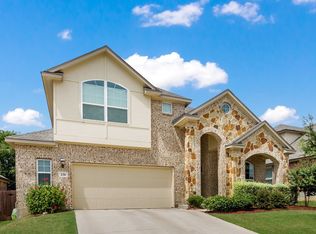
    Welcome to 244 Flint Road, a meticulously kept sanctuary with lush landscaping in the heart of the sought-after Buffalo Crossing community in Cibolo. This stunning 3-bedroom, 3-bathroom home features a thoughtfully designed open floor plan that seamlessly blends luxury with everyday comfort. As you enter, you are greeted by a formal dining room perfect for gatherings, leading down the long entryway into an expansive living area filled with natural light. The chef-inspired kitchen is a culinary dream, boasting a large central island, premium finishes, and ample counter space for meal prep and entertaining. The primary suite serves as a true private retreat, offering generous proportions and a spa-like ensuite bathroom complete with dual vanities, a deep soaking tub, and a separate walk-in shower. This home boasts numerous high-value updates, featuring a new roof with a 10-year transferable warranty, a reliable 3-year-old HVAC system, a convenient sprinkler system, water softener, home filtration system and elegant custom plantation shutters among numerous other premium upgrades. Step outside to discover your own outdoor oasis, featuring a beautifully manicured yard maintained by the sprinkler system, along with a large covered patio ideal for weekend BBQs and enjoying those fantastic Texas evenings. Located just minutes from top-rated Schertz-Cibolo-Universal City ISD schools, Randolph Air Force Base, Fort Sam Houston, shopping, entertaining, and local parks, this property offers the perfect combination of style and location. Schedule your private showing today!

    Zillow last checked:

    Listing updated:

    Listed by:

    David Karras TREC #684666 (210) 319-9713,

    David Karras Real Estate Solutions

    Source: LERA MLS,MLS#: 1948056MLS Logo

    Facts & features

    Interior

    Bedrooms & bathrooms
    • Bedrooms: 3
    • Bathrooms: 3
    • Full bathrooms: 3
    Primary bedroom
    • Features: Walk-In Closet(s), Ceiling Fan(s), Full Bath
    • Area: 240
    • Dimensions: 16 x 15
    Bedroom 2
    • Area: 120
    • Dimensions: 12 x 10
    Bedroom 3
    • Area: 140
    • Dimensions: 14 x 10
    Primary bathroom
    • Features: Tub/Shower Separate, Double Vanity
    • Area: 140
    • Dimensions: 14 x 10
    Dining room
    • Area: 132
    • Dimensions: 12 x 11
    Kitchen
    • Area: 168
    • Dimensions: 14 x 12
    Living room
    • Area: 396
    • Dimensions: 18 x 22
    Heating
    • Central, Electric
    Cooling
    • Ceiling Fan(s), Central Air
    Appliances
    • Included: Microwave, Range, Disposal, Dishwasher, Plumbed For Ice Maker, ENERGY STAR Qualified Appliances
    • Laundry: Main Level, Washer Hookup, Dryer Connection
    Features
    • One Living Area, Separate Dining Room, Eat-in Kitchen, Two Eating Areas, Kitchen Island, 1st Floor Lvl/No Steps, High Ceilings, Open Floorplan, High Speed Internet, All Bedrooms Downstairs, Walk-In Closet(s), Master Downstairs, Ceiling Fan(s), Programmable Thermostat
    • Flooring: Carpet, Ceramic Tile
    • Doors: Storm Door(s)
    • Has basement: No
    • Has fireplace: No
    • Fireplace features: Not Applicable
    Interior area
    • Total interior livable area: 2,178 sqft

    Property

    Parking
    • Total spaces: 2
    • Parking features: Two Car Garage, Attached
    • Attached garage spaces: 2
    Features
    • Levels: One
    • Stories: 1
    • Patio & porch: Patio, Covered
    • Pool features: None, Community
    • Fencing: Privacy
    Lot
    • Size: 6,926 Square Feet
    • Features: Curbs, Sidewalks, Streetlights
    Details
    • Parcel number: 1G04114B0A11800000

    Construction

    Type & style
    • Home type: SingleFamily
    • Architectural style: Traditional
    • Property subtype: Single Family Residence
    Materials
    • Brick, 4 Sides Masonry, Stone
    • Foundation: Slab
    • Roof: Composition
    Condition
    • Pre-Owned
    • New construction: No
    • Year built: 2011
    Details
    • Builder name: Chesmar

    Utilities & green energy

    • Electric: GVEC, Smart Electric Meter
    • Sewer: City
    • Water: City, Water System

    Community & HOA

    Community
    • Features: Playground
    • Subdivision: Buffalo Crossing
    HOA
    • Has HOA: Yes
    • HOA fee: $360 annually
    • HOA name: BUFFALO CROSSING HOMEOWNERS ASSOCIATION
    Location
    • Region: Cibolo

    Financial & listing details

    • Tax assessed value: $388,052
    • Annual tax amount: $6,778
    • Date on market: 5/7/2026
    • Cumulative days on market: 54 days
    • Listing terms: Conventional,FHA,VA Loan,Cash
    • Road surface type: Paved

    Price history

    DateEventPrice
    10/5/2026Sold--
    Source: LERA MLS #1948056 Report a problem
    6/30/2026Pending sale$370,000$170/sqft
    Source: LERA MLS #1948056 Report a problem
    6/16/2026Contingent$370,000$170/sqft
    Source: LERA MLS #1948056 Report a problem
    5/7/2026Listed for sale$370,000+23.7%$170/sqft
    Source: LERA MLS #1948056 Report a problem
    1/28/2021Sold--
    Source: eXp Realty #56485413 Report a problem
    1/6/2021Pending sale$299,000$137/sqft
    Source: eXp Realty LLC #1500150 Report a problem
    12/17/2020Listed for sale$299,000+11.2%$137/sqft
    Source: eXp Realty LLC #1500150 Report a problem
    4/10/2019Sold--
    Source: LERA MLS #44006_1358245 Report a problem
    3/21/2019Pending sale$269,000$124/sqft
    Source: Keller Williams Realty Heritage #1358245 Report a problem
    3/4/2019Price change$269,000-5.6%$124/sqft
    Source: Keller Williams Realty Heritage #1358245 Report a problem
    2/12/2019Price change$285,000-0.7%$131/sqft
    Source: Keller Williams Realty Heritage #1358245 Report a problem
    2/2/2019Price change$287,000-2.7%$132/sqft
    Source: Keller Williams Realty Heritage #1358245 Report a problem
    1/14/2019Listed for sale$295,000$135/sqft
    Source: Keller Williams Heritage #1358245 Report a problem

    Public tax history

    YearProperty taxesTax assessment
    2025$2,746 -26.1%$388,052 -8.1%
    2024$3,715 -13.5%$422,198 +5.6%
    2023$4,297 -27.3%$399,652 +4%
    2022$5,912 +15.9%$384,398 +34.7%
    2021$5,101 $285,325 +5.2%
    2020-- $271,116 +4.8%
    2019-- $258,582 -0.9%
    2018$5,101 -0.1%$260,990 +1.1%
    2017$5,104 -3%$258,185 +1.1%
    2016$5,263 +6.9%$255,449 +6.4%
    2015$4,922 $240,159 +3.6%
    2014$4,922 $231,797 +3.4%
    2013-- $224,218 -0.2%
    2012-- $224,598
    Find assessor info on the county website

    Neighborhood: 78108

    Nearby schools

    GreatSchools rating
    Schools provided by the listing agent
    • Elementary: Wiederstein
    • Middle: Dobie J. Frank
    • High: Steele
    • District: Schertz-Cibolo-Universal City Isd

    Source: LERA MLS. This data may not be complete. We recommend contacting the local school district to confirm school assignments for this home.

    Get a cash offer in 3 minutes
    Find out how much your home could sell for in as little as 3 minutes with a no-obligation cash offer.
    Estimated market value
    $359,800
    Get a cash offer in 3 minutes
    Find out how much your home could sell for in as little as 3 minutes with a no-obligation cash offer.
    Estimated market value
    $359,800