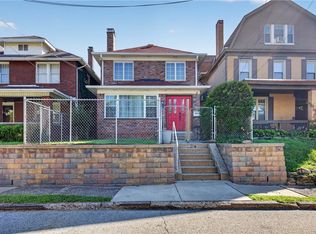
If you missed this one the first time, don't let it get away from you again!!! Charming find in Kennedy Twp.! This Light and Bright 3 bed 1.5 bath home has generous sized rooms with 9' high ceilings. Formal living room flows into the formal dining area that is adjacent to the eat-in-kitchen. The master bedroom is located on the first floor and bedrooms 2 and 3 are upstairs. Enter the LL to the large semi finished gameroom with 1/2 bath and work shop. The laundry room is separated and spacious. Use your imagination and add the finishing touches to create the perfect man cave! This home is conveniently located from major shopping, close to I-79, Robinson Center Mall and shopping, restaurants, Pittsburgh Airport and Downtown Pittsburgh. Don't let this one pass you by!
For sale
$189,900
244 Hickory St, Mc Kees Rocks, PA 15136
3beds
1,488sqft
Single Family Residence
Built in 1934
6,926 Square Feet Lot
$185,600 Zestimate®
$128/sqft
$-- HOA
What's special
Large semi finished gameroomGenerous sized roomsWork shopFormal dining areaLight and bright
- 75 days
- 262
- 35
Zillow last checked:
Listing updated:
Listed by:
Eric Nichols 724-206-0377,
MARKETPLACE REALTY CENTER 724-206-0377
Source: WPMLS,MLS#: 1763162 Originating MLS: West Penn Multi-List
Originating MLS: West Penn Multi-ListFacts & features
Interior
Bedrooms & bathrooms
- Bedrooms: 3
- Bathrooms: 2
- Full bathrooms: 1
- 1/2 bathrooms: 1
Primary bedroom
- Level: Main
- Dimensions: 13x11
Bedroom 2
- Level: Upper
- Dimensions: 15x13
Bedroom 3
- Level: Upper
- Dimensions: 15x12
Bonus room
- Level: Lower
- Dimensions: 18x10
Dining room
- Level: Main
- Dimensions: 15x13
Game room
- Level: Lower
- Dimensions: 28x26
Kitchen
- Level: Main
- Dimensions: 12x10
Laundry
- Level: Lower
- Dimensions: 11x8
Living room
- Level: Main
- Dimensions: 16x13
Heating
- Forced Air, Gas
Cooling
- Central Air
Appliances
- Included: Some Gas Appliances, Dryer, Refrigerator, Stove, Washer
Features
- Flooring: Ceramic Tile, Hardwood, Carpet
- Windows: Multi Pane, Screens
- Basement: Interior Entry,Partially Finished
Interior area
- Total structure area: 1,488
- Total interior livable area: 1,488 sqft
Video & virtual tour
Property
Parking
- Total spaces: 1
- Parking features: Detached, Garage
- Has garage: Yes
Features
- Levels: Two
- Stories: 2
- Pool features: None
Lot
- Size: 6,926 Square Feet
- Dimensions: 0.159
Details
- Parcel number: 0109D00089000000
Construction
Type & style
- Home type: SingleFamily
- Architectural style: Colonial,Two Story
- Property subtype: Single Family Residence
Materials
- Frame
- Roof: Asphalt
Condition
- Resale
- Year built: 1934
Utilities & green energy
- Sewer: Public Sewer
- Water: Public
Community & HOA
Location
- Region: Mc Kees Rocks
Financial & listing details
- Price per square foot: $128/sqft
- Tax assessed value: $131,300
- Annual tax amount: $3,064
- Date on market: 7/5/2026
Estimated market value
$185,600
$176,000 - $195,000
$1,927/mo
Price history
| Date | Event | Price |
|---|---|---|
| 8/31/2026 | Listed for sale | $189,900$128/sqft |
Source:  WPMLS #1763162 Report a problem WPMLS #1763162 Report a problem | ||
| 7/12/2026 | Contingent | $189,900$128/sqft |
Source: WPMLS #1763162 Report a problem | ||
| 7/5/2026 | Listed for sale | $189,900+26.6%$128/sqft |
Source: WPMLS #1763162 Report a problem | ||
| 8/7/2020 | Sold | $150,000+7.2%$101/sqft |
Source: WPMLS #1453014 Report a problem | ||
| 6/30/2020 | Pending sale | $139,900$94/sqft |
Source: COWDEN CREEK REALTY #1453014 Report a problem | ||
| 6/24/2020 | Listed for sale | $139,900$94/sqft |
Source: COWDEN CREEK REALTY #1453014 Report a problem | ||
Public tax history
| Year | Property taxes | Tax assessment |
|---|---|---|
| 2025 | $3,033 +6.2% | $113,300 |
| 2024 | $2,854 +432.6% | $113,300 |
| 2023 | $536 | $113,300 |
| 2022 | $536 +7.3% | $113,300 +7.3% |
| 2021 | $499 +75.7% | $105,600 +20.5% |
| 2020 | $284 -2% | $87,600 |
| 2019 | $290 -86.7% | $87,600 |
| 2018 | $2,185 +1% | $87,600 |
| 2017 | $2,163 +422% | $87,600 |
| 2016 | $414 -80% | $87,600 |
| 2015 | $2,070 +996.5% | $87,600 |
| 2014 | $189 | $87,600 -3.3% |
| 2013 | -- | $90,600 +57.6% |
| 2012 | -- | $57,500 |
| 2011 | -- | $57,500 |
| 2010 | -- | $57,500 |
| 2009 | -- | $57,500 |
| 2008 | -- | $57,500 |
| 2007 | -- | $57,500 |
| 2006 | -- | $57,500 |
| 2005 | -- | $57,500 |
| 2004 | -- | $57,500 -20.7% |
| 2003 | -- | $72,500 |
| 2002 | -- | $72,500 |
Find assessor info on the county website
Monthly payment
Est. payment
Payment breakdown
Explore the cost of this home by adjusting the details. Changes won't be saved.Climate risks
Neighborhood: 15136
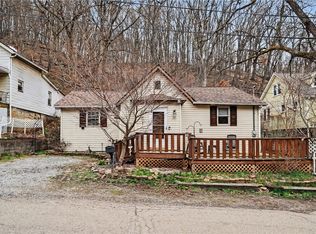
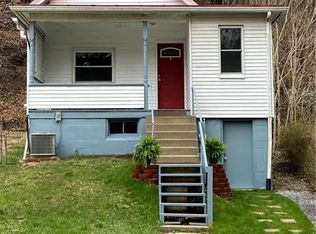
Similar homes
- $208,0003 bd2 ba1.3k sqft412 Phillips Ave, Mc Kees Rocks, PA 15136For Sale
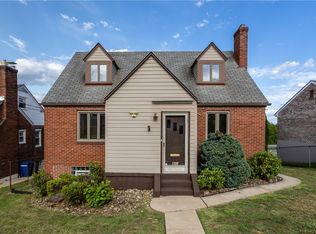 MLS ID #1761566, Shanna Funwela. WPMLS
 - $169,0005 bd2 ba1.6k sqft514 Woodward Ave, Mc Kees Rocks, PA 15136For Sale
 MLS ID #1756915, Kim Bradley. WPMLS
 - $224,9003 bd2 ba1k sqft105 Flicker Dr, Mc Kees Rocks, PA 15136For Sale
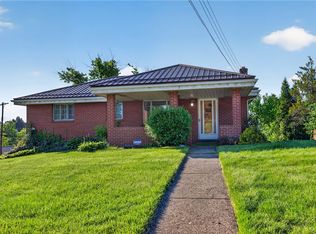 MLS ID #1770290, Jamie Zrust. WPMLS
 - $209,0003 bd2 ba1.3k sqft3314 Francisco St, Pittsburgh, PA 15204For Sale
 MLS ID #1765732, Jamie Zrust. WPMLS
