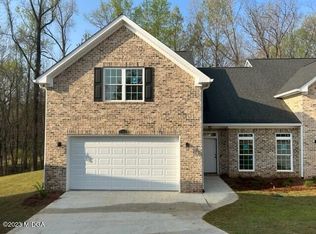
Welcome home to this beautifully maintained 3-bedroom, 2.5-bath brick end-unit townhome offering the perfect combination of style, comfort, and low-maintenance living. Better than new, this spacious home features an open-concept main level with a welcoming living room, breakfast area, and formal dining room, creating an ideal space for both everyday living and entertaining.
The well-appointed kitchen is designed to impress with granite countertops, a tile backsplash, bartop seating, and abundant cabinet space. The main-level primary suite offers a private retreat with a spacious walk-in closet and an ensuite bath featuring a tile shower, garden tub with tile surround, and plenty of room to unwind.
Upstairs, two generously sized bedrooms provide abundant closet space and share a full bath, making them perfect for guests or a home office.
Enjoy outdoor living from the covered deck, ideal for relaxing or entertaining, plus an additional open deck for grilling or soaking up the sunshine. HOA dues include lawn maintenance, allowing you more time to enjoy the community's outstanding amenities, including a golf course, swimming pool, clubhouse, and on-site restaurant.
Whether you're looking for your first home, a low-maintenance lifestyle, or a place to enjoy resort-style amenities, this move-in-ready end-unit townhome is ready to welcome you home.
Sold for $335,000
Zillow last checked:
Listing updated:
Bought with:
Delaney Burke, 442992
Fickling & Company, Inc.
Source: MGMLS,MLS#: 184981
Price history
| Date | Event | Price |
|---|---|---|
| 8/10/2026 | Sold | $335,000-2.9%$158/sqft |
Source:  MGMLS #184981 Report a problem MGMLS #184981 Report a problem | ||
| 7/11/2026 | Pending sale | $345,000$163/sqft |
Source: CGMLS #263909 Report a problem | ||
| 6/27/2026 | Listed for sale | $345,000+16.8%$163/sqft |
Source: MGMLS #184981 Report a problem | ||
| 10/5/2023 | Sold | $295,500-1.5%$139/sqft |
Source: Public Record Report a problem | ||
| 9/20/2023 | Pending sale | $299,900$142/sqft |
Source: MGMLS #168350 Report a problem | ||
| 8/18/2023 | Price change | $299,900-3.2%$142/sqft |
Source: MGMLS #168350 Report a problem | ||
| 6/14/2023 | Price change | $309,900-1.6%$146/sqft |
Source: MGMLS #168350 Report a problem | ||
| 11/21/2022 | Listed for sale | $314,900$149/sqft |
Source:  GAMLS #10111529 Report a problem GAMLS #10111529 Report a problem | ||
Get a cash offer in 3 minutes
Find out how much your home could sell for in as little as 3 minutes with a no-obligation cash offer.
Estimated market value
$334,800
