Adorable Cape Cod situated on a corner lot with a resort-style backyard and numerous updates! The main level features luxury vinyl flooring and an inviting open-concept layout. The Family Room with gas fireplace flows seamlessly into the casual dining area and beautifully renovated Kitchen featuring a center island, quartz countertops, under-cabinet lighting, pantry, and stainless appliances that convey. A separate Formal Dining Room with triple windows offers abundant natural light. The first-floor Primary Suite includes a walk-in closet and private bath with tub/shower combination. Upstairs, you'll find two generously sized secondary bedrooms and a full bath. The spacious first-floor Laundry Room offers cabinetry, a utility sink, and convenient exterior access. Step outside to your own backyard retreat! Enjoy the newer composite deck with updated railings and balusters, brick patio, raised garden beds, trellis with a beautiful established kiwi vine, and the perfect spot to relax in a hammock. Two detached sheds provide excellent additional storage. Energy-conscious features include solar panels installed in 2022, offering the potential for significantly reduced electric costs. Additional improvements include a 2025 gas furnace, 2022 roof, newer flooring, gutter guards, and security cameras that convey. Charming, updated, and designed for both comfortable everyday living and outdoor entertaining!
For sale
$348,999
244 Huntsman Rd, Sandston, VA 23150
3beds
1,738sqft
Single Family Residence
Built in 2004
0.39 Acres Lot
$347,000 Zestimate®
$201/sqft
$-- HOA
What's special
First-floor primary suiteBrick patioGutter guardsInviting open-concept layoutLuxury vinyl flooringBeautifully renovated kitchenResort-style backyard
- 8 days
- 283
- 42
Zillow last checked:
Listing updated:
Listed by:
Tammy Johnson 804-241-0700,
Virginia Capital Realty 804-545-6300
Source: CVRMLS,MLS#: 2626057 Originating MLS: Central Virginia Regional MLS
Originating MLS: Central Virginia Regional MLSFacts & features
Interior
Bedrooms & bathrooms
- Bedrooms: 3
- Bathrooms: 3
- Full bathrooms: 2
- 1/2 bathrooms: 1
Primary bedroom
- Description: First Floor En Suite, LVP
- Level: First
- Dimensions: 14.10 x 14.0
Bedroom 2
- Description: LVP, Vaulted Ceiling, CF, WIC
- Level: Second
- Dimensions: 15.10 x 10.0
Bedroom 3
- Description: Carpet, Vaulted Ceiling, CF, WIC
- Level: Second
- Dimensions: 15.10 x 13.4
Dining room
- Description: LVP, Kitchen Access
- Level: First
- Dimensions: 11.3 x 9.11
Family room
- Description: LVP, Gas F/P, Open to Kitchen
- Level: First
- Dimensions: 14.0 x 13.11
Other
- Description: Tub & Shower
- Level: First
Other
- Description: Tub & Shower
- Level: Second
Half bath
- Level: First
Kitchen
- Description: Island,Quartz,All Applainces
- Level: First
- Dimensions: 17.4 x 10.2
Laundry
- Description: LVP, Sink, Separate Entrance
- Level: First
- Dimensions: 11.5 x 6.0
Sitting room
- Description: LVP, Casual Dining
- Level: First
- Dimensions: 9.8 x 7.9
Heating
- Forced Air, Natural Gas
Cooling
- Central Air
Appliances
- Included: Dryer, Dishwasher, Electric Cooking, Electric Water Heater, Microwave, Refrigerator, Stove, Water Heater, Washer
Features
- Breakfast Area, Ceiling Fan(s), Separate/Formal Dining Room, Fireplace, Granite Counters, High Ceilings, Kitchen Island, Bath in Primary Bedroom, Main Level Primary, Pantry, Walk-In Closet(s)
- Flooring: Carpet, Ceramic Tile, Laminate
- Doors: Storm Door(s)
- Basement: Crawl Space
- Attic: Access Only
- Number of fireplaces: 1
- Fireplace features: Gas
Interior area
- Total interior livable area: 1,738 sqft
- Finished area above ground: 1,738
- Finished area below ground: 0
Property
Parking
- Parking features: Driveway, Oversized, Paved
- Has uncovered spaces: Yes
Features
- Levels: One and One Half
- Stories: 1.5
- Patio & porch: Patio, Stoop, Deck, Porch
- Exterior features: Deck, Porch, Storage, Shed, Paved Driveway
- Pool features: None
- Fencing: None
Lot
- Size: 0.39 Acres
- Features: Level
- Topography: Level
Details
- Parcel number: 8297149202
- Zoning description: R3
Construction
Type & style
- Home type: SingleFamily
- Architectural style: Cape Cod
- Property subtype: Single Family Residence
Materials
- Frame, Vinyl Siding
Condition
- Resale
- New construction: No
- Year built: 2004
Utilities & green energy
- Sewer: Public Sewer
- Water: Public
Community & HOA
Community
- Security: Security System
- Subdivision: Hunters Run
Location
- Region: Sandston
Financial & listing details
- Price per square foot: $201/sqft
- Tax assessed value: $308,200
- Annual tax amount: $2,567
- Date on market: 9/22/2026
- Ownership: Individuals
- Ownership type: Sole Proprietor
Estimated market value
$347,000
$330,000 - $364,000
$2,328/mo
Price history
| Date | Event | Price |
|---|---|---|
| 9/23/2026 | Listed for sale | $348,999+112.9%$201/sqft |
Source:  CVRMLS #2626057 Report a problem CVRMLS #2626057 Report a problem | ||
| 5/17/2004 | Sold | $163,950$94/sqft |
Source: Public Record Report a problem | ||
Public tax history
| Year | Property taxes | Tax assessment |
|---|---|---|
| 2025 | $2,567 +3.2% | $308,200 +5.7% |
| 2024 | $2,487 +4.8% | $291,600 +4.8% |
| 2023 | $2,374 +16.4% | $278,300 +16.4% |
| 2022 | $2,040 +9.3% | $239,100 +11.8% |
| 2021 | $1,866 +8.4% | $213,800 +1.6% |
| 2020 | $1,722 +9.3% | $210,500 +6.7% |
| 2019 | $1,575 | $197,200 +9.3% |
| 2018 | $1,575 +106.1% | $180,400 +3% |
| 2017 | $764 -48.5% | $175,100 +2.9% |
| 2016 | $1,485 +9.7% | $170,100 +7.5% |
| 2015 | $1,353 | $158,300 +2.1% |
| 2014 | $1,353 | $155,000 +8.2% |
| 2013 | -- | $143,200 -16.7% |
| 2012 | -- | $172,000 -4% |
| 2011 | -- | $179,100 |
| 2010 | -- | $179,100 -7.8% |
| 2009 | -- | $194,200 |
| 2008 | -- | -- |
| 2006 | -- | -- |
| 2005 | -- | -- |
| 2004 | -- | -- |
Find assessor info on the county website
Monthly payment
Est. payment
Payment breakdown
Explore the cost of this home by adjusting the details. Changes won't be saved.Climate risks
Neighborhood: 23150
Nearby schools
Schools provided by the listing agent
- Elementary: Seven Pines
- Middle: Elko
- High: Varina
Source: CVRMLS. This data may not be complete. We recommend contacting the local school district to confirm school assignments for this home.
Similar homes
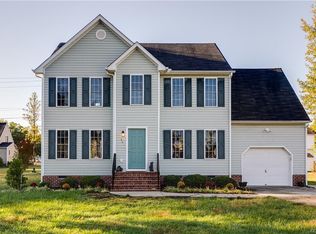
- $319,9993 bd2 ba1.6k sqft5702 Linda Rd, Sandston, VA 23150For Sale
 MLS ID #2625829, Brad Ruckart, Real Broker LLC. CVRMLS
 - $314,9003 bd3 ba1.3k sqft401 Seven Pines Ct, Sandston, VA 23150For Sale
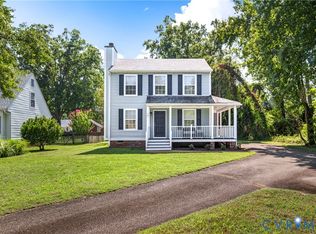 MLS ID #2625060, Wendy Coles, First Choice Realty. CVRMLS
 - $340,0002 bd1 ba1.7k sqft3494 Old Williamsburg Rd, Sandston, VA 23150For Sale
 MLS ID #2622443, Janet Nowlin, NextHome Integrity Realty. CVRMLS
 - $339,9004 bd2 ba1.4k sqft19 Old Memorial Dr, Sandston, VA 23150For Sale
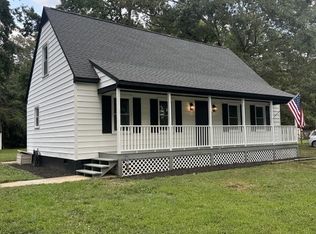 MLS ID #2625115, Derek Eisenberg, Continental Real Estate Group. CVRMLS
