Skip main navigation
Active
  • Price cut: $4K (7/18)
    $225,900

    244 Ivey Hall Clark Rd, Garfield, GA 30425

    4beds
    1,768sqft
    Single Family Residence, Manufactured Home
    Built in 2026
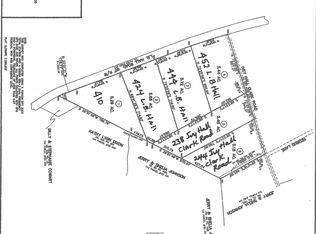
    5.18 Acres Lot
    $224,900 Zestimate®
    $128/sqft
    $-- HOA

    What's special

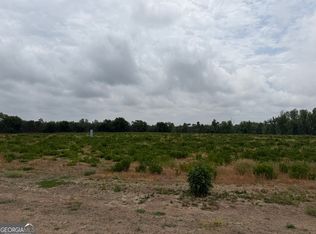
    Enjoy the peace and privacy of country living in this brand-new 4-bedroom, 2-bath home situated on 5.18 acres. With an open and spacious floor plan, this 1,768 square feet home allows for comfortable everyday living and entertaining. A newly constructed shelter adds versatile space for storage or workshop use. The property features a new well and septic tank. Eligible buyers may qualify for 100% VA financing or 96.5% FHA financing with approved credit.
    55 days
    |
    219
    |
    22
    |

    Zillow last checked:

    Listing updated:

    Listed by:

    Kiely Anderson 912-531-4379,

    NextHome Lanier & Co

    Source: GAMLS,MLS#: 10788647MLS Logo

      Facts & features

      Interior

      Bedrooms & bathrooms
      • Bedrooms: 4
      • Bathrooms: 2
      • Full bathrooms: 2
      • Main level bathrooms: 2
      • Main level bedrooms: 4
      Rooms
      • Room types: Other
      Heating
      • Central, Electric
      Cooling
      • Central Air, Electric
      Appliances
      • Included: Dishwasher, Electric Water Heater, Oven/Range (Combo), Refrigerator
      • Laundry: Other
      Features
      • Master On Main Level
      • Flooring: Carpet, Other
      • Basement: Crawl Space
      • Has fireplace: No
      Interior area
      • Total structure area: 1,768
      • Total interior livable area: 1,768 sqft
      • Finished area above ground: 1,768
      • Finished area below ground: 0

      Property

      Parking
      • Parking features: Off Street
      Features
      • Levels: One
      • Stories: 1
      Lot
      • Size: 5.18 Acres
      • Features: None
      Details
      • Parcel number: 183 047E

      Construction

      Type & style
      • Home type: MobileManufactured
      • Architectural style: Modular Home
      • Property subtype: Single Family Residence, Manufactured Home
      Materials
      • Vinyl Siding
      • Roof: Composition
      Condition
      • New Construction
      • New construction: Yes
      • Year built: 2026
      Details
      • Warranty included: Yes

      Utilities & green energy

      • Sewer: Septic Tank
      • Water: Well
      • Utilities for property: Electricity Available, High Speed Internet, Phone Available, Propane, Water Available

      Community & HOA

      Community
      • Features: None
      • Subdivision: None
      HOA
      • Has HOA: No
      • Services included: None
      Location
      • Region: Garfield

      Financial & listing details

      • Price per square foot: $128/sqft
      • Annual tax amount: $1,500
      • Date on market: 6/11/2026
      • Cumulative days on market: 55 days
      • Listing agreement: Exclusive Right To Sell
      • Electric utility on property: Yes

        Estimated market value

        $224,900

        $214,000 - $236,000

        Not available

        Price history

        DateEventPrice
        7/18/2026Price change$225,900-1.7%$128/sqft
        Source: GAMLS #10788647 Report a problem
        6/18/2026Listed for sale$229,900$130/sqft
        Source: GAMLS #10788647 Report a problem

        Public tax history

        Tax history is unavailable.

        Monthly payment

        Estimated monthly payment$1,822
        All calculations are estimates and provided by Zillow, Inc. for informational purposes only. Actual amounts may vary.
        HOA fees may include property taxes on listings classified as Co-Ops. Contact the listing agent and/or owner for fee details.
        Mortgage interest rates are dependent on a number of factors, including credit score, down payment, and repayment length. Interest rate data provided by Zillow Group Marketplace, Inc. as of 1/1/1970 from various mortgage lenders with which we have lead or other similar arrangements; the Estimated Payment is an average of those rates.
        See how much you could borrow to make a competitive offer.

        Climate risks

        Neighborhood: 30425

        Getting around

        0 / 100
        Car-Dependent
        20 / 100
        Somewhat Bikeable

        Nearby schools

        GreatSchools rating
        Schools provided by the listing agent
        • Elementary: Twin City
        • Middle: Emanuel
        • High: Emanuel Inst

        Source: GAMLS. This data may not be complete. We recommend contacting the local school district to confirm school assignments for this home.

        A local agent can set up tours, give advice and negotiate with sellers.

        A local lender can help you make sure your offer is ready when you are.

        Browse local experts

        Similar homes