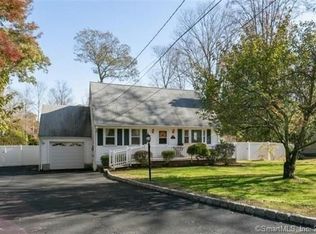
Highest and Best TUESDAY 8/18 12:00PM...Brand new, completed rock wall and beautiful new custom stone stairs leading up to a newly leveled backyard, creating an incredible outdoor space to enjoy.Nestled on one of Stamford's most desirable streets in one of its premier neighborhoods, this exceptional 4 bedroom, 3 full bath home is located on a quiet dead-end street & backs directly to Sterling Farms Golf Course, offering a private and picturesque setting. Completely rebuilt & expanded from the studs up, the home underwent a comprehensive renovation that transformed nearly every aspect of the property. The redesign included an addition featuring a bedroom over the garage, an expanded primary suite, dormers, a bonus room off the upstairs bedroom, laundry in LL and a welcoming front porch. Inside, the home showcases custom millwork, red oak hardwood floors, a designer kitchen w/ custom cabinetry, quartz countertops, and premium Thermador and Viking appliances. Additional highlights include radiant heated floors in the primary bath, a finished walk-out lower level, and finished attic space. Beyond the beautiful finishes, all major systems were replaced, including plumbing, electrical, HVAC, insulation, windows, roofing, and siding, providing the benefits and peace of mind of essentially new construction. The exterior was equally transformed with a custom front porch, bluestone walkway, fieldstone patio, professional landscaping, and an expanded driveway.
Under contract
$1,200,000
244 Minivale Road, Stamford, CT 06907
4beds
2,600sqft
Single Family Residence
Built in 1950
0.61 Acres Lot
$-- Zestimate®
$462/sqft
$-- HOA
What's special
Custom front porchBluestone walkwayCustom millworkExpanded drivewayProfessional landscapingQuartz countertopsFieldstone patio
- 41 days
- 250
- 4
Zillow last checked:
Listing updated:
Listed by:
Michael Carriero (203)253-5737,
Keller Williams Prestige Prop. 203-327-6700
Source: Smart MLS,MLS#: 24183319
Facts & features
Interior
Bedrooms & bathrooms
- Bedrooms: 4
- Bathrooms: 3
- Full bathrooms: 3
Rooms
- Room types: Bonus Room
Primary bedroom
- Features: Full Bath, Hardwood Floor
- Level: Upper
- Area: 280 Square Feet
- Dimensions: 14 x 20
Bedroom
- Features: Hardwood Floor
- Level: Upper
- Area: 240 Square Feet
- Dimensions: 12 x 20
Bedroom
- Features: Hardwood Floor
- Level: Main
- Area: 144 Square Feet
- Dimensions: 12 x 12
Bedroom
- Features: Hardwood Floor
- Level: Main
- Area: 220 Square Feet
- Dimensions: 11 x 20
Dining room
- Features: Sliders, Hardwood Floor
- Level: Main
- Area: 143 Square Feet
- Dimensions: 13 x 11
Kitchen
- Features: Remodeled, Quartz Counters, Kitchen Island, Hardwood Floor
- Level: Main
- Area: 210 Square Feet
- Dimensions: 14 x 15
Living room
- Features: Beamed Ceilings, Fireplace, Hardwood Floor
- Level: Main
- Area: 266 Square Feet
- Dimensions: 19 x 14
Rec play room
- Level: Lower
- Area: 529 Square Feet
- Dimensions: 23 x 23
Heating
- Forced Air, Natural Gas
Cooling
- Central Air
Appliances
- Included: Gas Range, Range Hood, Refrigerator, Dishwasher, Gas Water Heater, Water Heater
- Laundry: Lower Level
Features
- Basement: Partial,Storage Space,Partially Finished
- Attic: None
- Number of fireplaces: 1
Interior area
- Total structure area: 2,600
- Total interior livable area: 2,600 sqft
- Finished area above ground: 1,800
- Finished area below ground: 800
Property
Parking
- Total spaces: 1
- Parking features: Attached
- Attached garage spaces: 1
Features
- Has view: Yes
- View description: Golf Course
Lot
- Size: 0.61 Acres
- Features: Dry, Level, Sloped, Cleared
Details
- Parcel number: 335260
- Zoning: R20
Construction
Type & style
- Home type: SingleFamily
- Architectural style: Cape Cod
- Property subtype: Single Family Residence
Materials
- Vinyl Siding
- Foundation: Block
- Roof: Asphalt
Condition
- New construction: No
- Year built: 1950
Utilities & green energy
- Sewer: Public Sewer
- Water: Public
Community & HOA
Community
- Features: Golf, Park, Near Public Transport, Shopping/Mall
- Subdivision: Springdale
HOA
- Has HOA: No
Location
- Region: Stamford
Financial & listing details
- Price per square foot: $462/sqft
- Tax assessed value: $414,400
- Annual tax amount: $9,805
- Date on market: 8/13/2026
Estimated market value
Not available
Estimated sales range
Not available
Not available
Price history
| Date | Event | Price |
|---|---|---|
| 9/9/2026 | Pending sale | $1,200,000$462/sqft |
Source: | ||
| 8/13/2026 | Listed for sale | $1,200,000$462/sqft |
Source: | ||
| 7/21/2026 | Listing removed | $1,200,000$462/sqft |
Source: | ||
| 6/18/2026 | Listed for sale | $1,200,000+92%$462/sqft |
Source: | ||
| 10/9/2025 | Sold | $625,000$240/sqft |
Source: Public Record Report a problem | ||
Public tax history
| Year | Property taxes | Tax assessment |
|---|---|---|
| 2025 | $9,838 +2.6% | $414,400 |
| 2024 | $9,589 -6.9% | $414,400 |
| 2023 | $10,302 +20.1% | $414,400 +29.1% |
| 2022 | $8,581 +1.1% | $320,910 |
| 2021 | $8,488 +2.6% | $320,910 |
| 2020 | $8,270 | $320,910 |
| 2019 | $8,270 +3.8% | $320,910 |
| 2018 | $7,965 -4.2% | $320,910 +0.4% |
| 2017 | $8,312 +2.9% | $319,690 |
| 2016 | $8,079 | $319,690 |
Find assessor info on the county website
Monthly payment
Est. payment
Payment breakdown
Explore the cost of this home by adjusting the details. Changes won't be saved.Climate risks
Neighborhood: Newfield
Nearby schools
Schools provided by the listing agent
- Elementary: Springdale
- High: Stamford
Source: Smart MLS. This data may not be complete. We recommend contacting the local school district to confirm school assignments for this home.


