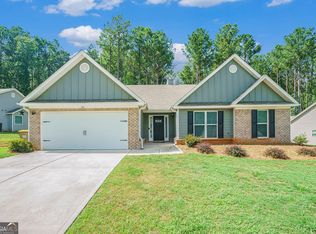
Like-new 4-bedroom, 3-bath home built in 2022 featuring a practical open-concept layout designed for comfortable everyday living. The main living area flows seamlessly into a spacious kitchen equipped with granite countertops, stainless steel appliances, and a large center island that overlooks the family room, making it ideal for both daily living and entertaining. The primary suite offers a walk-in closet and a private bathroom with dual vanities, a soaking tub, and a separate framed glass shower. Three additional bedrooms provide flexible space for guests, a home office, or other living needs. The home also includes a private backyard suitable for outdoor dining or relaxing. Located in a well-maintained community with convenient access to Monroe and Covington, with nearby shopping, dining, and everyday amenities.
Active
Price cut: $4K (7/2)
$360,000
244 Overlook Rd, Covington, GA 30014
4beds
2,368sqft
Single Family Residence
Built in 2022
9,147 Square Feet Lot
$359,300 Zestimate®
$152/sqft
$42/mo HOA
What's special
Large center islandPractical open-concept layoutFamily roomStainless steel appliancesWalk-in closetSeparate framed glass showerGranite countertops
- 172 days
- 103
- 9
Zillow last checked:
Listing updated:
Listed by:
Alisa Rayford 470-303-8221,
Keller Williams Realty Atl. Partners
Source: GAMLS,MLS#: 10708331
Facts & features
Interior
Bedrooms & bathrooms
- Bedrooms: 4
- Bathrooms: 3
- Full bathrooms: 2
- 1/2 bathrooms: 1
Rooms
- Room types: Loft, Laundry
Kitchen
- Features: Breakfast Bar, Kitchen Island
Heating
- Central
Cooling
- Central Air
Appliances
- Included: Dishwasher, Disposal, Dryer, Microwave, Refrigerator, Washer
- Laundry: In Hall
Features
- Double Vanity, Walk-In Closet(s)
- Flooring: Hardwood
- Windows: Double Pane Windows
- Basement: None
- Number of fireplaces: 1
- Fireplace features: Factory Built
- Common walls with other units/homes: No Common Walls
Interior area
- Total structure area: 2,368
- Total interior livable area: 2,368 sqft
- Finished area above ground: 2,368
- Finished area below ground: 0
Property
Parking
- Total spaces: 2
- Parking features: Garage
- Has garage: Yes
Features
- Levels: Two
- Stories: 2
- Patio & porch: Patio
Lot
- Size: 9,147 Square Feet
- Features: Level
Details
- Parcel number: NW01A051
Construction
Type & style
- Home type: SingleFamily
- Architectural style: Traditional
- Property subtype: Single Family Residence
Materials
- Wood Siding
- Foundation: Slab
- Roof: Composition
Condition
- Resale
- New construction: No
- Year built: 2022
Utilities & green energy
- Electric: 220 Volts
- Sewer: Public Sewer
- Water: Public
- Utilities for property: Cable Available, Electricity Available, Natural Gas Available, Phone Available, Sewer Available, Underground Utilities, Water Available
Community & HOA
Community
- Features: Street Lights, Sidewalks
- Security: Smoke Detector(s)
- Subdivision: ENCLAVE @ DIAL FARM
HOA
- Has HOA: Yes
- Services included: Maintenance Grounds, Reserve Fund, Management Fee
- HOA fee: $500 annually
Location
- Region: Covington
Financial & listing details
- Price per square foot: $152/sqft
- Tax assessed value: $358,600
- Annual tax amount: $5,357
- Date on market: 3/11/2026
- Cumulative days on market: 172 days
- Listing agreement: Exclusive Right To Sell
- Listing terms: Cash,Conventional,1031 Exchange,FHA,VA Loan,USDA Loan
- Electric utility on property: Yes
Estimated market value
$359,300
$341,000 - $377,000
$2,661/mo
Price history
| Date | Event | Price |
|---|---|---|
| 7/15/2026 | Listed for rent | $2,900$1/sqft |
Source: FMLS GA #7805578 Report a problem | ||
| 7/2/2026 | Price change | $360,000-1.1%$152/sqft |
Source:  FMLS GA #7733527 Report a problem FMLS GA #7733527 Report a problem | ||
| 5/7/2026 | Price change | $364,000-1.4%$154/sqft |
Source:  GAMLS #10708331 Report a problem GAMLS #10708331 Report a problem | ||
| 3/21/2026 | Price change | $369,000-1.6%$156/sqft |
Source: FMLS GA #7733527 Report a problem | ||
| 3/12/2026 | Listed for sale | $374,9000%$158/sqft |
Source: GAMLS #10708331 Report a problem | ||
| 3/10/2026 | Listing removed | $375,000$158/sqft |
Source: GAMLS #10659281 Report a problem | ||
| 1/21/2026 | Price change | $375,000-1.3%$158/sqft |
Source: GAMLS #10659281 Report a problem | ||
| 12/18/2025 | Listed for sale | $380,000+2.7%$160/sqft |
Source: GAMLS #10659281 Report a problem | ||
| 12/27/2022 | Sold | $369,990$156/sqft |
Source: Public Record Report a problem | ||
Public tax history
| Year | Property taxes | Tax assessment |
|---|---|---|
| 2025 | $4,979 -7.1% | $143,440 -8.1% |
| 2024 | $5,358 -94.5% | $156,160 0% |
| 2023 | $97,819 | $156,200 |
Find assessor info on the county website
Monthly payment
Est. payment
Payment breakdown
Explore the cost of this home by adjusting the details. Changes won't be saved.Climate risks
Neighborhood: 30014
Nearby schools
Schools provided by the listing agent
- Elementary: Walnut Grove
- Middle: Youth
- High: Walnut Grove
Source: GAMLS. This data may not be complete. We recommend contacting the local school district to confirm school assignments for this home.
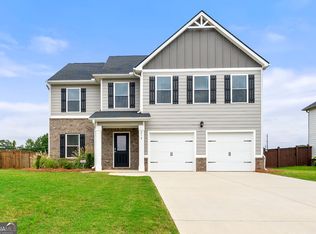
Similar homes
- $350,0004 bd3 ba2.3k sqft510 Overlook Rd, Covington, GA 30014Active
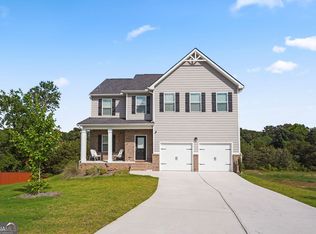
 MLS ID #10830884, Roberto H Cortez, BHGRE Metro Brokers. GAMLS
 - $440,5994 bd3 ba2.3k sqft318 W Sandy Creek Dr, Covington, GA 30014Active
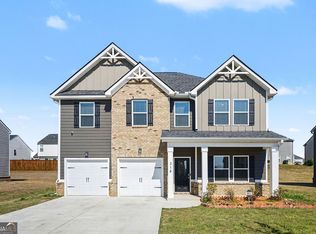 MLS ID #10717400, Linda A McIntosh, BHGRE Metro Brokers. GAMLS
 - $400,0004 bd3 ba2.4k sqft95 Bridgemill Dr, Covington, GA 30014Active
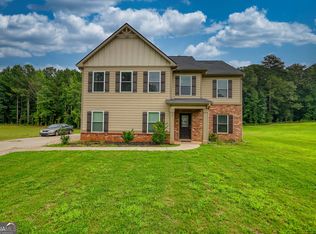 MLS ID #10819192, Monique Lennon, Joe Stockdale Real Estate. GAMLS
 - $359,9994 bd3 ba2.2k sqft231 Camp Ct, Bethlehem, GA 30620Active
 MLS ID #10831308, Edgar Espinosa, BHGRE Metro Brokers. GAMLS
 - $330,0004 bd3 ba2.2k sqft676 Ragan Ct, Social Circle, GA 30025ActiveMLS ID #10821169, Stenisha A Reed, Solutions First Realty LLC. GAMLS
- $468,5004 bd4 ba2.6k sqft20 Hawthorn Ln, Covington, GA 30014ActiveMLS ID #10796675, Shalitia N Smith, AUOR Properties. GAMLS
- $425,0004 bd3 ba3k sqft4069 Anthony Creek Dr, Loganville, GA 30052ActiveMLS ID #10830017, EmpowerHome Team Atlanta, Keller Williams Realty First Atlanta. GAMLS
- $359,9994 bd3 ba2.2k sqft1978 Waterside Cir, Bethlehem, GA 30620ActiveMLS ID #10681387, Barbie Pierce Eisenberg, Coldwell Banker Upchurch Realty. GAMLS
- $329,9004 bd3 ba1.8k sqft761 Jackson Ct, Social Circle, GA 30025ActiveMLS ID #10797437, Stenisha A Reed, Solutions First Realty LLC. GAMLS
- $364,9004 bd3 ba2.3k sqft2466 Foxy Dr, Bethlehem, GA 30620ActiveMLS ID #10720562, Julie Lorenz, Freedom Realty, LLC. GAMLS
- $360,0004 bd2 ba1.8k sqft51 Dorsey Way, Monroe, GA 30655ActiveMLS ID #10754660, Carmen Donaldson, Realty One Group Edge. GAMLS
- $359,4004 bd3 ba2k sqft432 Otway Loop, Bethlehem, GA 30620ActiveMLS ID #10831966, Shenell Dawson, Starlight Homes Georgia Realty. GAMLS
- $329,9004 bd3 ba1.8k sqft677 Ragan Ct, Social Circle, GA 30025ActiveMLS ID #10815109, Stenisha A Reed, Solutions First Realty LLC. GAMLS
- $345,0004 bd3 ba2.1k sqft350 McGiboney Ln, Covington, GA 30016ActiveMLS ID #10808457, Teyuna Chandler, BHGRE Metro Brokers. GAMLS
- $333,0004 bd3 ba2.4k sqft155 Cherohala Ct, Covington, GA 30016ActiveMLS ID #10803769, Tremayne Williams, Real Estate Gurus Realty. GAMLS
- $375,0004 bd3 ba2.1k sqft2066 Villa Spring Ct, Dacula, GA 30019ActiveMLS ID #10817340, Courtney McMurray Richard, ERA Sunrise Realty. GAMLS
- $393,6915 bd3 ba2.3k sqft439 River Walk Farm Pkwy, Covington, GA 30014ActiveMLS ID #10817588, Samuel D Bass, DFH Realty Georgia. GAMLS
- $398,0004 bd4 ba3k sqft13709 Whitman Ln, Covington, GA 30014ActiveMLS ID #10636381, Mark Spain, Mark Spain Real Estate. GAMLS
- $385,0004 bd3 ba2.3k sqft1428 Cragston Dr, Winder, GA 30680ActiveMLS ID #10801714, Dalia Guerra, Virtual Properties Realty.com. GAMLS
- $375,0004 bd2 ba1.8k sqft4045 Berry Farm Ct, Loganville, GA 30052ActiveMLS ID #10798267, Patti Martinez, Keller Williams Realty Atl. Partners. GAMLS
