244 Quail Run Road, Brandenburg, KY | New Construction Home with Walkout Basement on 0.52 Acres in Meade County Welcome to 244 Quail Run Road, a brand-new 2026 construction home just outside Brandenburg, Kentucky, offering 1,912 square feet of finished living space and a full 1,105 square foot unfinished walkout basement on a 0.52-acre lot in Meade County. This 3-bedroom, 2-bathroom new construction home near Fort Knox and Elizabethtown delivers thoughtful design, energy-efficient construction, and serious room to grow, and the seller is motivated, making this a great opportunity for a buyer ready to move quickly. The main level features a split-bedroom floor plan centered around a vaulted-ceiling living area that creates an open, airy gathering space with natural flow between the living space and a full 1,105 square foot unfinished walkout basement on a 0.52-acre lot in Meade County. This 3-bedroom, 2-bathroom new construction home near Fort Knox and Elizabethtown delivers thoughtful design, energy-efficient construction, and serious room to grow, and the seller is motivated, making this a great opportunity for a buyer ready to move quickly. The main level features a split-bedroom floor plan centered around a vaulted-ceiling living area that creates an open, airy gathering space with natural flow between the living room, dining area, and kitchen. The kitchen is finished with granite countertops and stainless steel appliances, designed for both everyday use and entertaining. Multiple closets and well-placed storage spaces throughout the main level keep the layout as functional as it is comfortable. The primary suite connects directly to the laundry room through the primary closet, a practical design detail that simplifies daily routines. 2 additional bedrooms are positioned on the opposite side of the home, providing natural separation within the split floor plan. A spacious mud room off the attached 2-car garage adds another layer of organization with multiple storage closets for seasonal items and everyday essentials. Outdoor living at 244 Quail Run Road includes a covered front porch and a covered rear deck, giving you usable exterior space in a variety of weather conditions across every season. The 1,105 square foot walkout basement is already plumbed for a 3rd full bathroom and includes a concrete-encased storm shelter, with an open layout ready for future finishing as additional bedrooms, a recreation room, or extended living space tailored to your needs. Built with spray foam insulation for enhanced energy efficiency and finished with a concrete driveway, this new construction home in Brandenburg, KY combines functional design with long-term value. Conveniently located near Fort Knox, Elizabethtown, grocery stores, and dining options, 244 Quail Run Road is one of the most feature-rich new construction opportunities available in Meade County right now. The seller is motivated and ready to make a deal happen, so don't wait. Schedule your showing today.
For sale
Price cut: $2.5K (9/2)
$377,400
244 Quail Run Rd, Brandenburg, KY 40108
3beds
1,912sqft
Single Family Residence
Built in 2026
0.52 Acres Lot
$-- Zestimate®
$197/sqft
$-- HOA
What's special
Stainless steel appliancesCovered rear deckCovered front porchGranite countertopsOpen airy gathering space
- 114 days
- 304
- 17
Zillow last checked:
Listing updated:
Listed by:
Brian Chism,
NextHome Chism Realty
Source: Metro Search Inc. LLC DBA Apex MLS,MLS#: 1720842
Facts & features
Interior
Bedrooms & bathrooms
- Bedrooms: 3
- Bathrooms: 2
- Full bathrooms: 2
Primary bedroom
- Level: First
Bedroom
- Level: First
Bedroom
- Level: First
Primary bathroom
- Level: First
Full bathroom
- Level: First
Kitchen
- Level: First
Laundry
- Level: First
Living room
- Level: First
Mud room
- Level: First
Other
- Description: Walkout Basement with 3rd Bath Rough In Plumbing
- Level: Basement
Heating
- Electric, Heat Pump
Cooling
- Central Air
Features
- Basement: Unfinished,Walkout Unfinished
- Has fireplace: No
Interior area
- Total structure area: 1,912
- Total interior livable area: 1,912 sqft
- Finished area above ground: 1,912
- Finished area below ground: 0
Property
Parking
- Total spaces: 2
- Parking features: Attached, Entry Front
- Attached garage spaces: 2
Features
- Stories: 1
- Patio & porch: Deck, Porch
Lot
- Size: 0.52 Acres
- Features: Wooded
Details
- Parcel number: 1030000091
Construction
Type & style
- Home type: SingleFamily
- Architectural style: Ranch
- Property subtype: Single Family Residence
Materials
- Vinyl Siding, Stone Veneer
- Foundation: Concrete Perimeter
- Roof: Shingle
Condition
- Year built: 2026
Utilities & green energy
- Sewer: Septic Tank
- Water: Public
- Utilities for property: Electricity Connected
Community & HOA
Community
- Subdivision: Oakwood
HOA
- Has HOA: No
Location
- Region: Brandenburg
Financial & listing details
- Price per square foot: $197/sqft
- Date on market: 6/18/2026
- Electric utility on property: Yes
Estimated market value
Not available
Estimated sales range
Not available
Not available
Price history
| Date | Event | Price |
|---|---|---|
| 9/2/2026 | Price change | $377,400-0.7%$197/sqft |
Source:  HKMLS #HK2602512 Report a problem HKMLS #HK2602512 Report a problem | ||
| 8/10/2026 | Price change | $379,900-0.7%$199/sqft |
Source: HKMLS #HK2602512 Report a problem | ||
| 7/23/2026 | Price change | $382,500-0.6%$200/sqft |
Source: HKMLS #HK2602512 Report a problem | ||
| 6/26/2026 | Price change | $385,000-3.7%$201/sqft |
Source: HKMLS #HK2602512 Report a problem | ||
| 4/8/2026 | Listed for sale | $399,900$209/sqft |
Source: HKMLS #HK2601357 Report a problem | ||
Public tax history
Tax history is unavailable.
Monthly payment
Est. payment
Payment breakdown
Explore the cost of this home by adjusting the details. Changes won't be saved.Climate risks
Neighborhood: 40108

Similar homes
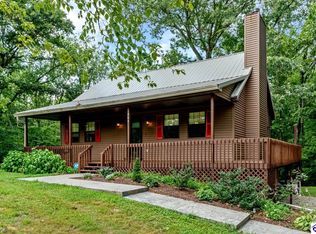
- $399,9004 bd2 ba1.9k sqft88 Betty Boyd Ln, Brandenburg, KY 40108For Sale
 MLS ID #1720845, Brian Chism, NextHome Chism Realty. Metro Search Inc. LLC DBA Apex MLS
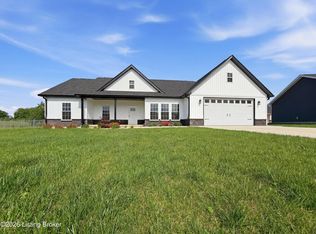
 - $409,9004 bd3 ba1.9k sqft87 Betty Boyd Ln, Brandenburg, KY 40108For Sale
 MLS ID #1720847, Brian Chism, NextHome Chism Realty. Metro Search Inc. LLC DBA Apex MLS
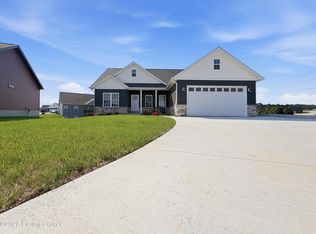
 - $414,9003 bd2 ba2.1k sqft62 Martha Miles Ct, Brandenburg, KY 40108For Sale
 MLS ID #1726360, Brian Chism, NextHome Chism Realty. Metro Search Inc. LLC DBA Apex MLS
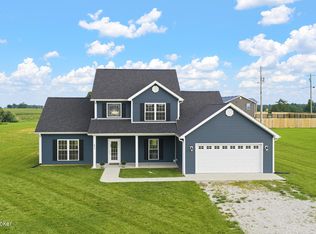
 - $365,0003 bd3 ba2.1k sqft4217 Fairgrounds Rd, Brandenburg, KY 40108For Sale
 MLS ID #1723112, Amy M Chism, StoneGate Realty. Metro Search Inc. LLC DBA Apex MLS
 - $335,3003 bd2 ba2.2k sqft1590 Payneville Rd, Brandenburg, KY 40108For SaleMLS ID #1724111, Mark Naber, Redfin. Metro Search Inc. LLC DBA Apex MLS
- $459,9003 bd3 ba1.9k sqft6634 Midway Rd, Brandenburg, KY 40108For SaleMLS ID #1730963, Amy M Chism, StoneGate Realty. Metro Search Inc. LLC DBA Apex MLS
- $319,9003 bd2 ba1.6k sqft1103 Kirchdorfer Ln, Brandenburg, KY 40108For SaleMLS ID #1727766, Tara Wilson, RE/MAX Integrity. Metro Search Inc. LLC DBA Apex MLS
- $323,9003 bd2 ba1.5k sqft25 Betty Boyd Ln, Brandenburg, KY 40108For SaleMLS ID #1726526, Savannah Ford, StoneGate Realty. Metro Search Inc. LLC DBA Apex MLS
- $399,9004 bd3 ba1.9k sqft80 Valerie Ct, Brandenburg, KY 40108For SaleMLS ID #1729922, Ryan Harris, RE/MAX Premier Properties. Metro Search Inc. LLC DBA Apex MLS
- $319,9003 bd2 ba1.6k sqft58 Robert Allen Ln, Brandenburg, KY 40108For SaleMLS ID #1729153, Nicole Smith, RE/MAX Integrity. Metro Search Inc. LLC DBA Apex MLS
- $328,5003 bd2 ba1.5k sqft1150 Cherokee Rd, Brandenburg, KY 40108For SaleMLS ID #1727880, Angela J Wells, Coldwell Banker McMahan. Metro Search Inc. LLC DBA Apex MLS
- $359,9003 bd2 ba1.8k sqft154 River Cliff Blvd, Brandenburg, KY 40108For SaleMLS ID #1718697, Jennifer Rhodes, Cedar Hill Properties. Metro Search Inc. LLC DBA Apex MLS
- $339,9003 bd3 ba2k sqft183 Edgar Blvd, Brandenburg, KY 40108For SaleMLS ID #1721448, Ryan Harris, RE/MAX Premier Properties. Metro Search Inc. LLC DBA Apex MLS
- $319,9003 bd2 ba1.5k sqft55 Betty Boyd Ln, Brandenburg, KY 40108For SaleMLS ID #1722425, Savannah Ford, StoneGate Realty. Metro Search Inc. LLC DBA Apex MLS
- $319,9003 bd2 ba1.6k sqft43 Betty Boyd Ln, Brandenburg, KY 40108For SaleMLS ID #1722417, Savannah Ford, StoneGate Realty. Metro Search Inc. LLC DBA Apex MLS
- $278,9003 bd2 ba1.4k sqft150 Michael Ln, Brandenburg, KY 40108For SaleMLS ID #1720062, Brian Chism, NextHome Chism Realty. Metro Search Inc. LLC DBA Apex MLS
- $298,4003 bd2 ba1.5k sqft10 Betty Boyd Ln, Brandenburg, KY 40108For SaleMLS ID #1723468, Brian Chism, NextHome Chism Realty. Metro Search Inc. LLC DBA Apex MLS
- $462,0003 bd3 ba1.7k sqft40 Columbine Ct, Brandenburg, KY 40108For SaleMLS ID #1729275, Amy M Chism, StoneGate Realty. Metro Search Inc. LLC DBA Apex MLS
- $294,9003 bd2 ba1.4k sqft55 Paislynne Ct, Brandenburg, KY 40108For SaleMLS ID #1717905, Brian Chism, NextHome Chism Realty. Metro Search Inc. LLC DBA Apex MLS
