RARE 5.57-ACRE property with no HOA, golf cart path access, and a beautifully renovated, fully independent guest house on historic Quarters Road! The 4-sided brick main home welcomes you through a foyer entry with beautiful parquet flooring and offers a flexible 3BR layout with the primary suite and a secondary bedroom on the main level. The spacious living room is filled with natural light from oversized windows and features a wood mantel with gas-log fireplace and French doors opening to the expansive back deck with retractable awning. A separate dining room also opens to the kitchen, creating an easy flow for entertaining. The kitchen offers a large granite island, abundant counter and cabinet space, surface cooktop, wall oven, walk-in pantry, and a sink positioned beneath large windows overlooking the property. A private office/flex room with oversized windows, plus a generously sized laundry room with cabinetry, separate utility sink, and direct access to the primary bathroom, add exceptional functionality. The main-level primary suite features dual vanities, a large shower, and spacious closet, while the secondary bedroom offers crown molding and two closets. Upstairs, a third bedroom with large windows enjoys its own private full bath, alongside a bonus/craft room with attic access. The recently renovated 1BR guest house offers completely independent living with separate parking, a front patio, and private back porch. Inside, the statement kitchen features an oversized island with storage, custom vent hood, soft-close cabinetry, quartz countertops, tile backsplash, stainless steel appliances, open shelving, and updated lighting. A separate laundry room with pantry and utility room provide excellent storage and functionality. The private bedroom includes a custom built-in closet system and full bath with a tiled shower and niche. Ideal for multi-generational living, extended guests, a cottage bakery, or simply enjoying an entirely separate second living space. Fenced backyard, firepit, separate greenhouse, metal storage building with roll-up door, and pear, peach, and pecan trees- all on 5.57 peaceful acres in the Starr's Mill High School district!
Coming soon 09/19
$999,900
244 Quarters Rd, Fayetteville, GA 30215
4beds
4,000sqft
Single Family Residence
Built in 1998
5.57 Acres Lot
$871,100 Zestimate®
$250/sqft
$-- HOA
What's special
- --
- on Zillow
- 681
- views
- 83
- saves
Zillow last checked:
Listing updated:
Listed by:
Ashton Thompson 404-406-3858,
Ansley Real Estate | Christie's Int
Source: GAMLS,MLS#: 10844660
Facts & features
Interior
Bedrooms & bathrooms
- Bedrooms: 4
- Bathrooms: 4
- Full bathrooms: 4
- Main level bathrooms: 3
- Main level bedrooms: 3
Rooms
- Room types: Bonus Room, Foyer, Laundry, Office
Dining room
- Features: Separate Room
Kitchen
- Features: Kitchen Island, Pantry, Second Kitchen, Solid Surface Counters
Heating
- Central, Natural Gas
Cooling
- Ceiling Fan(s), Central Air, Electric
Appliances
- Included: Cooktop, Dishwasher, Gas Water Heater, Microwave, Oven, Refrigerator, Stainless Steel Appliance(s)
- Laundry: In Hall, Other
Features
- Double Vanity, High Ceilings, In-Law Floorplan, Master On Main Level, Roommate Plan, Separate Shower, Split Bedroom Plan, Tile Bath, Tray Ceiling(s), Entrance Foyer, Walk-In Closet(s)
- Flooring: Carpet, Hardwood, Other, Tile
- Basement: None
- Attic: Pull Down Stairs
- Number of fireplaces: 1
- Fireplace features: Family Room, Gas Log
- Common walls with other units/homes: No Common Walls
Interior area
- Total structure area: 4,000
- Total interior livable area: 4,000 sqft
- Finished area above ground: 4,000
- Finished area below ground: 0
Property
Parking
- Total spaces: 2
- Parking features: Attached, Garage, Garage Door Opener, Guest, Kitchen Level
- Has attached garage: Yes
Features
- Levels: One and One Half
- Stories: 1
- Patio & porch: Patio, Porch
- Exterior features: Garden
- Fencing: Back Yard
Lot
- Size: 5.57 Acres
- Features: Level, Private
Details
- Additional structures: Greenhouse, Guest House, Shed(s)
- Parcel number: 060105003
Construction
Type & style
- Home type: SingleFamily
- Architectural style: Brick 4 Side,Traditional
- Property subtype: Single Family Residence
Materials
- Brick
- Foundation: Slab
- Roof: Composition
Condition
- Resale
- New construction: No
- Year built: 1998
Utilities & green energy
- Sewer: Septic Tank
- Water: Public
- Utilities for property: Cable Available, Electricity Available, High Speed Internet, Natural Gas Available, Water Available
Community & HOA
Community
- Features: None
- Subdivision: The Downs at Whitewater Creek
HOA
- Has HOA: No
- Services included: None
Location
- Region: Fayetteville
Financial & listing details
- Price per square foot: $250/sqft
- Tax assessed value: $795,663
- Annual tax amount: $8,718
- Date on market: 9/19/2026
- Listing agreement: Exclusive Right To Sell
- Electric utility on property: Yes
Estimated market value
$871,100
$801,000 - $949,000
$3,340/mo
Price history
| Date | Event | Price |
|---|---|---|
| 10/15/2019 | Sold | $560,000-6.5%$140/sqft |
Source:  GAMLS #8608533 Report a problem GAMLS #8608533 Report a problem | ||
| 7/21/2019 | Pending sale | $598,900$150/sqft |
Source: Keller Williams Realty Atlanta Partners #8608533 Report a problem | ||
| 6/21/2019 | Listed for sale | $598,900+30.2%$150/sqft |
Source: Keller Williams Rlty Atl. Part #8608533 Report a problem | ||
| 9/25/2015 | Sold | $460,000-7.1%$115/sqft |
Source: Agent Provided Report a problem | ||
| 8/19/2015 | Pending sale | $495,000$124/sqft |
Source: BHHS GEORGIA PROPERTIES #07467394 Report a problem | ||
| 7/14/2015 | Price change | $495,000-0.8%$124/sqft |
Source: BHHS Georgia Properties-Peachtree City #7467394 Report a problem | ||
| 6/6/2015 | Listed for sale | $499,000$125/sqft |
Source: BHHS Georgia Properties-Peachtree City #7467394 Report a problem | ||
Public tax history
| Year | Property taxes | Tax assessment |
|---|---|---|
| 2025 | $3,870 -0.8% | $318,265 +7% |
| 2024 | $3,902 | $297,444 |
Find assessor info on the county website
Monthly payment
Est. payment
Payment breakdown
Explore the cost of this home by adjusting the details. Changes won't be saved.Climate risks
Neighborhood: 30215
Nearby schools
Schools provided by the listing agent
- Elementary: Braelinn
- Middle: Rising Starr
- High: Starrs Mill
Source: GAMLS. This data may not be complete. We recommend contacting the local school district to confirm school assignments for this home.
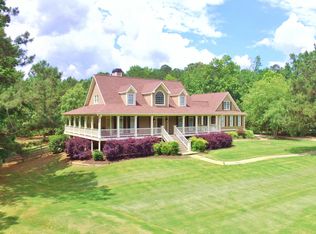
- $1,191,2005 bd5 ba5k sqft232 Quarters Rd, Fayetteville, GA 30215Off Market

- $1,139,300-- bd-- ba3.7k sqft250 Quarters Rd, Fayetteville, GA 30215Off Market
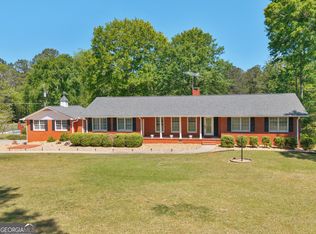
- $737,100-- bd-- ba2.3k sqft239 Quarters Rd, Fayetteville, GA 30215Off Market
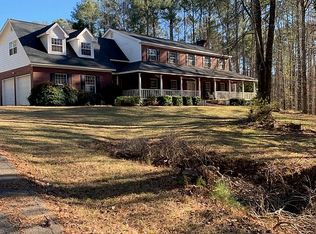
- $1,048,1004 bd4 ba5.3k sqft259 Quarters Rd, Fayetteville, GA 30215Off Market
Similar homes
- $889,0006 bd3 ba4.2k sqft170 Saint Gabriel Way, Fayetteville, GA 30215Active

 MLS ID #10833887, The Joe Carbone Team, Compass. GAMLS
 - $699,9004 bd3 ba4.8k sqft723 Goza Rd, Fayetteville, GA 30215Active
 MLS ID #10841843, Rob Edge, Watkins Real Estate Associates. GAMLS
 - $879,9004 bd4 ba4.1k sqft401 Sturdivant Ct, Peachtree City, GA 30269Active
 MLS ID #10822858, Maurice Jeffries, Drake Realty, Inc.. GAMLS
 - $540,0006 bd4 ba4.6k sqft150 Hillred Dr, Fayetteville, GA 30215For Sale By Owner
- $774,9005 bd4 ba2.8k sqft137 Stolen Hours Ln, Fayetteville, GA 30215ActiveMLS ID #10778112, Nathalie Konig, Keller Williams Realty Atl. Partners. GAMLS
- $695,0003 bd3 ba2k sqft400 Darren Dr, Fayetteville, GA 30215ActiveMLS ID #10836777, Jessa Clark, Southern Classic Realtors. GAMLS
- $995,0005 bd5 ba5.2k sqft270 Annelise Park Dr, Fayetteville, GA 30214ActiveMLS ID #10806684, Richard C Rice, Cranford Homes & Realty Co.. GAMLS
- $675,0003 bd4 ba3.7k sqft716 Snead Rd, Fayetteville, GA 30215ActiveMLS ID #10785799, Donna C Wood, BHHS Georgia Properties. GAMLS
- $1,070,0405 bd5 ba3.6k sqft125 Dansby Way #3, Fayetteville, GA 30215ActiveMLS ID #10762709, J.R. Ozley, Lindsey Marketing Group. GAMLS
- $975,0004 bd4 ba3.1k sqft145 Hardy Rd, Brooks, GA 30205ActiveMLS ID #10811485, Lisa Byer, BHHS Georgia Properties. GAMLS
- $579,9005 bd4 ba5.1k sqft42 Meadows Ln, Senoia, GA 30276ActiveMLS ID #10845791, Machelle Payton, Virtual Properties Realty.com. GAMLS
- $689,0004 bd4 ba4.5k sqft2201 S Highway 92, Fayetteville, GA 30215ActiveMLS ID #10797447, Tammi Sullenberger, Keller Williams Realty Atl. Partners. GAMLS
- $999,0006 bd7 ba5.1k sqft356 Massengale Rd, Brooks, GA 30205ActiveMLS ID #10831210, Douglas P Blanton, Patti Ayers & Associates, Inc.. GAMLS
- $885,0004 bd4 ba3.8k sqft155 Southmill Ln, Senoia, GA 30276ActiveMLS ID #10788392, Desales Degolian, DeGolian Realty. GAMLS
- $820,0006 bd5 ba5k sqft65 Tanglewood Rd, Newnan, GA 30263ActiveMLS ID #10844359, Tanya Pickens, Opendoor Brokerage. GAMLS
- $515,0004 bd3 ba3k sqft217 Lynn Dr, Fayetteville, GA 30215ActiveMLS ID #10784412, Christie C Hayes, Keller Williams Realty Atl. Partners. GAMLS
- $535,0004 bd4 ba4k sqft115 Majesty Ln, Fayetteville, GA 30215ActiveMLS ID #10780063, Steve Freeman The Homesource Group, Real Broker, LLC. GAMLS
- $998,0006 bd5 ba5.2k sqft348 Loring Ln, Peachtree City, GA 30269ActiveMLS ID #10820718, Kavita McInroe, BHHS Georgia Properties. GAMLS
- $550,0003 bd3 ba3.1k sqft100 Moonview Pl, Fayetteville, GA 30215ActiveMLS ID #10795048, Tonya Jones Group, BHHS Georgia Properties. GAMLS
- $599,0006 bd4 ba3.4k sqft155 Chantilly Ln, Fayetteville, GA 30215ActiveMLS ID #10819663, Alexendria McCullough, Indigo Road Realty Georgia. GAMLS
