Beautifully maintained and completely turnkey, this 3-bedroom, 2-bath home is ideally situated on a quiet cul-de-sac and offers the perfect blend of comfort, updates, and convenience in one of Manchester’s most accessible commuter locations. Freshly painted throughout with updated baths and a warm, inviting interior, this home has been lovingly cared for and is ready for its next owner. Enjoy a fenced-in backyard ideal for entertaining, pets, or relaxing outdoors, along with the added peace of mind of a newer roof. Conveniently located just minutes to major highways, shopping, restaurants, parks, schools, Manchester-Boston Regional Airport, and downtown Manchester’s growing dining and entertainment scene. A fantastic opportunity for buyers seeking a move-in-ready home in a desirable location close to everything. Hurry—this will not last!
Closed
Listed by: Keller Williams Realty Evolution • Elizabeth Smith
Bought with: BHHS Verani Concord
$499,000
244 River Bank Road, Manchester, NH 03103
3beds
1,312sqft
Ranch
Built in 1984
7,405 Square Feet Lot
$-- Zestimate®
$380/sqft
$2,866 Estimated rent
Home value
Not available
Estimated sales range
Not available
$2,866/mo
Zestimate® history
Owner options
List your home for rent
$2,866/mo
Rent Zestimate®
Find your next renter with Zillow Rental Manager. Plus, with online applications, you can quickly screen prospective tenants – for free.
$2,866/mo
Rent Zestimate®
Refinance and save
$3,380/mo
Est. payment
Refinancing to a lower rate could help reduce your monthly payments and save thousands over the life of the loan.
$3,380/mo
Est. payment
Explore your selling options
Work with a Zillow partner agent
Leverage their expertise and Zillow's premium Showcase listings to get your home seen by more buyers.
Get startedList with your own agent
Get your home in front of millions of buyers by listing it on Zillow.
Learn how to do itSell it yourself
Take full control of how buyers see your home on Zillow by listing For Sale by Owner (FSBO).
List your homeWhat's special
Completely turn-keyBeautifully maintainedFreshly painted throughoutUpdated bathsNewer roofWarm inviting interior
Zillow last checked:
Listing updated:
Listed by:
Elizabeth Smith,
Keller Williams Realty Evolution Phone:978-302-0824
Bought with:
Junu Kadariya
BHHS Verani Concord
Source: PrimeMLS,MLS#: 5090989
Facts & features
Interior
Bedrooms & bathrooms
- Bedrooms: 3
- Bathrooms: 2
- Full bathrooms: 2
Heating
- Natural Gas Available, Forced Air
Cooling
- None
Appliances
- Included: Dishwasher, Microwave, Refrigerator, Electric Stove, Natural Gas Water Heater
- Laundry: Laundry Hook-ups, 1st Floor Laundry
Features
- Windows: Screens
- Has basement: No
Interior area
- Total structure area: 1,312
- Total interior livable area: 1,312 sqft
- Finished area above ground: 1,312
- Finished area below ground: 0
Property
Parking
- Total spaces: 1
- Parking features: Paved
- Garage spaces: 1
Features
- Levels: One
- Stories: 1
- Exterior features: Deck, Shed
- Frontage length: Road frontage: 50
Lot
- Size: 7,405 Square Feet
- Features: Landscaped
Details
- Parcel number: MNCHM0683B000L0024
- Zoning description: Residential
Construction
Type & style
- Home type: SingleFamily
- Architectural style: Raised Ranch
- Property subtype: Ranch
Materials
- Wood Frame, Vinyl Siding
- Foundation: Poured Concrete
- Roof: Asphalt Shingle
Condition
- New construction: No
- Year built: 1984
Utilities & green energy
- Electric: 200+ Amp Service
- Sewer: Public Sewer
- Utilities for property: Cable Available, Gas at Street
Community & HOA
Location
- Region: Manchester
Financial & listing details
- Price per square foot: $380/sqft
- Tax assessed value: $264,400
- Annual tax amount: $5,177
- Date on market: 5/26/2026
Price history
| Date | Event | Price |
|---|---|---|
| 7/24/2026 | Sold | $499,000$380/sqft |
Source:  PrimeMLS #5090989 Report a problem PrimeMLS #5090989 Report a problem | ||
| 6/5/2026 | Pending sale | $499,000$380/sqft |
Source: PrimeMLS #5090989 Report a problem | ||
| 5/26/2026 | Listed for sale | $499,000+55.9%$380/sqft |
Source: PrimeMLS #5090989 Report a problem | ||
| 9/17/2021 | Sold | $320,000+76.8%$244/sqft |
Source: MLS PIN #72872317 Report a problem | ||
| 4/30/2003 | Sold | $181,000$138/sqft |
Source: Public Record Report a problem | ||
Public tax history
| Year | Property taxes | Tax assessment |
|---|---|---|
| 2024 | $5,177 +3.8% | $264,400 |
| 2023 | $4,987 +3.4% | $264,400 |
| 2022 | $4,823 +3.2% | $264,400 |
| 2021 | $4,675 +9.4% | $264,400 +52.6% |
| 2020 | $4,274 +1.4% | $173,300 |
| 2019 | $4,215 +2.7% | $173,300 |
| 2018 | $4,104 +1.6% | $173,300 |
| 2017 | $4,041 +0.8% | $173,300 |
| 2016 | $4,010 -1.4% | $173,300 -0.2% |
| 2015 | $4,069 -0.3% | $173,600 |
| 2014 | $4,080 +6% | $173,600 |
| 2012 | $3,850 | $173,600 |
| 2011 | -- | $173,600 -16.4% |
| 2010 | -- | $207,700 |
| 2009 | $1,889 +20.8% | $207,700 |
| 2005 | $1,564 +9.1% | -- |
| 2004 | $1,434 +2.8% | -- |
| 2003 | $1,394 +7.8% | -- |
| 2002 | $1,293 -2.9% | -- |
| 2001 | $1,332 | $86,800 |
Find assessor info on the county website
Neighborhood: Goffs Falls
Nearby homes
- $716,200-- bd-- ba-- sqft244 River Bank Rd, Manchester, NH 03103Off Market
- $452,6003 bd2 ba1.6k sqft236 River Bank Rd, Manchester, NH 03103Off Market
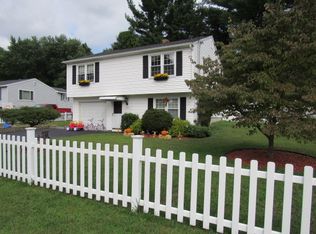
- $395,6002 bd1 ba906 sqft250 River Bank Rd, Manchester, NH 03103Off Market
- $550,3004 bd2 ba2k sqft37 Coldwell St, Manchester, NH 03103Off Market
- $473,2003 bd2 ba2k sqft224 River Bank Rd, Manchester, NH 03103Off Market
- $438,1002 bd2 ba1.4k sqft249 River Bank Rd, Manchester, NH 03103Off Market
- $397,6003 bd1 ba960 sqft231 River Bank Rd, Manchester, NH 03103Off Market
- $469,9003 bd2 ba1.6k sqft49 Coldwell St, Manchester, NH 03103Off Market
Nearby schools
GreatSchools rating
- 6/10Highland-Goffes Falls SchoolGrades: PK-4Distance: 0.8 mi
- 3/10Southside Middle SchoolGrades: 5-8Distance: 2.6 mi
- 2/10Manchester School Of Technology (High School)Grades: 9-12Distance: 2.4 mi
Schools provided by the listing agent
- Elementary: Highland-Goffs Falls School
- Middle: Southside Middle School
- High: Manchester Memorial High Sch
- District: Manchester Sch Dst SAU #37
Source: PrimeMLS. This data may not be complete. We recommend contacting the local school district to confirm school assignments for this home.


Get pre-qualified for a loan
At Zillow Home Loans, we can pre-qualify you in as little as 5 minutes with no impact to your credit score.An equal housing lender. NMLS #10287.
- New Hampshire
- Hillsborough County
- Manchester
- 03103
- Goffs Falls
- 244 River Bank Road
Nearby cities
Nearby neighborhoods
Nearby zip codes
Other Manchester Topics
