Enjoy Privacy, Space, And An Impressive List Of Upgrades In This Beautifully Updated 3-bedroom, 2 Full Bath And 2 Half Bath Home Situated At The End Of A Quiet Cul-de-sac On 1.38 Acres! From The Extensively Updated Interior To The Incredible Outdoor Entertaining Space, This Property Has So Much To Offer.the Beautifully Renovated Kitchen Features New Cabinetry, Stunning Fantasy Brown Leather-finish Countertops, A Touchless Faucet, And Updated Appliances. Luxury Vinyl Plank Flooring Flows Throughout The Main Level, Complemented By Updated Lighting And Newer Carpeting Upstairs. The Primary Suite Features A Custom-built Walk-in Shower, While The Fully Finished Basement Provides Additional Living And Entertaining Space, Complete With Another Bathroom.step Outside To The Massive 15x28 Custom-built Covered Patio Featuring Stamped Concrete, A Built-in Natural Gas Grill With Side Burner, High-top Bar, And Natural Gas Heateran Incredible Space For Entertaining In Nearly Any Season! The Expansive Property Also Offers A 12x24 Outbuilding With Electricity, A 13-zone Smart-controlled Irrigation System, And A Fenced Area Perfect For Pets Or Play.major Improvements Within The Past Five Years Include A Dimensional Shingle Roof, Amana High-efficiency Furnace And Central Air, Whole-home Tankless Water Heater, Smart Thermostat, And Smart Garage Door Opener. Additional Conveniences Include An Updated Laundry Room With Matching Stone Countertops And Samsung All-in-one Washer/dryer, A Heated Garage, And A Level 2 Ev Charger With A Dedicated 100-amp Subpanel.with 1.38 Acres, Extensive Upgrades, And Exceptional Indoor And Outdoor Living Spaces, This Move-in-ready Home Offers A Rare Combination Of Comfort, Functionality, And Privacy!
For sale
$475,000
244 Rivers Edge Dr, Amherst, OH 44001
3beds
1,966sqft
Single Family Residence
Built in 2004
1.38 Acres Lot
$-- Zestimate®
$242/sqft
$6/mo HOA
What's special
Heated garageExtensively updated interiorUpdated appliancesHigh-top barUpdated lightingBeautifully renovated kitchenNewer carpeting upstairs
- 8 days
- 1,291
- 100
Likely to sell faster than
Zillow last checked:
Listing updated:
Listed by:
Steven G. Lehmann 419-680-6390 steve@truthfirstrealty.com,
Truth First Realty,
Michele Lehmann 419-271-0467,
Truth First Realty
Source: Firelands MLS,MLS#: 20264662Originating MLS: Firelands MLS
Facts & features
Interior
Bedrooms & bathrooms
- Bedrooms: 3
- Bathrooms: 4
- Full bathrooms: 2
- 1/2 bathrooms: 2
Rooms
- Room types: Breakfast Nook
Primary bedroom
- Level: Second
- Area: 192
- Dimensions: 16 x 12
Bedroom 2
- Level: Second
- Area: 144
- Dimensions: 12 x 12
Bedroom 3
- Level: Second
- Area: 125
- Dimensions: 12.5 x 10
Bedroom 4
- Area: 0
- Dimensions: 0 x 0
Bedroom 5
- Area: 0
- Dimensions: 0 x 0
Bathroom
- Level: Second
Bathroom 1
- Level: Second
Bathroom 3
- Level: Main
Bathroom 4
- Level: Basement
Dining room
- Level: Main
- Area: 120
- Dimensions: 12 x 10
Family room
- Level: Main
- Area: 288
- Dimensions: 18 x 16
Kitchen
- Level: Main
- Area: 99
- Dimensions: 11 x 9
Living room
- Level: Main
- Area: 132
- Dimensions: 12 x 11
Heating
- Gas, Forced Air
Cooling
- Central Air
Appliances
- Included: Dishwasher, Dryer, Microwave, Range, Refrigerator, Washer
- Laundry: Laundry Room
Features
- Ceiling Fan(s)
- Basement: Sump Pump,Finished,Full
Interior area
- Total structure area: 1,966
- Total interior livable area: 1,966 sqft
Video & virtual tour
Property
Parking
- Total spaces: 2
- Parking features: Attached, Garage Door Opener, Heated Garage
- Attached garage spaces: 2
Features
- Levels: Two
- Stories: 2
- Patio & porch: 15x28 Covered Patio
Lot
- Size: 1.38 Acres
Details
- Additional structures: Shed/Storage
- Parcel number: 0500016101159
- Other equipment: Irrigation Equipment, Sump Pump
Construction
Type & style
- Home type: SingleFamily
- Property subtype: Single Family Residence
Materials
- Brick Veneer, Stone, Vinyl Siding
- Foundation: Basement
- Roof: Asphalt
Condition
- Year built: 2004
Utilities & green energy
- Electric: ON
- Sewer: Public Sewer
- Water: Public
Community & HOA
Community
- Security: Surveillance On Site
HOA
- Has HOA: Yes
- HOA fee: $75 annually
Location
- Region: Amherst
Financial & listing details
- Price per square foot: $242/sqft
- Tax assessed value: $339,710
- Annual tax amount: $4,857
- Price range: $475K - $475K
- Date on market: 11/10/2026
- Date available: 01/01/1800
Estimated market value
Not available
Estimated sales range
Not available
Not available
Price history
| Date | Event | Price |
|---|---|---|
| 11/10/2026 | Listed for sale | $475,000+97.9%$242/sqft |
Source:  MLS Now #5259465 Report a problem | ||
| 9/13/2004 | Sold | $240,000$122/sqft |
Source: Public Record Report a problem | ||
Public tax history
| Year | Property taxes | Tax assessment |
|---|---|---|
| 2025 | $4,882 +1.6% | $118,900 |
| 2024 | $4,803 +7.8% | $118,900 +28% |
| 2023 | $4,454 +4.3% | $92,910 |
| 2022 | $4,270 -0.2% | $92,910 |
| 2021 | $4,280 +0.3% | $92,910 +13% |
| 2020 | $4,267 -2.1% | $82,220 -1.5% |
| 2019 | $4,358 -0.5% | $83,480 |
| 2018 | $4,380 +8.2% | $83,480 +15.3% |
| 2017 | $4,047 -0.8% | $72,400 |
| 2016 | $4,081 +0.5% | $72,400 |
| 2015 | $4,062 -4.7% | $72,400 -4.2% |
| 2014 | $4,260 -0.3% | $75,570 |
| 2013 | $4,274 +2% | $75,570 |
| 2012 | $4,192 | $75,570 -66.3% |
| 2011 | -- | $224,000 |
| 2010 | -- | -- |
| 2009 | -- | -- |
| 2008 | $3,765 +16.1% | -- |
| 2007 | $3,242 +0.7% | -- |
| 2006 | $3,220 +1% | -- |
| 2005 | $3,188 +423.6% | -- |
| 2004 | $609 +1026.2% | -- |
| 2003 | $54 | -- |
Find assessor info on the county website
Monthly payment
Est. payment
Payment breakdown
Explore the cost of this home by adjusting the details. Changes won't be saved.Climate risks
Neighborhood: 44001
Nearby schools
Schools provided by the listing agent
- District: Amherst
Source: Firelands MLS. This data may not be complete. We recommend contacting the local school district to confirm school assignments for this home.
Similar homes
- $595,0004 bd3 ba2.8k sqft116 Westchester Dr, Amherst, OH 44001For Sale
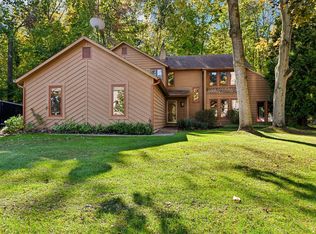 MLS ID #20264326, Kyle M. Recker, Howard Hanna - Port Clinton. Firelands MLS
- $419,0004 bd3 ba2.5k sqft107 Keswick Ct, Amherst, OH 44001For Sale
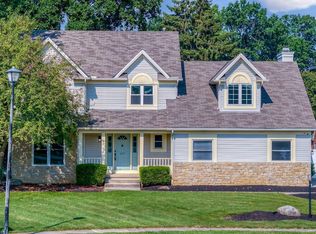 MLS ID #20260734, Ann Dowell, Russell Real Estate Services. Firelands MLS
- $424,0004 bd3 ba2.3k sqft2615 Scheid Rd, Huron, OH 44839For Sale
 MLS ID #20264813, Jennifer Craig, Russell Real Estate Services. Firelands MLS
- $459,9004 bd3 ba2.4k sqft1200 Cherokee Path, Vermilion, OH 44089For Sale
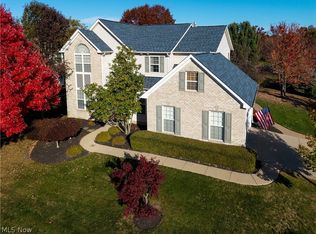 MLS ID #5258531, Christopher Moscarino, Keller Williams Elevate. MLS Now
