Skip main navigation
Sold for $449,902
  • $449,902

    244 Rough Ridge Trl, Aberdeen, NC 28315

    5beds
    2,522sqft
    Single Family Residence
    Built in 2025
    0.29 Acres Lot
    $450,000 Zestimate®
    $178/sqft
    $2,867 Estimated rent

    Home value

    $450,000

    $428,000 - $473,000

    $2,867/mo

    Zestimate® history
    Loading...

    Owner options

    List your home for rent

    $2,867/mo

    Rent Zestimate®

    Find your next renter with Zillow Rental Manager. Plus, with online applications, you can quickly screen prospective tenants – for free.

    Learn more

    $2,867/mo

    Rent Zestimate®

    Refinance and save

    $2,989/mo

    Est. payment

    Refinancing to a lower rate could help reduce your monthly payments and save thousands over the life of the loan.

    See today's rates

    $2,989/mo

    Est. payment

    Explore your selling options

    Work with a Zillow partner agent

    Leverage their expertise and Zillow's premium Showcase listings to get your home seen by more buyers.

    Get started

    List with your own agent

    Get your home in front of millions of buyers by listing it on Zillow.

    Learn how to do it

    Sell it yourself

    Take full control of how buyers see your home on Zillow by listing For Sale by Owner (FSBO).

    List your home

    What's special

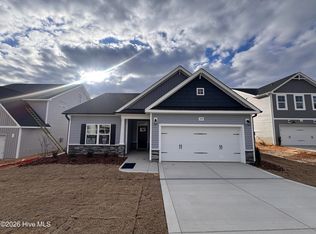
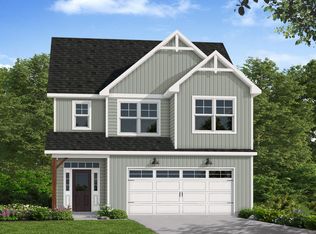
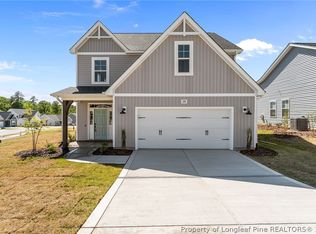
    PAMLICO. A formal dining room off the foyer, painted in SW ''Homburg Gray,'' features wainscoting detail. The spacious great room showcases a gas log fireplace with a mantle and black granite surround, and flows seamlessly into the kitchen and breakfast area. The open kitchen boasts a large island overlooking the great room, ''Trigato'' quartz countertops, white herringbone subway tile backsplash, a corner pantry, and stainless steel appliances: microwave, dishwasher, and gas range. The dining area provides access to a rear covered porch, perfect for indoor-outdoor living. A first floor guest bedroom sits near a full hall bath with a vanity and tub/shower combo. Upstairs, a versatile loft with a linen closet leads to the laundry room, full hall bath, and three bedrooms, each with a walk-in closet. The primary suite features a tray ceiling with crown molding and an en-suite bathroom with a white dual-sink quartz vanity with a center drawer stack, walk-in tile shower, linen closet, private water closet, and spacious walk-in closet. Exterior details include vinyl siding with board and batten accents, dimensional roof shingles, a front door painted in SW ''Black Magic'' with a transom window and sidelight, and smart keypad entry. Additional features: corner lot, 2-car garage, fiber optic internet availability, Energy Plus certification, and a 1-2-10 builder in-house warranty. Located near downtown Aberdeen in Bethesda Pines with trails, dog park, playground, and more! Just 30 minutes from Fort Bragg.

    Zillow last checked:

    Listing updated:

    Listed by:

    SCOTT LINCICOME,

    BH&G REAL ESTATE - LIFESTYLE PROPERTY PARTNERS

    Bought with:

    KRISTEN MORACCO, 312636

    EVERYTHING PINES PARTNERS LLC

    Source: LPRMLS,MLS#: 756572MLS LogoOriginating MLS: Longleaf Pine Realtors

    Facts & features

    Interior

    Bedrooms & bathrooms
    • Bedrooms: 5
    • Bathrooms: 3
    • Full bathrooms: 3
    Heating
    • Electric, Heat Pump
    Cooling
    • Central Air
    Appliances
    • Included: Dishwasher, Disposal, Gas Range, Microwave
    • Laundry: Washer Hookup, Dryer Hookup, Upper Level
    Features
    • Bathtub, Tray Ceiling(s), Ceiling Fan(s), Dining Area, Coffered Ceiling(s), Separate/Formal Dining Room, Great Room, High Ceilings, Loft, Bath in Primary Bedroom, Pantry, Water Closet(s), Walk-In Closet(s), Walk-In Shower
    • Flooring: Luxury Vinyl Plank, Vinyl, Carpet
    • Basement: None
    • Number of fireplaces: 1
    • Fireplace features: Gas, Gas Log, Great Room
    Interior area
    • Total interior livable area: 2,522 sqft

    Property

    Parking
    • Total spaces: 2
    • Parking features: Attached, Garage, Garage Door Opener
    • Attached garage spaces: 2
    Features
    • Levels: Two
    • Stories: 2
    • Exterior features: Playground
    Lot
    • Size: 0.29 Acres
    • Dimensions: 205 x 126 x 150
    • Features: 1/4 to 1/2 Acre Lot
    Details
    • Parcel number: 20231097
    • Special conditions: Standard

    Construction

    Type & style
    • Home type: SingleFamily
    • Architectural style: Two Story
    • Property subtype: Single Family Residence
    Materials
    • Wood Frame
    Condition
    • New Construction
    • New construction: Yes
    • Year built: 2025
    Details
    • Warranty included: Yes

    Utilities & green energy

    • Sewer: Public Sewer
    • Water: Public

    Community & neighborhood

    Security
    • Security features: Security System
    Community
    • Community features: Sidewalks
    Location
    • Region: Aberdeen
    • Subdivision: Bethesda Pines

    HOA & financial

    HOA
    • Has HOA: Yes
    • HOA fee: $395 annually
    • Association name: Acadia Association Management

    Other

    Other facts
    • Listing terms: Cash,Conventional,FHA,VA Loan
    • Ownership: Less than a year

    Price history

    DateEventPrice
    5/19/2026Sold$449,902$178/sqft
    Source: LPRMLS #756572 Report a problem
    3/27/2026Pending sale$449,902$178/sqft
    Source: LPRMLS #756572 Report a problem
    3/3/2026Price change$449,902-1.1%$178/sqft
    Source: LPRMLS #756572 Report a problem
    9/18/2025Listed for sale$454,902$180/sqft
    Source: Caviness & Cates Report a problem

    Public tax history

    YearProperty taxesTax assessment
    2024$422 $55,000

    Find assessor info on the county website

    Neighborhood: 28315

    Nearby schools

    GreatSchools rating
    Schools provided by the listing agent
    • Middle: Southern Middle School
    • High: Pinecrest High School

    Source: LPRMLS. This data may not be complete. We recommend contacting the local school district to confirm school assignments for this home.

    Get a cash offer in 3 minutes
    Find out how much your home could sell for in as little as 3 minutes with a no-obligation cash offer.
    Estimated market value
    $450,000
    Get a cash offer in 3 minutes
    Find out how much your home could sell for in as little as 3 minutes with a no-obligation cash offer.
    Estimated market value
    $450,000