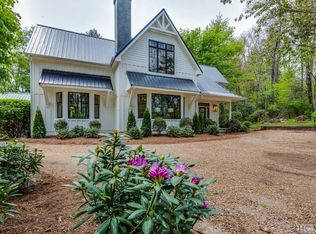
Rarely does a property this polished come to market so close to the heart of downtown Highlands. With a beautiful view of iconic Whiteside Mountain, this three bedroom, three and one-half bath residence combines sophisticated mountain style with an exceptionally convenient location. Thoughtfully appointed by acclaimed designer Francey Hargrove and offered furnished, the home is ready to enjoy from the moment you arrive.
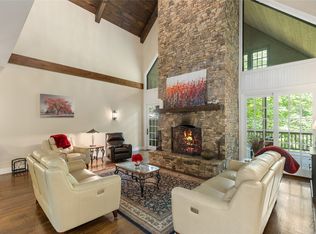
The open main level is designed for easy living and entertaining, with the kitchen, dining area, and great room flowing seamlessly together. The spacious primary suite is conveniently located on the main level, along with a beautifully appointed guest suite. Upstairs, a private third guest suite is complemented by an open library loft - a welcoming retreat for reading, working, or relaxing.
Step outside to the expansive covered deck, where the Whiteside Mountain view creates the perfect backdrop for morning coffee, cocktails at sunset, or a quiet evening with friends.
Beautifully furnished, impeccably presented, and just minutes from Highlands' celebrated restaurants, shopping, galleries, and cultural offerings, 244 Satulah Road is a rare find. For those seeking a refined mountain retreat with a view and exceptional proximity to town, this is Highlands living at its best.
For sale
$3,275,000
244 Satulah Road, Highlands, NC 28741
3beds
--sqft
Single Family Residence
Built in 2004
1.56 Acres Lot
$3,027,000 Zestimate®
$--/sqft
$-- HOA
What's special
Sophisticated mountain styleBeautifully furnishedBeautifully appointed guest suite
- 2 days
- 611
- 31
Zillow last checked:
Listing updated:
Listed by:
Josephine Lovell,
Highlands Sotheby's International Realty - DT
Source: HCMLS,MLS#: 1004144Originating MLS: Highlands Cashiers Board of Realtors
Facts & features
Interior
Bedrooms & bathrooms
- Bedrooms: 3
- Bathrooms: 4
- Full bathrooms: 3
- 1/2 bathrooms: 1
Primary bedroom
- Level: Main
Bedroom 2
- Level: Main
Bedroom 3
- Level: Upper
Primary bathroom
- Level: Main
Bathroom 2
- Level: Main
Bathroom 3
- Level: Upper
Dining room
- Level: Main
Great room
- Level: Main
Kitchen
- Level: Main
Laundry
- Level: Main
Loft
- Level: Upper
Heating
- Multi-Fuel
Cooling
- Central Air, Electric
Appliances
- Included: Built-In Oven, Built-In Refrigerator, Dryer, Dishwasher, Gas Cooktop, Disposal, Microwave, Washer
- Laundry: Main Level
Features
- Ceiling Fan(s), Separate/Formal Dining Room, Granite Counters, Kitchen Island, Vaulted Ceiling(s), Wine Cellar, Walk-In Closet(s)
- Flooring: Carpet, Tile, Wood
- Basement: Crawl Space
- Number of fireplaces: 1
- Fireplace features: Gas Starter, Great Room, Stone, Wood Burning
- Furnished: Yes
Property
Parking
- Total spaces: 2
- Parking features: Attached, Garage, Two Car Garage
- Garage spaces: 2
Features
- Levels: Two
- Stories: 2
- Patio & porch: Rear Porch, Covered, Deck
- Exterior features: Garden, Private Entrance
- Has view: Yes
- View description: Mountain(s)
- Waterfront features: None
Lot
- Size: 1.56 Acres
- Features: Garden, Landscaped, Private, Views, Level
- Topography: Level
Details
- Parcel number: 7449480506
- Zoning description: Residential
Construction
Type & style
- Home type: SingleFamily
- Architectural style: Cottage
- Property subtype: Single Family Residence
Materials
- Frame, Wood Siding
- Roof: Shingle
Condition
- New construction: No
- Year built: 2004
Utilities & green energy
- Sewer: Septic Tank
- Water: Public
- Utilities for property: Cable Available, Electricity Connected, High Speed Internet Available, Propane, Water Connected
Community & HOA
Community
- Subdivision: None
HOA
- Has HOA: No
Location
- Region: Highlands
Financial & listing details
- Tax assessed value: $1,533,680
- Annual tax amount: $6,121
- Date on market: 9/10/2026
- Cumulative days on market: 3 days
- Road surface type: Paved
Estimated market value
$3,027,000
$2.88M - $3.18M
Not available
Price history
| Date | Event | Price |
|---|---|---|
| 9/10/2026 | Listed for sale | $3,275,000+2083.3% |
Source: HCMLS #1004144 Report a problem | ||
| 9/27/1996 | Sold | $150,000 |
Source: Agent Provided Report a problem | ||
Public tax history
| Year | Property taxes | Tax assessment |
|---|---|---|
| 2025 | $6,121 | $1,533,680 |
| 2024 | $6,121 +0.2% | $1,533,680 |
| 2023 | $6,109 -0.3% | $1,533,680 +49.4% |
| 2022 | $6,128 | $1,026,480 |
| 2021 | $6,128 +4.4% | $1,026,480 |
| 2020 | $5,869 +0.2% | $1,026,480 |
| 2019 | $5,856 +17.9% | $1,026,480 +10.4% |
| 2018 | $4,967 | $930,170 |
| 2017 | -- | $930,170 |
| 2016 | -- | $930,170 |
| 2015 | $4,967 +0.5% | $930,170 -2.1% |
| 2014 | $4,944 | $950,590 |
| 2013 | $4,944 | $950,590 |
| 2012 | -- | $950,590 +1.5% |
| 2011 | -- | $936,190 |
| 2010 | -- | $936,190 |
Find assessor info on the county website
Monthly payment
Est. payment
Payment breakdown
Explore the cost of this home by adjusting the details. Changes won't be saved.Climate risks
Neighborhood: 28741
Similar homes
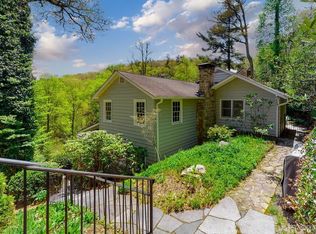
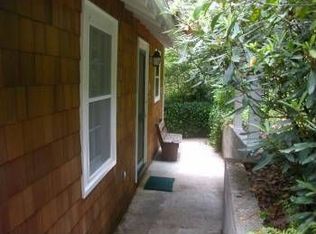
- $3,250,0004 bd3 ba-- sqft83 Hummingbird Circle, Highlands, NC 28741For Sale
 MLS ID #1001887, Dinah Davis. HCMLS
 - $3,500,0005 bd7 ba-- sqft115 W Falls Court, Highlands, NC 28741For Sale
 MLS ID #1004002, Josephine Lovell. HCMLS
 - $2,975,0004 bd4 ba-- sqft22 Old Edwards Circle, Highlands, NC 28741For Sale
 MLS ID #1002033, Josephine Lovell. HCMLS
 - $3,125,0004 bd5 ba-- sqft25 Old Edwards Circle, Highlands, NC 28741For Sale
 MLS ID #1002461, Kara Hardy. HCMLS
