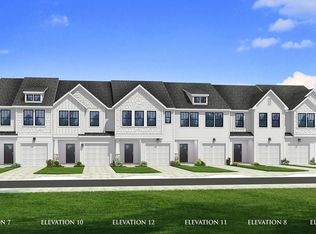
Welcome to Silo Ridge! The most versatile townhome living off Highway 81, just 5 minutes from I-85 for effortless everyday convenience. Step inside this beautifully designed home featuring an open-concept layout perfect for everyday living and entertaining. The heart of the home is the stunning kitchen with a 9-foot center island, seamlessly flowing into the bright family room and cozy breakfast area—ideal for gatherings or quiet mornings. Other features of the kitchen include soft grey cabinetry, Quartz countertops, tiled backsplash and stainless steel appliances including a gas range/oven and refrigerator. Up the staircase off the living room you’ll find three generously sized bedrooms, two full bathrooms, and a convenient laundry room with washer/dryer included. The spacious Primary suite offers a large walk-in closet and a private bath with dual vanities and tiled shower with seat and glass door for a touch of luxury. Smart home technology, energy-efficient features,and window blinds are included throughout. Exterior highlights include a private patio with storage, a 1-car garage, and a two-car parking pad. Discover a lifestyle that blends comfort and convenience. Premier location just off HWY 81, minutes away from shopping, restaurants, and entertainment opportunities. Only 2 miles from the sought after T.L. Hanna High School and less than 15 minutes from Anderson University and the Downtown Anderson area. Easy access to the entire upstate with I-85 under 3 miles away! With low maintenance living and the notable surrounding area Silo Ridge is an exceptional community in a premier location.
Sold for $233,990
Zillow last checked:
Listing updated:
Bought with:
Eric Mitchell
BHHS C Dan Joyner - Midtown
Source: Greater Greenville AOR,MLS#: 1592213
Price history
| Date | Event | Price |
|---|---|---|
| 8/7/2026 | Listing removed | $1,875$1/sqft |
Source: Zillow Rentals Report a problem | ||
| 7/27/2026 | Price change | $1,875-2.1%$1/sqft |
Source: Zillow Rentals Report a problem | ||
| 7/7/2026 | Price change | $1,915-1.5%$1/sqft |
Source: Zillow Rentals Report a problem | ||
| 6/22/2026 | Listed for rent | $1,945$1/sqft |
Source: Zillow Rentals Report a problem | ||
| 6/15/2026 | Sold | $233,990$147/sqft |
Source:  Greater Greenville AOR #1592213 Report a problem Greater Greenville AOR #1592213 Report a problem | ||
| 5/19/2026 | Pending sale | $233,990$147/sqft |
Source: Greater Greenville AOR #1592213 Report a problem | ||
Get a cash offer in 3 minutes
Find out how much your home could sell for in as little as 3 minutes with a no-obligation cash offer.
Estimated market value
$234,300
