Country living at its finest! This house has it all: five acres, a stocked pond, a pool, outdoor kitchen and living space and a beautifully maintained, updated home! Inside, you'll find a spacious kitchen featuring granite countertops, stainless steel appliances, a large island, and abundant cabinet space. The guest bathroom has been newly remodeled, and a new pool pump has recently been installed, giving you even more peace of mind. This home is truly move-in ready for its next family. The only difficult decision you'll have to make is whether to spend your time relaxing inside or enjoying everything the incredible outdoor space has to offer!
Pending
$335,000
244 Springhill Rd, Monroe, LA 71203
3beds
1,745sqft
Site Build, Residential
Built in 1989
5.05 Acres Lot
$335,900 Zestimate®
$192/sqft
$-- HOA
What's special
Stocked pondStainless steel appliancesGranite countertopsBeautifully maintained updated homeSpacious kitchenLarge islandFive acres
- 52 days
- 64
- 1
Likely to sell faster than
Zillow last checked:
Listing updated:
Listed by:
Megan Mitchell,
Keller Williams Parishwide Partners
Source: NELAR,MLS#: 220407
Facts & features
Interior
Bedrooms & bathrooms
- Bedrooms: 3
- Bathrooms: 2
- Full bathrooms: 2
- Main level bathrooms: 2
- Main level bedrooms: 3
Primary bedroom
- Description: Floor: Vinyl
- Level: First
- Area: 192.4
Bedroom
- Description: Floor: Vinyl
- Level: First
- Area: 126.5
Bedroom 1
- Description: Floor: Vinyl
- Level: First
- Area: 136.8
Kitchen
- Description: Floor: Vinyl
- Level: First
- Area: 197.28
Living room
- Description: Floor: Vinyl
- Level: First
- Area: 298.5
Heating
- Electric, Central
Cooling
- Central Air, Electric
Appliances
- Included: Dishwasher, Refrigerator, Microwave, Electric Range, Electric Water Heater
- Laundry: Washer/Dryer Connect
Features
- Ceiling Fan(s), Walk-In Closet(s)
- Windows: Double Pane Windows, Shutters, Blinds
- Number of fireplaces: 2
- Fireplace features: Two, Living Room
Interior area
- Total structure area: 3,968
- Total interior livable area: 1,745 sqft
Property
Parking
- Total spaces: 2
- Parking features: Hard Surface Drv., Gravel
- Garage spaces: 2
- Has carport: Yes
- Has uncovered spaces: Yes
Features
- Levels: One
- Stories: 1
- Patio & porch: Porch Covered, Open Patio, Covered Patio, Other
- Exterior features: Rain Gutters
- Has private pool: Yes
- Pool features: In Ground
- Has spa: Yes
- Spa features: Free Stand Hot Tub
- Fencing: Chain Link,Wood
- Has view: Yes
- On waterfront: Yes
- Waterfront features: Pond, Waterfront
Lot
- Size: 5.05 Acres
- Features: Landscaped, Wooded, Cleared, Views
Details
- Additional structures: Outbuilding
- Parcel number: 114068
Construction
Type & style
- Home type: SingleFamily
- Architectural style: Traditional
- Property subtype: Site Build, Residential
Materials
- Brick Veneer, Vinyl Siding
- Foundation: Slab
- Roof: Architecture Style
Condition
- Year built: 1989
Utilities & green energy
- Electric: Electric Company: Entergy
- Gas: None, Gas Company: None
- Sewer: Septic Tank
- Water: Public, Electric Company: L & R
- Utilities for property: Natural Gas Not Available
Community & HOA
Community
- Security: Smoke Detector(s), Carbon Monoxide Detector(s)
- Subdivision: Other
HOA
- Has HOA: No
- Amenities included: None
- Services included: None
Location
- Region: Monroe
Financial & listing details
- Price per square foot: $192/sqft
- Tax assessed value: $156,852
- Annual tax amount: $1,130
- Date on market: 8/6/2026
- Road surface type: Paved
Estimated market value
$335,900
$319,000 - $353,000
Not available
Price history
| Date | Event | Price |
|---|---|---|
| 8/9/2026 | Pending sale | $335,000$192/sqft |
Source:  NELAR #220407 Report a problem NELAR #220407 Report a problem | ||
| 8/6/2026 | Listed for sale | $335,000+9.8%$192/sqft |
Source: NELAR #220407 Report a problem | ||
| 5/30/2025 | Sold | -- |
Source: NELAR #214345 Report a problem | ||
| 4/25/2025 | Pending sale | $305,000$175/sqft |
Source: NELAR #214345 Report a problem | ||
| 4/23/2025 | Listed for sale | $305,000$175/sqft |
Source: NELAR #214345 Report a problem | ||
| 11/2/2009 | Sold | -- |
Source: Public Record Report a problem | ||
Public tax history
| Year | Property taxes | Tax assessment |
|---|---|---|
| 2025 | $1,131 -0.7% | $15,685 |
| 2024 | $1,139 +1.1% | $15,685 +0.1% |
| 2023 | $1,126 +0.7% | $15,669 |
| 2022 | $1,118 -0.8% | $15,669 |
| 2021 | $1,127 | $15,669 |
| 2020 | $1,127 +1.5% | $15,669 +0% |
| 2019 | $1,111 +4.6% | $15,664 |
| 2018 | $1,062 -2.4% | $15,664 |
| 2017 | $1,088 +2.5% | $15,664 +0.1% |
| 2016 | $1,061 +0.3% | $15,651 |
| 2015 | $1,058 | $15,651 |
| 2014 | $1,058 +0.2% | $15,651 |
| 2013 | $1,056 -0.4% | $15,651 |
| 2012 | $1,059 -0.1% | $15,651 +0% |
| 2011 | $1,060 -0.5% | $15,649 |
| 2010 | $1,065 | $15,649 |
Find assessor info on the county website
Monthly payment
Est. payment
Payment breakdown
Explore the cost of this home by adjusting the details. Changes won't be saved.Climate risks
Neighborhood: 71203
Nearby schools
Schools provided by the listing agent
- Elementary: Swartz O
- Middle: East Ouachita Middle
- High: Ouachita O
Source: NELAR. This data may not be complete. We recommend contacting the local school district to confirm school assignments for this home.
Similar homes
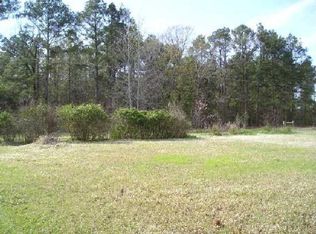
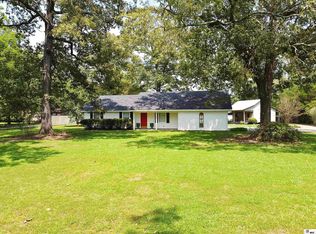
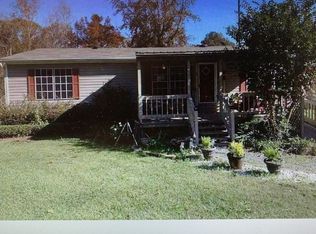
- $349,9003 bd2 ba1.9k sqft271 John Turner Rd, Monroe, LA 71203For Sale
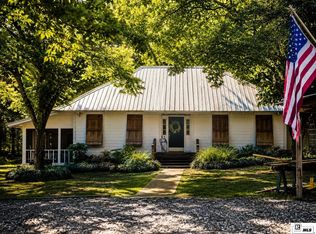
 MLS ID #219874, Gene Ponti, BetterHomes&GardensVeranda. NELAR
 - $299,0003 bd2 ba2k sqft5402 Bon Aire Dr, Monroe, LA 71203For Sale
 MLS ID #221004, Mark Phelps, John Rea Realty. NELAR
 - $389,9004 bd3 ba2.1k sqft422 E Frenchmans Bend Rd, Monroe, LA 71203For Sale
 MLS ID #220593, Shane Wooten, Keller Williams Parishwide Partners. NELAR
 - $300,0004 bd2 ba2.1k sqft2106 Maywood Dr, Monroe, LA 71201For Sale
 MLS ID #221043, Harrison Lilly, Harrison Lilly. NELAR
 - $250,0003 bd2 ba2.1k sqft2550 Highway 594, Monroe, LA 71203For SaleMLS ID #219755, Lea Bass Creech, Delta South Realty, LLC. NELAR
- $215,0004 bd2 ba1.9k sqft132 Turtledove Dr, Monroe, LA 71203For SaleMLS ID #220203, Judy Moore, Keller Williams Parishwide Partners. NELAR
- $400,0004 bd3 ba2.3k sqft203 Medalist Rd, Monroe, LA 71203For SaleMLS ID #220876, Jennifer Lanam, eXp Realty, LLC. NELAR
- $286,9003 bd2 ba1.8k sqft214 Fairhope Dr, Monroe, LA 71203For SaleMLS ID #220783, Shane Yates, Louisiana Land and Homes, LLC. NELAR
- $315,0003 bd2 ba2k sqft138 Landreaux Dr, West Monroe, LA 71291For SaleMLS ID #220929, Shane Wooten, Keller Williams Parishwide Partners. NELAR
- $265,0004 bd2 ba1.9k sqft26 Magnolia Dr, Monroe, LA 71203For SaleMLS ID #220813, Edna Mathews, Rhodes Realty, Llc. NELAR
- $275,0003 bd2 ba1.7k sqft409 River Styx Ln, Monroe, LA 71203New ConstructionMLS ID #217603, Austin Little, The Agency Austin Little Real Estate. NELAR
- $329,0003 bd3 ba2.5k sqft654 Slocum Rd, Calhoun, LA 71225For SaleMLS ID #219604, Pam Finley, Cypress State Realty. NELAR
- $345,0004 bd3 ba2.5k sqft482 Girard Rd, Oak Ridge, LA 71264For SaleMLS ID #218698, Claudia Hendrix, Coldwell Banker Group One Realty. NELAR
- $325,0004 bd3 ba2.3k sqft376 Calloway Rd #178A, Rayville, LA 71269For SaleMLS ID #220063, Cailey Phillips, Keller Williams Parishwide Partners. NELAR
- $220,0004 bd4 ba1.8k sqft113A Leon Russ Rd, Monroe, LA 71203For SaleMLS ID #220645, Rockland Burks, Rockland Realty, L.L.C.. NELAR
- $279,0003 bd2 ba1.8k sqft10055 Lynch Ln, Bastrop, LA 71220For SaleMLS ID #220615, Paddy Blackard, Delta Landmark Realty, LLC. NELAR
- $349,9004 bd3 ba2.1k sqft304 Fleur De Lis Dr, Sterlington, LA 71280For SaleMLS ID #220881, Ashley Hubenthal, John Rea Realty. NELAR
- $370,0003 bd3 ba2k sqft2120 Philpot Rd, West Monroe, LA 71292For SaleMLS ID #219990, Debbie Pilcher, Re/Max Premier Realty. NELAR
