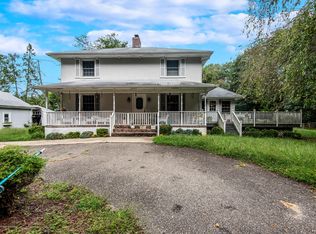
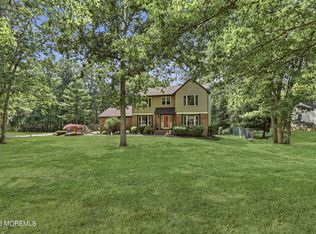
Welcome to 244 Stone Hill Rd, a custom-built home offering character, space, and endless possibilities in desirable Freehold Twp! This unique property features a detached garage and a spacious layout designed for comfortable living and entertaining. The heart of the home is the large kitchen and dining area, perfect for hosting everything from intimate dinners to large family gatherings and celebrations. Generous living spaces provide plenty of room to relax and make the home your own.The unfinished basement with high ceilings offers incredible potential for additional living or recreational space. With its custom construction, detached garage, basement & versatile living spaces, This home has so much to offer. A truly special opportunity to own a home with space, character in Freehold Twp
Pending
$975,000
244 Stonehill Road, Freehold, NJ 07728
4beds
2,557sqft
Single Family Residence
Built in 1995
2.41 Acres Lot
$980,200 Zestimate®
$381/sqft
$-- HOA
What's special
Detached garageHigh ceilingsGenerous living spacesSpacious layout
- 27 days
- 3,040
- 180
Likely to sell faster than
Zillow last checked:
Listing updated:
Listed by:
Christine Romeo DiSantillo 917-626-3486,
RE/MAX Central
Source: MoreMLS,MLS#: 22625625
Facts & features
Interior
Bedrooms & bathrooms
- Bedrooms: 4
- Bathrooms: 3
- Full bathrooms: 2
- 1/2 bathrooms: 1
Rooms
- Room types: Bonus Room
Heating
- Forced Air
Cooling
- Central Air
Features
- Flooring: Concrete
- Basement: Unfinished
- Number of fireplaces: 1
Interior area
- Total structure area: 2,557
- Total interior livable area: 2,557 sqft
Property
Parking
- Total spaces: 2
- Parking features: Circular Driveway, Unpaved, Other, Concrete, Double Wide Drive, Oversized
- Garage spaces: 2
- Has uncovered spaces: Yes
Features
- Stories: 2
Lot
- Size: 2.41 Acres
- Features: Back to Woods, Irregular Lot, Oversized, Wooded
Details
- Parcel number: 170008400000003303
- Zoning description: Residential, Single Family
Construction
Type & style
- Home type: SingleFamily
- Architectural style: Custom,Colonial
- Property subtype: Single Family Residence
Condition
- Year built: 1995
Utilities & green energy
- Water: Well
Community & HOA
Community
- Subdivision: None
HOA
- Has HOA: No
Location
- Region: Freehold
Financial & listing details
- Price per square foot: $381/sqft
- Tax assessed value: $696,200
- Annual tax amount: $11,427
- Date on market: 8/17/2026
- Inclusions: Washer, Window Treatments, Blinds/Shades, Ceiling Fan(s), Dishwasher, Dryer, Microwave, Stove, Refrigerator, Gas Cooking
Estimated market value
$980,200
$931,000 - $1.03M
$5,777/mo
Price history
| Date | Event | Price |
|---|---|---|
| 9/1/2026 | Pending sale | $975,000$381/sqft |
Source:  MoreMLS #22625625 Report a problem MoreMLS #22625625 Report a problem | ||
| 8/17/2026 | Listed for sale | $975,000$381/sqft |
Source: MoreMLS #22625625 Report a problem | ||
Public tax history
| Year | Property taxes | Tax assessment |
|---|---|---|
| 2025 | $11,958 +13.2% | $671,400 +13.2% |
| 2024 | $10,560 +3.5% | $592,900 +8.3% |
| 2023 | $10,205 +10.5% | $547,500 +19.4% |
| 2022 | $9,239 -6% | $458,500 +0.5% |
| 2021 | $9,834 +4.9% | $456,100 +4.2% |
| 2020 | $9,371 +1.7% | $437,900 +2.1% |
| 2019 | $9,213 | $428,900 +4% |
| 2018 | $9,213 +0.3% | $412,400 +4.6% |
| 2017 | $9,186 -12.9% | $394,200 -0.5% |
| 2016 | $10,550 -2.6% | $396,100 -14% |
| 2015 | $10,837 +2.8% | $460,500 +1.5% |
| 2014 | $10,542 -2.1% | $453,600 |
| 2013 | $10,769 +2.5% | $453,600 -14.2% |
| 2012 | $10,505 +3.6% | $528,400 |
| 2011 | $10,135 +2.7% | $528,400 |
| 2010 | $9,865 +2.6% | $528,400 |
| 2009 | $9,616 | $528,400 +95.3% |
| 2008 | -- | $270,500 |
| 2007 | -- | $270,500 |
| 2006 | -- | $270,500 |
| 2005 | -- | $270,500 +6.1% |
| 2003 | -- | $255,000 |
| 2002 | -- | $255,000 |
| 2001 | -- | $255,000 |
Find assessor info on the county website
Monthly payment
Est. payment
Payment breakdown
Explore the cost of this home by adjusting the details. Changes won't be saved.Climate risks
Neighborhood: 07728
Nearby schools
Schools provided by the listing agent
- Elementary: Marshall Errickson
- Middle: Clifton T. Barkalow
- High: Freehold Twp
Source: MoreMLS. This data may not be complete. We recommend contacting the local school district to confirm school assignments for this home.
Similar homes
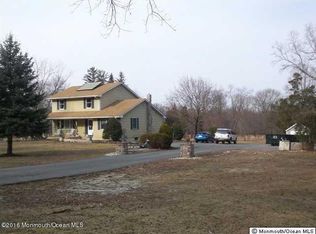
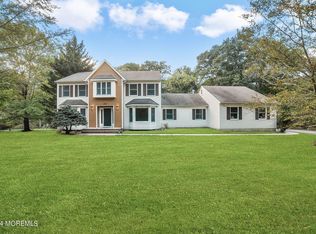
- $890,0004 bd4 ba2.8k sqft135 Coachman Drive N, Freehold, NJ 07728For Sale

 MLS ID #22622441, Justin J Reisfield, RE/MAX Central. MoreMLS
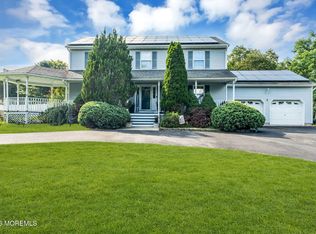
 - $905,0004 bd3 ba2.4k sqft3 River Drive, Farmingdale, NJ 07727For Sale
 MLS ID #22626554, Ryan Kinghorn, RE/MAX First Class. MoreMLS
 - $1,174,9995 bd4 ba3.1k sqft15 Nicole Court, Freehold, NJ 07728For Sale
 MLS ID #22624690, Michael Sclafani, RE/MAX Central. MoreMLS
 - $990,0004 bd3 ba2.1k sqft23 Jenny Lane, Jackson, NJ 08527For Sale
 MLS ID #22624217, Yosef Segal, Keller Williams Realty Monmouth/Ocean. MoreMLS
 - $950,0004 bd3 ba2.4k sqft2 Macintosh Court, Jackson, NJ 08527For SaleMLS ID #22624408, Thomas Clancy, Keller Williams Realty West Monmouth. MoreMLS
- $975,0003 bd3 ba2.8k sqft30 S Lakeview Drive, Jackson, NJ 08527For SaleMLS ID #22626259, Alan Kurlander, Coldwell Banker Realty. MoreMLS
- $875,0005 bd3 ba2.9k sqft64 Livingston Lane, Manalapan, NJ 07726For SaleMLS ID #22628316, Melina Bradley, Keller Williams Realty West Monmouth. MoreMLS
- $1,199,0004 bd3 ba2.2k sqft140 N New Prospect Road, Jackson, NJ 08527For SaleMLS ID #22627194, Charles Klein, Four Points Realty. MoreMLS
- $1,099,0004 bd4 ba2.9k sqft10 Burke Drive, Farmingdale, NJ 07727For SaleMLS ID #22617744, Nicholas Rjedkin, VRI Homes. MoreMLS
- $889,0004 bd4 ba3.4k sqft18 Camelot Terrace, Jackson, NJ 08527For SaleMLS ID #22623806, Michael Gruosso, G & G Agency Inc. MoreMLS
- $949,9005 bd4 ba2.6k sqft2528 Whitesville Road, Toms River, NJ 08755For SaleMLS ID #22624400, Jennifer Benyola, Keller Williams Shore Properties. MoreMLS
- $710,0004 bd3 ba2.4k sqft440 Pfister Road, Jackson, NJ 08527For SaleMLS ID #22616369, Wendy Francis, NextHome Realty Premier Properties. MoreMLS
- $765,0004 bd3 ba2.4k sqft41 Butterfly Road, Jackson, NJ 08527For SaleMLS ID #22622035, Yael Wise, HomeSmart First Advantage. MoreMLS
- $872,5004 bd3 ba3k sqft655 Route 524, Allentown, NJ 08501For SaleMLS ID #22619888, Michael Kuczinski, Keller Williams Realty Monmouth/Ocean. MoreMLS
- $920,0004 bd3 ba2.6k sqft14 Melissa Lane, Howell, NJ 07731For SaleMLS ID #22627075, Charles Walden, Keller Williams Shore Properties. MoreMLS
- $1,150,0005 bd4 ba3.1k sqft452 Meadowood Road, Jackson, NJ 08527For SaleMLS ID #22626537, Larissa Colangelo, RE/MAX Realty 9. MoreMLS
- $888,8884 bd2 ba1.4k sqft307 Clearstream Road, Jackson, NJ 08527For SaleMLS ID #22613009, Joshua Spiegel, Imperial Real Estate Agency. MoreMLS
- $865,0005 bd4 ba2.8k sqft18 Coral Drive, Howell, NJ 07731For SaleMLS ID #22625186, Kyra LaFerlita, RE/MAX Revolution. MoreMLS
- $1,270,0005 bd3 ba2.7k sqft578 Dublin Road, Jackson, NJ 08527For SaleMLS ID #22626406, Jennifer Niedrach, Weichert Realtors-Freehold. MoreMLS
- $999,0004 bd3 ba2k sqft1501 Bel Aire Court W, Point Pleasant, NJ 08742For SaleMLS ID #22620926, Ellen Hall, Diane Turton, Realtors-Point Pleasant Boro. MoreMLS
