Skip main navigation
Accepting backups
  • Price cut: $50K (7/9)
    $699,000

    244 Stratfield Road, Fairfield, CT 06825

    4beds
    1,994sqft
    : 
    $4,579/mo
    Get pre-qualified
    Single Family Residence
    Built in 1879
    0.37 Acres Lot
    $-- Zestimate®
    $351/sqft
    $-- HOA

    What's special

    Classic front porchBright sun-filled roomsImpressive presenceOversized garagePicturesque golf course viewsExpansive front lawnGenerous driveway parking
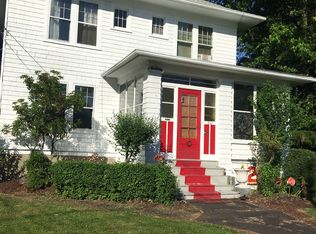
    A distinctive home in desirable Stratfield Village, this beautifully maintained farmhouse stands apart from the ordinary with its classic front porch, exceptional curb appeal, and picturesque golf course views. Bright, sun-filled rooms and a welcoming floor plan create a home that feels both comfortable and distinctive. Designed for the way people live today, the home features a spacious kitchen with a breakfast nook, formal living and dining rooms, a charming library/parlor with built-ins, a sunroom, and four bedrooms. The layout offers wonderful flexibility for everyday living, entertaining, working from home, or simply enjoying time with family and friends. The finished lower level provides valuable bonus space for a home gym, workshop, craft studio, recreation room, or other flexible uses. An oversized garage and generous driveway parking add to the home's appeal. Outside, the expansive front lawn enhances the property's impressive presence. Ideally located close to shopping, restaurants, major highways, and the train. Stratfield, Tomlinson, and Fairfield Warde schools. This home offers personality, character, and a setting that is increasingly hard to find. Natural gas, city water, and sewer complete the package. Radiant Heat-Kitchen Electric Heat-3rd Floor
    38 days
    |
    3,293
    |
    244
    |

    Likely to sell faster than

    Zillow last checked:

    Listing updated:

    Listed by:

    BlueHill Team at Compass,

    Laura Kottler (203)650-8794,

    Compass Connecticut, LLC 203-293-9715

    Source: Smart MLS,MLS#: 24185798MLS Logo

      Facts & features

      Interior

      Bedrooms & bathrooms
      • Bedrooms: 4
      • Bathrooms: 2
      • Full bathrooms: 1
      • 1/2 bathrooms: 1
      Primary bedroom
      • Features: Ceiling Fan(s), Hardwood Floor
      • Level: Upper
      Bedroom
      • Features: Walk-In Closet(s), Hardwood Floor
      • Level: Upper
      Bedroom
      • Features: Balcony/Deck, Hardwood Floor
      • Level: Upper
      Bedroom
      • Level: Third,Other
      Bathroom
      • Features: Double-Sink, Full Bath, Tub w/Shower, Tile Floor
      • Level: Upper
      Bathroom
      • Level: Main
      Dining room
      • Level: Main
      Kitchen
      • Features: Breakfast Nook, Built-in Features, Ceiling Fan(s), Pantry, Laminate Floor
      • Level: Main
      Library
      • Features: High Ceilings, Built-in Features
      • Level: Main
      Living room
      • Features: Bay/Bow Window, High Ceilings, Hardwood Floor
      • Level: Main
      Rec play room
      • Features: Gas Log Fireplace, Tile Floor
      • Level: Lower
      Sun room
      • Features: Ceiling Fan(s), Hardwood Floor
      • Level: Main
      Heating
      • Hot Water, Radiant, Zoned, Natural Gas
      Cooling
      • Ceiling Fan(s), Window Unit(s)
      Appliances
      • Included: Cooktop, Oven/Range, Microwave, Refrigerator, Freezer, Dishwasher, Washer, Dryer, Gas Water Heater, Water Heater
      • Laundry: Lower Level
      Features
      • Basement: Full,Storage Space,Interior Entry,Partially Finished
      • Attic: Heated,Walk-up
      • Has fireplace: No
      Interior area
      • Total structure area: 1,994
      • Total interior livable area: 1,994 sqft
      • Finished area above ground: 1,994

      Property

      Parking
      • Total spaces: 2
      • Parking features: Detached
      • Garage spaces: 2
      Features
      • Patio & porch: Enclosed, Porch, Deck, Covered
      • Fencing: Partial,Privacy
      • Has view: Yes
      • View description: Golf Course
      • Waterfront features: Beach Access
      Lot
      • Size: 0.37 Acres
      • Features: Corner Lot
      Details
      • Parcel number: 118279
      • Zoning: A

      Construction

      Type & style
      • Home type: SingleFamily
      • Architectural style: Colonial
      • Property subtype: Single Family Residence
      Materials
      • Wood Siding
      • Foundation: Masonry, Stone
      • Roof: Asphalt
      Condition
      • New construction: No
      • Year built: 1879

      Utilities & green energy

      • Sewer: Public Sewer
      • Water: Public

      Community & HOA

      Community
      • Features: Golf, Health Club, Lake, Library
      • Subdivision: Stratfield
      HOA
      • Has HOA: No
      Location
      • Region: Fairfield

      Financial & listing details

      • Price per square foot: $351/sqft
      • Tax assessed value: $346,010
      • Annual tax amount: $9,823
      • Date on market: 6/22/2026

        Estimated market value

        Not available

        Estimated sales range

        Not available

        Not available

        Price history

        DateEventPrice
        7/9/2026Price change$699,000-6.7%$351/sqft
        Source: Smart MLS #24185798 Report a problem
        6/22/2026Listed for sale$749,000+63%$376/sqft
        Source: Smart MLS #24185798 Report a problem
        7/29/2016Sold$459,500+141.8%$230/sqft
        Source: Smart MLS #99135381 Report a problem
        10/2/1991Sold$190,000$95/sqft
        Source: Public Record Report a problem

        Public tax history

        YearProperty taxesTax assessment
        2025$9,823 +1.8%$346,010
        2024$9,654 +1.4%$346,010
        2023$9,519 +1%$346,010
        2022$9,425 +1%$346,010
        2021$9,335 +5.5%$346,010 +4.8%
        2020$8,846 $330,190
        2019$8,846 +1.6%$330,190
        2018$8,704 +2.1%$330,190
        2017$8,526 +1.5%$330,190
        2016$8,403 $330,190
        Find assessor info on the county website

        Monthly payment

        Est. payment

        Payment breakdown

        Explore the cost of this home by adjusting the details. Changes won't be saved.
        All calculations are estimates and provided by Zillow, Inc. for informational purposes only. Actual amounts may vary.
        HOA fees may include property taxes on listings classified as Co-Ops. Contact the listing agent and/or owner for fee details.
        Mortgage interest rates are dependent on a number of factors, including credit score, down payment, and repayment length. Interest rate data provided by Zillow Group Marketplace, Inc. as of 1/1/1970 from various mortgage lenders with which we have lead or other similar arrangements; the Estimated Payment is an average of those rates.
        See how much you could borrow to make a competitive offer.

        Climate risks

        Neighborhood: 06825

        Getting around

        66 / 100
        Somewhat Walkable
        47 / 100
        Somewhat Bikeable

        Nearby schools

        GreatSchools rating
        Schools provided by the listing agent
        • Elementary: Stratfield
        • Middle: Tomlinson
        • High: Fairfield Warde

        Source: Smart MLS. This data may not be complete. We recommend contacting the local school district to confirm school assignments for this home.

        A local agent can set up tours, give advice and negotiate with sellers.

        Browse local experts

        Similar homes