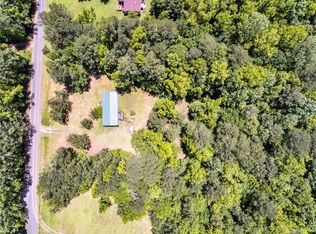
Rural, Gardening, Quiet Living Opportunity awaits with this 3 bedroom, 2 bathroom home situated on a wooded lot in Jackson. Surrounded by mature trees, this property with plenty of space to create your vision. The home features a split-bedroom layout, a spacious living area with natural light, and an open kitchen layout ready for customization. The primary suite includes its own private bathroom and closet space, while the additional 2 bedrooms provide flexibility for guests or workspace. Outside, enjoy a large lot with wooded views, a rear deck, and ample room for outdoor living, expansion, or recreational use. Plenty of parking space. Conveniently located near High Falls State Park for outdoor recreation, shopping and dining in downtown Jackson, and easy access to I-75 for commuting to Macon or Atlanta. Property offers great potential as an investment or renovation opportunity. Fully Renovated 2 years - New wall with white paint, Luxury Vinyl Floor, White Kitchen Cabnets, Granite Kitchen IslandNew A/C(2024), New Garage or Storage (2026), 2 chairs, Washer, Dryer, TV with stand, Foyer Cabnet stay at the property.
Active
$225,000
244 Timberline Rd, Jackson, GA 30233
3beds
--sqft
Single Family Residence, Manufactured Home
Built in 1996
2 Acres Lot
$157,200 Zestimate®
$--/sqft
$-- HOA
What's special
Rear deckSplit-bedroom layoutSurrounded by mature treesGranite kitchen islandOpen kitchen layoutPlenty of parking spaceWooded lot
- 3 days
- 579
- 80
Zillow last checked:
Listing updated:
Listed by:
Alex Kim 770-309-1793,
Virtual Properties Realty.com
Source: GAMLS,MLS#: 10854403
Facts & features
Interior
Bedrooms & bathrooms
- Bedrooms: 3
- Bathrooms: 2
- Full bathrooms: 2
- Main level bathrooms: 2
- Main level bedrooms: 3
Rooms
- Room types: Foyer, Great Room, Laundry
Kitchen
- Features: Kitchen Island, Solid Surface Counters, Walk-in Pantry
Heating
- Central, Forced Air
Cooling
- Central Air, Electric
Appliances
- Included: Dishwasher, Disposal, Electric Water Heater
- Laundry: Laundry Closet
Features
- Master On Main Level, Rear Stairs, Split Bedroom Plan, Walk-In Closet(s)
- Flooring: Vinyl
- Windows: Double Pane Windows
- Basement: None
- Has fireplace: No
- Common walls with other units/homes: No Common Walls
Interior area
- Total structure area: 0
- Finished area above ground: 0
- Finished area below ground: 0
Property
Parking
- Total spaces: 1
- Parking features: Detached, Garage
- Has garage: Yes
Features
- Levels: One
- Stories: 1
- Patio & porch: Deck
- Exterior features: Garden
- Fencing: Wood
- Body of water: None
Lot
- Size: 2 Acres
- Features: Level, Private
Details
- Parcel number: 024 058
Construction
Type & style
- Home type: MobileManufactured
- Architectural style: Traditional
- Property subtype: Single Family Residence, Manufactured Home
Materials
- Vinyl Siding
- Foundation: Block
- Roof: Metal
Condition
- Resale
- New construction: No
- Year built: 1996
Utilities & green energy
- Sewer: Septic Tank
- Water: Public
- Utilities for property: Electricity Available, Water Available
Community & HOA
Community
- Features: None
- Security: Smoke Detector(s)
- Subdivision: Towaliga South Estates
HOA
- Has HOA: No
- Services included: None
Location
- Region: Jackson
Financial & listing details
- Tax assessed value: $45,600
- Annual tax amount: $176
- Date on market: 9/28/2026
- Listing agreement: Exclusive Right To Sell
- Electric utility on property: Yes
Estimated market value
$157,200
$132,000 - $182,000
Not available
Price history
| Date | Event | Price |
|---|---|---|
| 9/28/2026 | Listed for sale | $225,000+150% |
Source:  FMLS GA #7845311 Report a problem FMLS GA #7845311 Report a problem | ||
| 6/20/2024 | Sold | $90,000 |
Source:  GAMLS #10305078 Report a problem GAMLS #10305078 Report a problem | ||
| 7/3/2019 | Listing removed | -- |
Source: Hudson & Marshall Report a problem | ||
| 6/14/2019 | Listed for sale | -- |
Source: Hudson & Marshall Report a problem | ||
| 7/3/2018 | Listing removed | -- |
Source: Hudson & Marshall Report a problem | ||
| 6/16/2018 | Listed for sale | -- |
Source: Hudson & Marshall Report a problem | ||
Public tax history
| Year | Property taxes | Tax assessment |
|---|---|---|
| 2025 | $176 +4.2% | $18,240 |
| 2024 | $169 -4.3% | $18,240 |
| 2023 | $176 +4.2% | $18,240 |
| 2022 | $169 -3.4% | $18,240 |
| 2021 | $175 +30.2% | $18,240 +9.6% |
| 2020 | $134 -0.3% | $16,640 |
| 2019 | $135 -0.1% | $16,640 |
| 2018 | $135 +5.2% | $16,640 |
| 2017 | $128 +0% | $16,640 |
| 2016 | $128 | $16,640 -8.8% |
| 2015 | $128 -21.8% | $18,240 |
| 2014 | $164 | $18,240 |
| 2013 | -- | -- |
| 2012 | -- | -- |
| 2011 | -- | -- |
| 2010 | -- | -- |
| 2009 | -- | $18,280 |
| 2008 | -- | $18,280 -19.5% |
| 2007 | -- | $22,720 |
| 2006 | -- | $22,720 |
| 2005 | -- | $22,720 +19.7% |
| 2004 | -- | $18,981 |
| 2003 | -- | $18,981 +1.4% |
| 2002 | -- | $18,721 |
| 2001 | -- | $18,721 +7.3% |
| 2000 | -- | $17,453 |
Find assessor info on the county website
Monthly payment
Climate risks
Neighborhood: 30233
Nearby schools
Schools provided by the listing agent
- Elementary: Sutton
- Middle: Monroe
- High: Mary Persons
Source: GAMLS. This data may not be complete. We recommend contacting the local school district to confirm school assignments for this home.
Similar homes
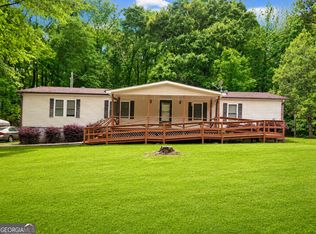
- $--3 bd2 ba1.5k sqft280 Riverbend Rd, Jackson, GA 30233Auction
 ServiceLink Auction
 - $209,9003 bd2 ba1.3k sqft235 Big Buck Trl, Jackson, GA 30233Active
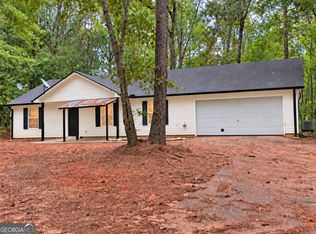
 MLS ID #10852086, Erin Bowen, Investment Realty Group. GAMLS
 - $--4 bd2 ba2k sqft1031 High Falls Rd, Jackson, GA 30233Auction
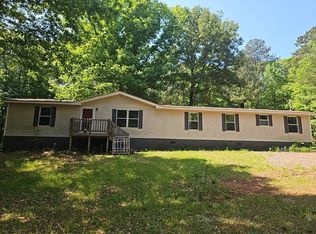 Auction.com 1
 - $255,0003 bd2 ba1.5k sqft290 Stony Brook Cir, Jackson, GA 30233ActiveMLS ID #10857324, Guadalupe Flores, HomeSmart. GAMLS
- $199,9003 bd2 ba1.3k sqft450 Lakeshore Dr, Jackson, GA 30233ActiveMLS ID #10779777, Brent Fisher, HomeSmart. GAMLS
- $238,0003 bd2 ba1.2k sqft135 Pineview Rd, Jackson, GA 30233ActiveMLS ID #10852167, Renae Bowlden, Full House Realty. GAMLS
- $230,0003 bd2 ba1.2k sqft277 Queens Ct, Jackson, GA 30233ActiveMLS ID #10851762, Niles Murray, Murray Company, Realtors. GAMLS
- $215,0002 bd2 ba1.2k sqft222 Tommys Trl, Forsyth, GA 31029ActiveMLS ID #10835191, Tony Thomaston, Southern Classic Realtors. GAMLS
- $210,0003 bd2 ba1.1k sqft144 Pebble Creek Dr, Jackson, GA 30233ActiveMLS ID #10815134, Renee Callaway, McLeRoy Realty. GAMLS
- $199,9952 bd1 ba1k sqft24 Shady Ln, Jackson, GA 30233ActiveMLS ID #10833847, Timothy Nunz, SouthSide, REALTORS. GAMLS
- $219,9003 bd2 ba1.1k sqft339 Regal Rd, Jackson, GA 30233ActiveMLS ID #10805422, Linda Westmoreland Strange, SouthSide, REALTORS. GAMLS
- $269,9005 bd2 ba2k sqft988 Lassiter Rd, Forsyth, GA 31029ActiveMLS ID #10844770, Kyle Elston, The Legacy Real Estate Group. GAMLS
- $239,9003 bd2 ba1.5k sqft132 Royal Ct, Jackson, GA 30233ActiveMLS ID #10831347, Jerri Sims, First Choice Realty Group GA. GAMLS
- $245,0003 bd3 ba1.7k sqft112 Truman Ct, Jackson, GA 30233ActiveMLS ID #10820951, Naomi Glay, Keller Williams Realty North Atlanta. GAMLS
- $269,9004 bd2 ba1.7k sqft141 Gamecock Way, Barnesville, GA 30204ActiveMLS ID #10808555, Tina Maisonet, Southern Roots Realty Partners. GAMLS
- $239,9773 bd2 ba1.2k sqft58 S Singley Dr, Locust Grove, GA 30248ActiveMLS ID #10852278, David Reese, Real Broker, LLC. GAMLS
- $275,0003 bd3 ba2.5k sqft379 West Ave, Jackson, GA 30233ActiveMLS ID #10835998, Deasha Bond, Foundations Realty. GAMLS
