EASY LAKE ACCESS AND PRIVILEGES TO MT. STORM LAKE. OWNER SAYS “SELL NOW” SO YOU CAN MOVE IN BEFORE THE WINTER COMES. LOG COVERED TRAILER WITH STORM DOOR, VINYL SHUTTERS, VINYL SKIRTING, VINYL CLAD WINDOWS, HANDICAP RAMP WITH RAILINGS, METAL ROOF, SHED W VINYL SIDING, GAZABO, LOG COVERED TREE HOUSE W LADDER AND TREE SHADED CORNER LOT. UPGRADED INTERIOR OFFERS EAT—IN KITCHEN WITH ALL APPLIANCES, BREAKFAST BAR WITH OVERHEAD CABINETS AND LAMINATED WOOD LOOK FLOORING, DINETTE AREA WITH DECORATIVE OVERHEAD LIGHTING, LAMINATED FLOORING AND REAR EXIT DOOR. COZY LIVING ROOM W/CEILING FAN/LIGHT, PANEL WALLS, FRENCH DOORS AND LAMINATED FLOORING. 2 BEDROOMS OFFER CEILING FAN LIGHTS, CLOSETS AND CARPETING. FULL BATH W OAK VANITY, TUB-SHOWER COMBO AND VINYL FLOORING. GET IN TOUCH WITH US TODAY, MOVE-IN READY!! CALL FOR VIEWING.
Under contract
$86,500
244 Village Rd, Mount Storm, WV 26739
2beds
1,215sqft
Manufactured Home
Built in 1985
9,583 Square Feet Lot
$-- Zestimate®
$71/sqft
$-- HOA
What's special
Metal roofVinyl skirtingUpgraded interiorHandicap ramp with railingsPanel wallsTree shaded corner lotVinyl shutters
- 14 days
- 225
- 22
Likely to sell faster than
Zillow last checked:
Listing updated:
Listed by:
Chad Haywood 304-790-0126,
The Mike Haywood Group
Source: Bright MLS,MLS#: WVGT2001538
Facts & features
Interior
Bedrooms & bathrooms
- Bedrooms: 2
- Bathrooms: 1
- Full bathrooms: 1
- Main level bathrooms: 1
- Main level bedrooms: 2
Heating
- Forced Air, Propane
Cooling
- None
Appliances
- Included: Electric Water Heater
Features
- Has basement: No
- Has fireplace: No
Interior area
- Total structure area: 1,215
- Total interior livable area: 1,215 sqft
- Finished area above ground: 1,215
Property
Parking
- Parking features: Off Street, On Street
- Has uncovered spaces: Yes
Accessibility
- Accessibility features: Accessible Entrance, Accessible Approach with Ramp
Features
- Levels: One
- Stories: 1
- Pool features: None
Lot
- Size: 9,583 Square Feet
- Features: Wooded, Rear Yard
Details
- Additional structures: Above Grade
- Parcel number: 05226A005900000000
- Zoning: NO
- Special conditions: Standard
Construction
Type & style
- Home type: MobileManufactured
- Property subtype: Manufactured Home
Materials
- Log Siding
Condition
- New construction: No
- Year built: 1985
Utilities & green energy
- Sewer: Septic = # of BR
- Water: Public
Community & HOA
Community
- Subdivision: Spruce Ridge
HOA
- Has HOA: No
Location
- Region: Mount Storm
Financial & listing details
- Price per square foot: $71/sqft
- Tax assessed value: $20,900
- Annual tax amount: $199
- Date on market: 8/19/2026
- Listing agreement: Exclusive Right To Sell
- Ownership: Fee Simple
Estimated market value
Not available
Estimated sales range
Not available
$1,123/mo
Price history
| Date | Event | Price |
|---|---|---|
| 8/22/2026 | Contingent | $86,500$71/sqft |
Source:  Bright MLS #WVGT2001538 Report a problem Bright MLS #WVGT2001538 Report a problem | ||
| 8/19/2026 | Listed for sale | $86,500+10.2%$71/sqft |
Source: Bright MLS #WVGT2001538 Report a problem | ||
| 5/2/2023 | Listing removed | $78,500$65/sqft |
Source: Bright MLS #WVGT2000092 Report a problem | ||
| 1/12/2022 | Price change | $78,500-12.3%$65/sqft |
Source: Bright MLS #WVGT2000092 Report a problem | ||
| 9/15/2021 | Listed for sale | $89,500+6315.8%$74/sqft |
Source: Bright MLS #WVGT2000092 Report a problem | ||
| 7/23/1984 | Sold | $1,395$1/sqft |
Source: Agent Provided Report a problem | ||
Public tax history
| Year | Property taxes | Tax assessment |
|---|---|---|
| 2025 | $98 -4.4% | $12,540 -1.4% |
| 2024 | $102 -49% | $12,720 +1.9% |
| 2023 | $200 +1% | $12,480 +1% |
| 2022 | $198 | $12,360 -0.5% |
| 2021 | -- | $12,420 -0.5% |
| 2020 | -- | $12,480 -1% |
| 2019 | $171 -0.9% | $12,600 -0.9% |
| 2018 | $173 -0.9% | $12,720 -0.9% |
| 2017 | $174 -0.5% | $12,840 -0.5% |
| 2016 | $175 -1.4% | $12,900 -1.4% |
| 2015 | $178 -0.9% | $13,080 -0.9% |
| 2014 | $179 +89.7% | $13,200 +89.7% |
| 2013 | $95 | $6,960 |
| 2012 | $95 | $6,960 |
| 2011 | $95 | $6,960 |
| 2010 | $95 +0.7% | $6,960 |
| 2009 | $94 +0.6% | $6,960 |
| 2008 | $93 | $6,960 |
| 2007 | $93 -1.9% | $6,960 |
| 2006 | $95 +48.6% | $6,960 +50.6% |
| 2005 | $64 | $4,620 |
| 2004 | -- | $4,620 |
| 2003 | -- | $4,620 |
| 2002 | -- | $4,620 |
| 2001 | -- | $4,620 |
Find assessor info on the county website
Monthly payment
Climate risks
Neighborhood: 26739
Similar homes
- $95,0002 bd1 ba980 sqft567 Highland Springs Ter, Old Fields, WV 26845For Sale

 MLS ID #WVHD2003704, Ken Judy, Exp Realty, LLC. Bright MLS
 - $--3 bd2 ba924 sqft251 Merritt Rd, Purgitsville, WV 26852Auction
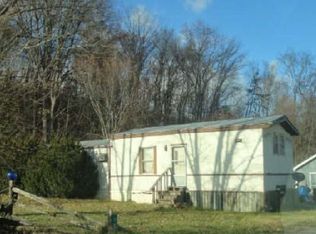 ServiceLink Auction
 - $58,5002 bd1 ba1k sqft132 Oak St, Elk Garden, WV 26717For Sale
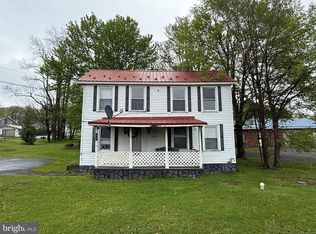 MLS ID #WVMI2004294, Chad Haywood, The Mike Haywood Group. Bright MLS
 - $63,000-- bd-- ba792 sqft809 Mountain Rd, Oakland, MD 21550For Sale
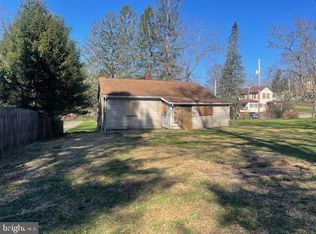 MLS ID #MDGA2010386, Kathy Gibson, Railey Realty, Inc.. Bright MLS
