STUNNING 2,600+ SQFT SETON HOME | 4 BED | 10.2 KW SOLAR | A/C | TESLA CHARGER | LUXURY BACKYARD Welcome to this exceptionally upgraded, over 2,600 SQFT luxury home in the sought-after community of Seton! This stunning two-storey home with a double attached front garage offers the perfect combination of modern elegance, energy efficiency, and thoughtful design. Featuring 4 spacious bedrooms and a full 4-piece bathroom on the main floor, including a convenient main-floor bedroom ideal for guests or multigenerational living. The beautifully designed kitchen is equipped with premium high-end KitchenAid appliances, complemented by elegant finishes, stylish accent walls, and an inviting open-concept layout. Upstairs, you'll find 3 generously sized bedrooms, including a luxurious primary retreat featuring a spa-inspired 5-piece ensuite with a relaxing soaker tub and dual vanities. This home is loaded with premium upgrades, including a 10.2 kW solar panel system, central air conditioning, water softener, Tesla wall charger, motorized blinds on select windows, and a convenient separate side entrance. Step outside into your own private backyard oasis, professionally upgraded for exceptional outdoor living with a spacious deck, concrete patio, artificial turf with a mini putting green, decorative stonework, and beautiful privacy aspen trees with drip irrigation. The fully developed, fenced backyard offers an incredibly low-maintenance lifestyle while providing the perfect setting for entertaining, relaxing, or enjoying a round of mini golf right at home. With its impressive list of upgrades, energy-efficient features, premium appliances, and beautifully landscaped outdoor space, this remarkable Seton home truly stands out. A rare opportunity to own a move-in-ready home where luxury, comfort, and functionality come together!
For sale
C$890,000
244 W Seton Rd SE, Calgary, AB T3M 3J8
4beds
2,618sqft
Single Family Residence
Built in 2021
4,791 Square Feet Lot
$-- Zestimate®
C$340/sqft
C$38/mo HOA
What's special
Double attached front garageBeautifully designed kitchenPremium high-end kitchenaid appliancesElegant finishesStylish accent wallsInviting open-concept layoutLuxurious primary retreat
- 2 hours
- 4
- 0
Zillow last checked:
Listing updated:
Listed by:
Manan Shah, Associate,
Greater Calgary Real Estate
Source: courtesy of Pillar9 System,MLS®#: A2357445 Originating MLS®#: Calgary
Facts & features
Interior
Bedrooms & bathrooms
- Bedrooms: 4
- Bathrooms: 3
- Full bathrooms: 3
Bedroom
- Level: Main
- Dimensions: 12`3" x 12`2"
Bedroom
- Level: Upper
- Dimensions: 12`11" x 13`7"
Bedroom
- Level: Upper
- Dimensions: 15`5" x 12`5"
Other
- Level: Upper
- Dimensions: 11`6" x 19`3"
Other
- Level: Main
- Dimensions: 8`6" x 4`11"
Other
- Level: Upper
- Dimensions: 14`11" x 5`1"
Other
- Level: Upper
- Dimensions: 13`1" x 11`9"
Dining room
- Level: Main
- Dimensions: 12`0" x 15`6"
Family room
- Level: Upper
- Dimensions: 14`8" x 12`1"
Foyer
- Level: Main
- Dimensions: 6`1" x 9`5"
Kitchen
- Level: Main
- Dimensions: 20`10" x 11`4"
Laundry
- Level: Upper
- Dimensions: 5`9" x 10`7"
Living room
- Level: Main
- Dimensions: 12`10" x 15`6"
Storage
- Level: Upper
- Dimensions: 5`9" x 5`0"
Walk in closet
- Level: Upper
- Dimensions: 14`8" x 7`1"
Heating
- Forced Air, Natural Gas
Cooling
- Central Air
Appliances
- Included: Built-In Gas Range, Built-In Oven, Dishwasher, Refrigerator, Washer/Dryer
- Laundry: Laundry Room
Features
- Double Vanity, High Ceilings, No Animal Home, No Smoking Home, Open Floorplan, Quartz Counters, Soaking Tub
- Flooring: Carpet, Ceramic Tile
- Basement: Full
- Number of fireplaces: 1
- Fireplace features: Electric
Interior area
- Total interior livable area: 2,618 sqft
- Finished area above ground: 2,617
Video & virtual tour
Property
Parking
- Total spaces: 4
- Parking features: Double Garage Attached
- Attached garage spaces: 2
Features
- Levels: Two,2 Storey
- Stories: 1
- Patio & porch: Deck
- Exterior features: Private Yard
- Fencing: Fenced
- Frontage length: 10.68M 35`0"
Lot
- Size: 4,791 Square Feet
- Features: Back Yard
Details
- Parcel number: 112496357
- Zoning: R-G
Construction
Type & style
- Home type: SingleFamily
- Property subtype: Single Family Residence
Materials
- Concrete, Wood Frame
- Foundation: Concrete Perimeter
- Roof: Asphalt Shingle
Condition
- New construction: No
- Year built: 2021
Community & HOA
Community
- Features: Park, Playground, Sidewalks, Street Lights
- Subdivision: Seton
HOA
- Has HOA: No
- Amenities included: None
- HOA fee: C$451 annually
Location
- Region: Calgary
Financial & listing details
- Price per square foot: C$340/sqft
- Date on market: 11/8/2026
- Inclusions: N/A
Price history
Price history is unavailable.
Public tax history
Tax history is unavailable.
Climate risks
Neighborhood: T3M
Nearby schools
GreatSchools rating
No schools nearby
We couldn't find any schools near this home.

Similar homes
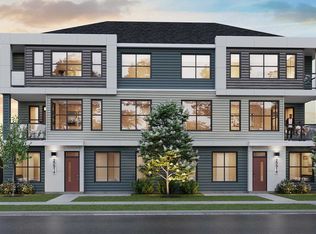
- C$899,9004 bd3 ba2.3k sqft644 N Seton Cir SE, Calgary, AB T3M 3C6For Sale
 MLS ID #A2356659, Gene Yamada, Associate Broker, Royal Lepage Solutions. courtesy of Pillar9 System
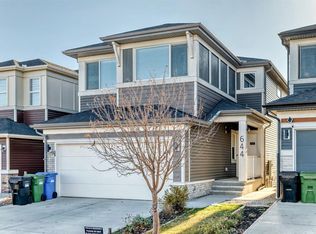
- C$929,9004 bd4 ba2.2k sqft32 NW Cranbrook Bay SE, Calgary, AB T3M 3C2For Sale
 MLS ID #A2355416, Alexandria Stewart, Associate Broker, Jayman Realty Inc.. courtesy of Pillar9 System
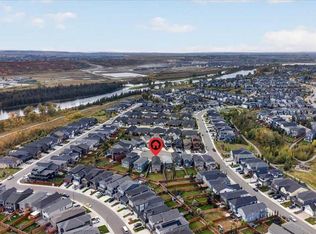
- C$699,9004 bd5 ba2k sqft71 NE Seton Gdns SE, Calgary, AB T3M 2Y5For Sale
 MLS ID #A2356697, Dennis Hwang, Associate, Re/Max First. courtesy of Pillar9 System
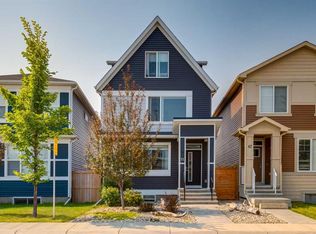
- C$889,9005 bd4 ba2.2k sqft32 S Cranarch Bay SE, Calgary, AB T3M 0W6For Sale
 MLS ID #A2353862, Charmaine Richter, Associate, Cir Realty. courtesy of Pillar9 System
