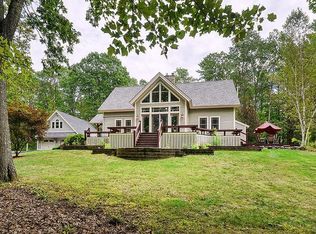
Nestled on 18.5 private acres in beautiful Alstead, this spacious 2,400+ sq. ft. home offers the perfect blend of comfort, nature, and convenience. Featuring 2 bedrooms plus a bonus room ideal for additional sleeping space or a home office, and 3 baths, this property is designed for both everyday living and entertaining. Step inside to find a large open-concept kitchen and dining area with abundant cabinet space, an oversized peninsula perfect for cooking and gathering, hardwood floors throughout, and beautifully tiled bathrooms. French doors off the dining room lead to a relaxing 3-season porch overlooking the peaceful landscape. The expansive living room features a bay window with serene yard views and plenty of natural light. The primary bedroom offers its own private ensuite bath, creating a comfortable retreat within the home. The attached 1-car garage provides direct entry into a convenient tiled mudroom area, perfect for New England living. The lower level offers a large basement space with endless possibilities, along with a walk-in cold storage pantry and attached greenhouse. Outside, enjoy your own private oasis with two ponds, flowering fruit trees, green space, and a large shed near the woods for all your gardening equipment and outdoor storage needs. Privately tucked away from the road, this property offers peace and seclusion while remaining conveniently located just over 11 miles to Keene, 5 miles to Walpole Center, 8 miles to Bretwood Golf Course, and 4.3 miles to Hooper Golf Course. Less than an hour from several ski areas, this home is ideal for year-round recreation and country living at its finest. Showings Begin at Open House Sunday 5/31 11:00 AM-1:00PM
Coming soon 05/31
Listed by: BHG Masiello Keene
$535,000
244 Walpole Valley Road, Alstead, NH 03602
2beds
2,481sqft
Est.: Get pre-qualified
Ranch
Built in 1949
18.5 Acres Lot
$-- Zestimate®
$216/sqft
$-- HOA
What's special
- 1 day |
- 328 |
- 23 |
Zillow last checked:
Listing updated:
Listed by:
Laurie Mack,
BHG Masiello Keene 603-352-5433
Source: PrimeMLS,MLS#: 5091292
Tour with a local agent
Facts & features
Interior
Bedrooms & bathrooms
- Bedrooms: 2
- Bathrooms: 3
- Full bathrooms: 2
- 3/4 bathrooms: 1
Heating
- Oil, Baseboard, Hot Water, Wood Stove
Cooling
- Wall Unit(s)
Appliances
- Included: Dishwasher, Dryer, Electric Range, Refrigerator, Washer, Water Heater off Boiler, Exhaust Fan
- Laundry: 1st Floor Laundry
Features
- Ceiling Fan(s), Dining Area, Kitchen/Dining, Living/Dining, Primary BR w/ BA, Natural Woodwork
- Flooring: Ceramic Tile, Concrete, Hardwood, Tile, Wood
- Basement: Climate Controlled,Concrete Floor,Daylight,Partial,Interior Stairs,Storage Space,Walkout,Exterior Entry,Basement Stairs,Walk-Out Access
- Attic: Walk-up
Interior area
- Total structure area: 4,372
- Total interior livable area: 2,481 sqft
- Finished area above ground: 2,481
- Finished area below ground: 0
Property
Parking
- Total spaces: 1
- Parking features: Gravel, Direct Entry, Driveway, Off Street, On Site, Parking Spaces 1 - 10, Covered, Attached
- Garage spaces: 1
- Has uncovered spaces: Yes
Features
- Levels: One
- Stories: 1
- Patio & porch: Porch, Enclosed Porch, Screened Porch
- Exterior features: Garden, Shed
- Waterfront features: Pond
- Frontage length: Road frontage: 1364
Lot
- Size: 18.5 Acres
- Features: Country Setting, Secluded, Sloped, Wooded, Rural
Details
- Additional structures: Outbuilding, Greenhouse
- Parcel number: ALTDM00054B000004L00000A
- Zoning description: Residential
Construction
Type & style
- Home type: SingleFamily
- Architectural style: Ranch
- Property subtype: Ranch
Materials
- Wood Frame, Clapboard Exterior, Wood Exterior
- Foundation: Fieldstone
- Roof: Asphalt Shingle
Condition
- New construction: No
- Year built: 1949
Utilities & green energy
- Electric: 100 Amp Service, Circuit Breakers
- Sewer: 1250 Gallon, Concrete, Drywell
- Utilities for property: Cable Available
Community & HOA
Location
- Region: Alstead
Financial & listing details
- Price per square foot: $216/sqft
- Tax assessed value: $39,800
- Annual tax amount: $6,612
- Date on market: 5/28/2026
- Road surface type: Paved
Estimated market value
Not available
Estimated sales range
Not available
$2,631/mo
Price history
| Date | Event | Price |
|---|---|---|
| 2/28/2023 | Sold | $430,000-4.4%$173/sqft |
Source: | ||
| 2/26/2023 | Contingent | $449,900$181/sqft |
Source: | ||
| 12/14/2022 | Listed for sale | $449,900$181/sqft |
Source: | ||
Public tax history
| Year | Property taxes | Tax assessment |
|---|---|---|
| 2024 | $1,074 +6.1% | $39,800 |
| 2023 | $1,012 +3.2% | $39,800 |
| 2022 | $981 +6.1% | $39,800 |
| 2021 | $925 -4.8% | $39,800 |
| 2020 | $972 +27.9% | $39,800 +45.8% |
| 2019 | $760 +3% | $27,300 |
| 2018 | $738 +1.4% | $27,300 |
| 2017 | $728 -1% | $27,300 |
| 2016 | $735 +1.5% | $27,300 |
| 2015 | $724 -1.2% | $27,300 -11.4% |
| 2014 | $733 -11.2% | $30,800 |
| 2013 | $825 +19.2% | $30,800 |
| 2012 | $692 +7.3% | $30,800 |
| 2011 | $645 -9.3% | $30,800 |
| 2010 | $711 -24.4% | $30,800 -21.4% |
| 2009 | $941 | $39,200 |
Find assessor info on the county website
Monthly payment
Est. payment$--/mo
Payment breakdown
Explore the cost of this home by adjusting the details. Changes won't be saved.
All calculations are estimates and provided by Zillow, Inc. for informational purposes only. Actual amounts may vary.
HOA fees may include property taxes on listings classified as Co-Ops. Contact the listing agent and/or owner for fee details.
Mortgage interest rates are dependent on a number of factors, including credit score, down payment, and repayment length. Interest rate data provided by Zillow Group Marketplace, Inc. as of 1/1/1970 from various mortgage lenders with which we have lead or other similar arrangements; the Estimated Payment is an average of those rates.
See how much you could borrow to make a competitive offer.
Climate risks
Neighborhood: 03602
Getting around
0 / 100
Car-DependentNearby schools
GreatSchools rating
- 8/10Vilas Elementary SchoolGrades: 5-8Distance: 4.7 mi
- 2/10Fall Mountain Regional High SchoolGrades: 9-12Distance: 6.2 mi
- NAAlstead Primary SchoolGrades: PK-4Distance: 4.8 mi
Schools provided by the listing agent
- Elementary: Alstead Primary
- Middle: Vilas Middle School
- High: Fall Mountain Reg High School
- District: Fall Mountain Reg SD SAU #60
Source: PrimeMLS. This data may not be complete. We recommend contacting the local school district to confirm school assignments for this home.
A local agent can set up tours, give advice and negotiate with sellers.
- New Hampshire
- Cheshire County
- Alstead
- 03602
- 244 Walpole Valley Road