THIS is “Old Decatur” at its finest! A charming 1936 bungalow with all the character you hope to find, wonderfully inviting spaces and a screened porch that just might steal your heart. Think rocking-chair front porches overlooking shady streets, neighbors waving hello, and backyard cookouts with homemade vanilla ice cream for dessert. This is the kind of place where memories are made, and this sweet home is ready for its next chapter! Step inside and you'll immediately feel the warmth and character that make older homes so special. The welcoming living room, with fireplace and built-in bookshelves, practically begs for overstuffed sofas and good storytelling. The spacious, renovated kitchen is made for gathering, with countertops galore, storage aplenty and a dedicated beverage station for entertaining or your morning joe. Just beyond, the dining room is ready for everything from lively dinner parties to homework time with chocolate cake. And unlike today's wide-open floor plans, this home offers something wonderfully refreshing: distinct spaces for gathering, working, relaxing and retreating, each with a personality of its own. Two comfortable bedrooms and a full hall bath are tucked away on the main level, while a nostalgic telephone nook leads the way to one of the home's most versatile spaces. This charming room can serve as a cozy den, home office, guest room or third main-level bedroom, complete with its own private bath, generous closet and direct access to the screened porch. And speaking of that SCREENED PORCH! With its dramatic pitched ceiling and leafy green views on two sides, this may just become your favorite room in the house. Morning coffee, afternoon reading, dinner with friends or simply listening to the rain. It's an extension of the living space that feels like a little escape into the trees. You might just find yourself living out here nine months of the year! Upstairs, the exceptional primary suite feels like a retreat all its own, with two large closets, one offering access to additional unfinished storage, and a spacious en suite bath featuring a long double vanity, soaking tub and generous shower. Convenient upstairs laundry and yet another flexible room, perfect for an office, cozy den or additional bedroom, offer even more possibilities for the way you live. And then there's the setting! Directly across the street, a beautiful community green space with a tranquil creek and walking trails offers peaceful, leafy views and a little breathing room that's hard to come by. All of this in the heart of Old Decatur, where tree-lined streets, neighborhood charm and a wonderful sense of community are part of everyday life. THIS is what people mean when they talk about Old Decatur. A home with history and heart, a porch with a purpose, room to gather and room to retreat. Not cookie-cutter. Not trying to be. Just a wonderfully charming bungalow with personality to spare and so many places to make it your own. Come see why this one feels so much like HOME!
Active
Price cut: $26K (10/14)
$899,000
244 Winnona Dr, Decatur, GA 30030
4beds
2,282sqft
Single Family Residence, Residential
Built in 1936
0.27 Acres Lot
$878,400 Zestimate®
$394/sqft
$-- HOA
What's special
Backyard cookoutsDedicated beverage stationConvenient upstairs laundry
- 25 days
- 3,677
- 311
Likely to sell faster than
Zillow last checked:
Listing updated:
Listed by:
Lisa Cronic,
Atlanta Fine Homes Sotheby's International 678-641-4325
Source: FMLS GA,MLS#: 7841278
Facts & features
Interior
Bedrooms & bathrooms
- Bedrooms: 4
- Bathrooms: 3
- Full bathrooms: 3
- Main level bathrooms: 2
- Main level bedrooms: 3
Rooms
- Room types: Basement, Bonus Room, Den, Office, Workshop
Primary bedroom
- Features: Other
- Level: Other
Bedroom
- Features: Other
Primary bathroom
- Features: Double Vanity, Separate Tub/Shower, Soaking Tub, Other
Dining room
- Features: Separate Dining Room
Kitchen
- Features: Cabinets Stain, Solid Surface Counters, Wine Rack
Heating
- Central, Forced Air, Natural Gas, Zoned
Cooling
- Ceiling Fan(s), Central Air, Electric
Appliances
- Included: Dishwasher, Disposal, Gas Range, Gas Water Heater, Microwave, Refrigerator, Self Cleaning Oven
- Laundry: In Hall, Laundry Closet, Upper Level
Features
- Bookcases, Crown Molding, Double Vanity, High Speed Internet, His and Hers Closets, Recessed Lighting, Walk-In Closet(s)
- Flooring: Carpet, Ceramic Tile, Hardwood
- Windows: Double Pane Windows, Plantation Shutters, Storm Window(s)
- Basement: Interior Entry,Partial,Unfinished
- Attic: Pull Down Stairs
- Number of fireplaces: 1
- Fireplace features: Gas Log, Gas Starter, Living Room
- Common walls with other units/homes: No Common Walls
Interior area
- Total structure area: 2,282
- Total interior livable area: 2,282 sqft
- Finished area above ground: 2,147
- Finished area below ground: 0
Video & virtual tour
Property
Parking
- Total spaces: 2
- Parking features: Driveway
- Has uncovered spaces: Yes
Accessibility
- Accessibility features: None
Features
- Levels: Two
- Stories: 2
- Patio & porch: Covered, Enclosed, Front Porch, Rear Porch, Screened
- Exterior features: Lighting, Private Yard, Rain Gutters, Storage
- Pool features: None
- Spa features: None
- Fencing: Back Yard,Fenced,Privacy,Wood
- Has view: Yes
- View description: City
- Waterfront features: None
- Body of water: None
Lot
- Size: 0.27 Acres
- Features: Back Yard, Front Yard, Level
Details
- Additional structures: Shed(s)
- Parcel number: 15 234 06 008
- Other equipment: Dehumidifier
- Horse amenities: None
Construction
Type & style
- Home type: SingleFamily
- Architectural style: Bungalow
- Property subtype: Single Family Residence, Residential
Materials
- Brick 4 Sides
- Foundation: Brick/Mortar
- Roof: Composition
Condition
- Resale
- New construction: No
- Year built: 1936
Utilities & green energy
- Electric: 110 Volts, 220 Volts in Laundry
- Sewer: Public Sewer
- Water: Public
- Utilities for property: Cable Available, Electricity Available, Natural Gas Available, Phone Available, Sewer Available, Water Available
Green energy
- Energy efficient items: None
- Energy generation: None
Community & HOA
Community
- Features: Curbs, Near Public Transport, Near Schools, Near Shopping, Near Trails/Greenway, Park, Playground, Restaurant, Sidewalks, Street Lights
- Security: Carbon Monoxide Detector(s), Smoke Detector(s)
- Subdivision: Winnona Park
HOA
- Has HOA: No
Location
- Region: Decatur
Financial & listing details
- Price per square foot: $394/sqft
- Tax assessed value: $867,800
- Annual tax amount: $14,773
- Date on market: 9/24/2026
- Cumulative days on market: 25 days
- Electric utility on property: Yes
- Road surface type: Asphalt
Estimated market value
$878,400
$834,000 - $922,000
$3,913/mo
Price history
| Date | Event | Price |
|---|---|---|
| 10/14/2026 | Price change | $899,000-2.8%$394/sqft |
Source:  FMLS GA #7841278 Report a problem FMLS GA #7841278 Report a problem | ||
| 9/24/2026 | Listed for sale | $925,000+42.3%$405/sqft |
Source: FMLS GA #7841278 Report a problem | ||
| 7/20/2015 | Sold | $650,000-3.7%$285/sqft |
Source:  FMLS GA #5526843 Report a problem FMLS GA #5526843 Report a problem | ||
| 6/20/2015 | Pending sale | $675,000$296/sqft |
Source: Keller Williams - Atlanta - East Cobb #5526843 Report a problem | ||
| 5/10/2015 | Price change | $675,000-3.6%$296/sqft |
Source: Keller Williams - Atlanta - East Cobb #5526843 Report a problem | ||
| 5/2/2015 | Price change | $700,000-3.4%$307/sqft |
Source: Keller Williams - Atlanta - East Cobb #5526843 Report a problem | ||
| 4/19/2015 | Listed for sale | $725,000+40.8%$318/sqft |
Source: KELLER WILLIAMS REALTY ATL NORTH #5526843 Report a problem | ||
| 6/9/2008 | Sold | $515,000+178.4%$226/sqft |
Source: Public Record Report a problem | ||
| 6/23/1997 | Sold | $185,000+32.1%$81/sqft |
Source: Public Record Report a problem | ||
| 11/17/1993 | Sold | $140,000$61/sqft |
Source: Public Record Report a problem | ||
Public tax history
| Year | Property taxes | Tax assessment |
|---|---|---|
| 2025 | $21,896 +3.1% | $347,120 +2.8% |
| 2024 | $21,247 +229353.3% | $337,520 +1.2% |
| 2023 | $9 -0.2% | $333,520 +13.9% |
| 2022 | $9 -7.2% | $292,880 +10.1% |
| 2021 | $10 -95.7% | $266,080 +0.8% |
| 2020 | $234 +105.4% | $264,080 -7.7% |
| 2019 | $114 -76.1% | $286,000 +9% |
| 2018 | $477 -66.7% | $262,440 -0.4% |
| 2017 | $1,430 +0.1% | $263,560 +1.4% |
| 2016 | $1,429 | $259,968 +2.4% |
| 2014 | $1,429 | $253,960 +27.4% |
| 2013 | -- | $199,320 |
| 2012 | -- | $199,320 +0.9% |
| 2011 | -- | $197,520 |
| 2010 | $2,155 | $197,520 |
| 2009 | $2,155 +218.9% | $197,520 +28.8% |
| 2008 | $676 -12.5% | $153,360 |
| 2007 | $772 | $153,360 |
| 2006 | $772 +4.6% | $153,360 +3.3% |
| 2005 | $738 +17.1% | $148,440 +9.5% |
| 2004 | $630 +7% | $135,560 +6.5% |
| 2003 | $589 +167.9% | $127,280 +23.8% |
| 2002 | $220 +97.7% | $102,840 |
| 2001 | $111 | $102,840 |
Find assessor info on the county website
Monthly payment
Est. payment
Payment breakdown
Explore the cost of this home by adjusting the details. Changes won't be saved.Climate risks
Neighborhood: Winnona Park
Nearby schools
Schools provided by the listing agent
- Elementary: Winnona Park/Talley Street
- Middle: Beacon Hill
- High: Decatur
Source: FMLS GA. This data may not be complete. We recommend contacting the local school district to confirm school assignments for this home.
Similar homes
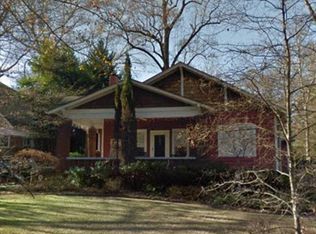

- $974,9004 bd3 ba2.1k sqft210 5th Ave, Decatur, GA 30030For Sale
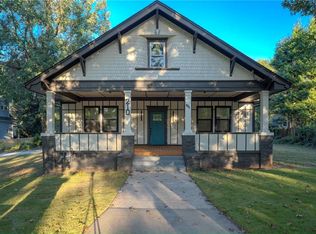
 MLS ID #7853690, Labib Marmarchi, Uptown Realty, Inc.. FMLS GA
 - $995,0004 bd3 ba2.3k sqft252 Kings Hwy, Decatur, GA 30030Active
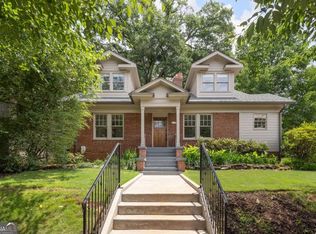
 MLS ID #10842196, Natalie Gregory, Compass. GAMLS
 - $925,0004 bd3 ba3.1k sqft2193 W Ponce De Leon Ave, Decatur, GA 30030Active
 MLS ID #10799294, John Horner, HomeSmart. GAMLS
 - $--3 bd2 ba1.5k sqft1035 Ashbury Dr, Decatur, GA 30030Auction
 Auction.com 2
 - $749,0004 bd3 ba3.1k sqft120 S Candler St, Decatur, GA 30030ActiveMLS ID #10764490, Silas Adams, Adams Realtors. GAMLS
- $750,0004 bd3 ba2.4k sqft320 Lockwood Ter, Decatur, GA 30030Active Under ContractMLS ID #10868011, Thomas H McCullough, Knapp Realty. GAMLS
- $600,0003 bd2 ba1.6k sqft538 S Candler St, Decatur, GA 30030For SaleMLS ID #7847250, Natalie Martinez, Paragraph Homes. FMLS GA
- $749,5004 bd4 ba2k sqft1014 Braeburn Ln, Decatur, GA 30030ActiveMLS ID #10842631, Mark E Lewis, Atlanta InTown Real Estate. GAMLS
- $750,0004 bd3 ba2k sqft1086 Chatsworth Dr, Avondale Est, GA 30002ActiveMLS ID #10869755, William Bedgood, Peachtree Town & Country. GAMLS
- $474,0003 bd2 ba1.6k sqft1188 Russell Dr, Decatur, GA 30030ActiveMLS ID #10874452, Ruth Parisca, Serhant Georgia. GAMLS
- $599,9003 bd2 ba1.6k sqft1241 Oldfield Rd, Decatur, GA 30030ActiveMLS ID #10856507, Rosanne Dorfman, Bolst. GAMLS
- $588,0003 bd2 ba2k sqft1232 Carter Rd, Decatur, GA 30030ActiveMLS ID #10868278, Julissa Jimenez, Keller Williams Realty. GAMLS
- $699,0005 bd3 ba2.8k sqft1392 Rupert Rd, Decatur, GA 30030ActiveMLS ID #10816677, Sara Lee Parker, Keller Williams Realty. GAMLS
- $625,0003 bd2 ba1.5k sqft136 Bucher Dr, Decatur, GA 30030For SaleMLS ID #7585603, DEREK A BOMBACH, HomeSmart. FMLS GA
- $725,0003 bd4 ba1.9k sqft233 Sycamore Pl, Decatur, GA 30030ActiveMLS ID #10870541, Rosanne Dorfman, Bolst. GAMLS
- $599,0003 bd2 ba1.6k sqft423 Fayetteville Rd, Decatur, GA 30030Active Under ContractMLS ID #10872388, Allison Haywood, Bolst. GAMLS
- $1,250,0004 bd4 ba2.9k sqft107 Candler Pointe Way, Decatur, GA 30030ActiveMLS ID #10869128, Timothy Cox, Keller Williams Realty. GAMLS
- $450,0004 bd3 ba1.6k sqft955 Columbia Dr, Decatur, GA 30030ActiveMLS ID #10848261, James Stern, eXp Realty. GAMLS
- $755,0004 bd4 ba2.8k sqft2482 Manor Walk, Decatur, GA 30030ActiveMLS ID #10810763, Babusak Realty Group, BHHS Georgia Properties. GAMLS
- $849,9004 bd4 ba3.3k sqft3249 Majestic Cir, Avondale Estates, GA 30002ActiveMLS ID #10867388, Rochelle Bradford, BHGRE Metro Brokers. GAMLS
