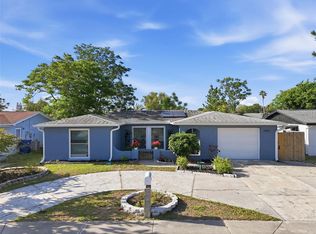
Under contract-accepting backup offers. Welcome to this beautifully updated 3 bedroom, 2 bathroom home offering the perfect blend of privacy, functionality, and modern Florida living. Located on a quiet street with no direct front neighbors and added privacy from a neighboring water department-owned lot, this move in ready property is conveniently close to shopping, dining, parks, schools, medical facilities, and Gulf beaches. Inside, you’ll find a bright open-concept layout with abundant natural light, spacious living areas, and durable tile flooring throughout most of the home. The updated kitchen features newer countertops, newer refrigerator, extensive cabinetry, built-in pantry storage, and oversized bar seating ideal for entertaining. The split-bedroom floor plan provides added privacy, while the spacious primary suite offers excellent closet space. Outside, enjoy the oversized fenced backyard with covered outdoor living space, patio area, and plenty of room for pets, gardening, or a future pool. Additional highlights include fresh exterior paint, updated windows, oversized 2-car garage, covered front porch, and rear covered porch. Whether you're searching for a primary residence, seasonal getaway, or investment opportunity, this well-maintained Holiday home offers exceptional value and convenience. (ROOF-2013)(FLAT ROOF-2023)(A/C-2015)
Accepting backups
Price cut: $1K (7/13)
$248,900
2440 ARCADIA ROAD, HOLIDAY, FL 34690
3beds
1,148sqft
Single Family Residence
Built in 1966
7,735 Square Feet Lot
$248,200 Zestimate®
$217/sqft
$-- HOA
What's special
Rear covered porchUpdated windowsNewer countertopsCovered outdoor living spaceCovered front porchNewer refrigeratorSpacious primary suite
- 100 days
- 128
- 9
Zillow last checked:
Listing updated:
Listed by:
DJ Arrazcaeta Jr, LLC 727-808-6066,
RE/MAX ALLIANCE GROUP 727-845-4321
Source: Stellar MLS,MLS#: W7886180 Originating MLS: West Pasco
Originating MLS: West Pasco
Facts & features
Interior
Bedrooms & bathrooms
- Bedrooms: 3
- Bathrooms: 2
- Full bathrooms: 2
Primary bedroom
- Features: Built-in Closet
- Level: First
Bedroom 2
- Features: Built-in Closet
- Level: First
Bedroom 3
- Features: Built-in Closet
- Level: First
Dining room
- Level: First
Kitchen
- Level: First
Living room
- Level: First
Heating
- Central
Cooling
- Central Air
Appliances
- Included: Electric Water Heater, Range, Refrigerator
- Laundry: In Garage
Features
- Ceiling Fan(s)
- Flooring: Carpet, Ceramic Tile, Tile
- Has fireplace: No
Interior area
- Total structure area: 1,780
- Total interior livable area: 1,148 sqft
Video & virtual tour
Property
Parking
- Total spaces: 2
- Parking features: Garage - Attached
- Attached garage spaces: 2
Features
- Levels: One
- Stories: 1
- Exterior features: Other
Lot
- Size: 7,735 Square Feet
Details
- Parcel number: 1626290050000005100
- Zoning: R4
- Special conditions: None
Construction
Type & style
- Home type: SingleFamily
- Property subtype: Single Family Residence
Materials
- Block
- Foundation: Slab
- Roof: Shingle
Condition
- New construction: No
- Year built: 1966
Utilities & green energy
- Sewer: Septic Tank
- Water: Public
- Utilities for property: Cable Available
Community & HOA
Community
- Pet fee: $0 monthly
- Subdivision: ORANGEWOOD VILLAGE
HOA
- Has HOA: No
Location
- Region: Holiday
Financial & listing details
- Price per square foot: $217/sqft
- Tax assessed value: $181,678
- Annual tax amount: $2,595
- Date on market: 5/29/2026
- Cumulative days on market: 47 days
- Listing terms: Cash,Conventional,FHA,VA Loan
- Ownership: Fee Simple
- Total actual rent: 0
- Road surface type: Paved
Estimated market value
$248,200
$236,000 - $261,000
$2,005/mo
Price history
| Date | Event | Price |
|---|---|---|
| 8/11/2026 | Listed for sale | $248,900$217/sqft |
Source:  Stellar MLS #W7886180 Report a problem Stellar MLS #W7886180 Report a problem | ||
| 7/28/2026 | Contingent | $248,900$217/sqft |
Source: Stellar MLS #W7886180 Report a problem | ||
| 7/13/2026 | Price change | $248,900-0.4%$217/sqft |
Source: Stellar MLS #W7886180 Report a problem | ||
| 7/2/2026 | Listed for sale | $249,900$218/sqft |
Source: Stellar MLS #W7886180 Report a problem | ||
| 6/16/2026 | Pending sale | $249,900$218/sqft |
Source: Stellar MLS #W7886180 Report a problem | ||
| 6/16/2026 | Price change | $249,900+2%$218/sqft |
Source: Stellar MLS #W7886180 Report a problem | ||
| 5/29/2026 | Listed for sale | $245,000+2.1%$213/sqft |
Source: Stellar MLS #W7886180 Report a problem | ||
| 3/2/2023 | Sold | $240,000-2.8%$209/sqft |
Source: Public Record Report a problem | ||
| 1/23/2023 | Pending sale | $247,000$215/sqft |
Source: Stellar MLS #U8177974 Report a problem | ||
| 1/10/2023 | Price change | $247,000-3.1%$215/sqft |
Source: Stellar MLS #U8177974 Report a problem | ||
| 10/27/2022 | Price change | $255,000-1.9%$222/sqft |
Source: Stellar MLS #U8177974 Report a problem | ||
| 10/17/2022 | Price change | $260,000-1.9%$226/sqft |
Source: Stellar MLS #U8177974 Report a problem | ||
| 10/3/2022 | Listed for sale | $265,000+6%$231/sqft |
Source: Stellar MLS #U8177974 Report a problem | ||
| 7/15/2022 | Listing removed | -- |
Source: Stellar MLS #U8169041 Report a problem | ||
| 7/10/2022 | Pending sale | $250,000$218/sqft |
Source: Stellar MLS #U8169041 Report a problem | ||
| 7/7/2022 | Listed for sale | $250,000$218/sqft |
Source: Stellar MLS #U8169041 Report a problem | ||
Public tax history
| Year | Property taxes | Tax assessment |
|---|---|---|
| 2025 | $2,596 -1.6% | $181,678 -0.8% |
| 2024 | $2,638 +379.5% | $183,077 +7.8% |
| 2023 | $550 +10.1% | $169,851 +280.1% |
| 2022 | $500 +4.7% | $44,690 +6.1% |
| 2021 | $477 +0.8% | $42,130 +1.4% |
| 2020 | $473 +4.2% | $41,550 +2.3% |
| 2019 | $454 | $40,620 +1.9% |
| 2018 | $454 +4.2% | $39,865 +3.8% |
| 2017 | $436 +8% | $38,410 +4.2% |
| 2016 | $403 +14.5% | $36,846 +0.7% |
| 2015 | $352 +5.5% | $36,590 -6.3% |
| 2014 | $334 | $39,051 +9.2% |
| 2013 | -- | $35,764 -0.8% |
| 2012 | -- | $36,048 -24.7% |
| 2011 | -- | $47,846 -5.7% |
| 2010 | -- | $50,728 -20.2% |
| 2009 | -- | $63,590 -26.7% |
| 2008 | -- | $86,724 -11.9% |
| 2007 | -- | $98,415 +1.4% |
| 2006 | -- | $97,045 +42.2% |
| 2005 | -- | $68,262 +16.4% |
| 2004 | -- | $58,661 +10.4% |
| 2003 | -- | $53,147 +14% |
| 2002 | -- | $46,637 +21.4% |
| 2000 | -- | $38,418 |
| 1999 | -- | $38,418 |
Find assessor info on the county website
Monthly payment
Est. payment
Payment breakdown
Explore the cost of this home by adjusting the details. Changes won't be saved.Climate risks
Neighborhood: Orangewood Village
Similar homes
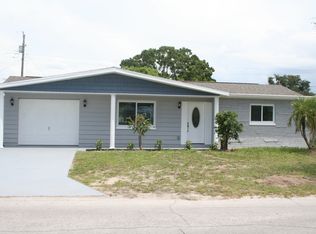
- $239,9003 bd2 ba1.3k sqft5344 NANCY LANE, HOLIDAY, FL 34690For Sale

 MLS ID #TB8501690, Arlethys Cordero Beltran, DALTON WADE INC. Stellar MLS
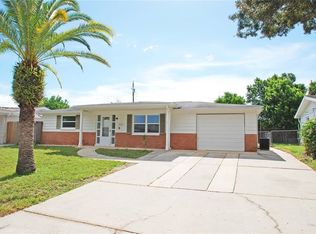
 - $239,9003 bd2 ba1.2k sqft3431 OVERLAND DRIVE, HOLIDAY, FL 34691For Sale
 MLS ID #TB8542483, Connie Beal, FUTURE HOME REALTY INC. Stellar MLS
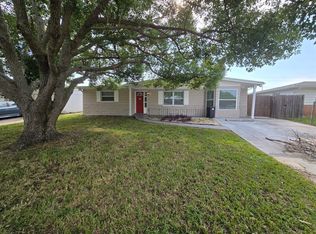
 - $239,9162 bd2 ba1.2k sqft1056 TAMARAC DRIVE, HOLIDAY, FL 34690For Sale
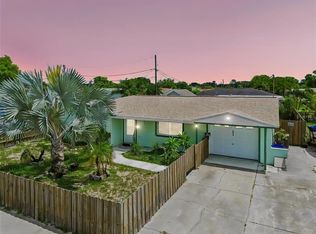 MLS ID #TB8527609, Tim Kizer, KELLER WILLIAMS REALTY- PALM HARBOR. Stellar MLS
 - $250,0003 bd2 ba1.4k sqft3226 FAIRMOUNT DRIVE, HOLIDAY, FL 34691For Sale
 MLS ID #TB8492456, Jeffrey Borham, PA, EXP REALTY LLC. Stellar MLS
 - $224,9992 bd1 ba988 sqft3438 KIMBERLY OAKS DRIVE, HOLIDAY, FL 34691For SaleMLS ID #TB8544774, Derrik Bonelli, OLYMPIC REALTY SERVICES LLC. Stellar MLS
- $245,0003 bd2 ba1.3k sqft1215 PERSIMMON DRIVE, HOLIDAY, FL 34691For SaleMLS ID #TB8514707, Ingrid Santaliz, MARK SPAIN REAL ESTATE. Stellar MLS
- $279,9003 bd2 ba1k sqft3128 HARVARDSTON LOOP, HOLIDAY, FL 34691For SaleMLS ID #TB8540537, Rick Ford, EXP REALTY LLC. Stellar MLS
- $235,0002 bd2 ba1.3k sqft3510 ALLANDALE DRIVE, HOLIDAY, FL 34691For SaleMLS ID #TB8512585, Jeffrey Borham, PA, EXP REALTY LLC. Stellar MLS
- $270,0003 bd2 ba1.5k sqft3543 ROCKAWAY DRIVE, HOLIDAY, FL 34691For SaleMLS ID #TB8515441, Andrea Ansley, KELLER WILLIAMS REALTY- PALM HARBOR. Stellar MLS
- $265,0003 bd2 ba1.4k sqft3029 HUNTINGTON ROAD, HOLIDAY, FL 34691For SaleMLS ID #TB8516810, Eric Dixon, 54 REALTY LLC. Stellar MLS
- $228,5002 bd2 ba1.2k sqft3533 WILSON DRIVE, HOLIDAY, FL 34691For SaleMLS ID #TB8533816, Marty Zachrison, PREMIER REALTY CONSULTANTS. Stellar MLS
- $325,0002 bd2 ba1k sqft3420 PALOMA DRIVE, HOLIDAY, FL 34690For SaleMLS ID #TB8540836, David Morales, REDFIN CORPORATION. Stellar MLS
- $250,0003 bd2 ba1.4k sqft6145 MAPLEWOOD DRIVE, NEW PORT RICHEY, FL 34653For SaleMLS ID #TB8535118, Teri Kelly, KELLY REALTY GROUP LLC. Stellar MLS
- $224,9992 bd1 ba1k sqft3731 ELMWOOD DRIVE, HOLIDAY, FL 34691For SaleMLS ID #TB8492251, Jessica Christianson, EXP REALTY LLC. Stellar MLS
- $213,0003 bd1 ba1.1k sqft4327 BEACON SQUARE DRIVE, HOLIDAY, FL 34691For SaleMLS ID #TB8504670, Heather Stotts, RE/MAX COLLECTIVE. Stellar MLS
- $272,5003 bd2 ba1.5k sqft3322 FAIRMOUNT DRIVE, HOLIDAY, FL 34691For SaleMLS ID #TB8451894, Corey Auld, KELLER WILLIAMS REALTY- PALM HARBOR. Stellar MLS
- $240,0003 bd2 ba1.3k sqft5054 SCHOOL ROAD, NEW PORT RICHEY, FL 34653For SaleMLS ID #TB8462077, Tina Danielson, REALTY ONE GROUP ADVANTAGE. Stellar MLS
- $239,0003 bd1 ba1k sqft5753 1ST AVENUE, NEW PORT RICHEY, FL 34652For SaleMLS ID #TB8521131, Heather Stotts, RE/MAX COLLECTIVE. Stellar MLS
- $250,0003 bd2 ba1.5k sqft3849 CLAREMONT DRIVE, NEW PORT RICHEY, FL 34652For SaleMLS ID #W7882216, Sheila Mendell, FUTURE HOME REALTY. Stellar MLS
- $335,0003 bd2 ba1.4k sqft1133 GRAND BOULEVARD, HOLIDAY, FL 34690For SaleMLS ID #TB8522814, Monica Karcz, PA, REDFIN CORPORATION. Stellar MLS
