Nestled in the heart of Crystal Canyon in Mountain Park Ranch, 2440 E Desert Trumpet Rd offers warmth, timeless appeal, and 28 years of thoughtful care. Spanning 2,911 square feet, this lovingly maintained home showcases comfortable living spaces, a versatile floor plan, and an inviting backyard retreat perfectly suited to embracing the Arizona lifestyle. Filled with pride of ownership, this cherished home is ready to welcome its next chapter.
Step inside to formal living and dining rooms that flow seamlessly toward the kitchen, where crisp white cabinetry, custom soft-close drawers, and stainless steel appliances create a fresh, timeless feel. A newly installed Marvin garden window not only creates a fresh, welcoming, sunlit space, but captures a colorful tapestry of desert blooms, bringing the beauty of the outdoors into the heart of the kitchen.
The eat-in kitchen overlooks the backyard and opens to the comfortable family room, complete with a cozy fireplace--perfect for gathering with family and friends.
The spacious downstairs primary suite offers a peaceful retreat with direct access to the backyard. The generously sized primary bath features dual closets, dual sinks, a remodeled walk-in shower, and a separate soaking tub. Upstairs, two additional bedrooms share an updated bathroom, while an impressive loft provides endless possibilities. Imagine a home office, media room, game room, fitness studio, or your own creative space.
Step outside to your own private backyard oasis! The sparkling saltwater pool was completely remodeled in 2022, creating the perfect setting for relaxing, entertaining, and enjoying sunny Arizona days.
An extended patio offers plenty of room for outdoor dining and lounging, with additional gathering spaces around the pool. Take in the mountain views and enjoy the beauty of the outdoor setting, while the expansive lawn provides extra room for pets, kids, or a friendly game of cornhole.
On the opposite side of the home, an oversized gate opens to a dedicated space for recreational vehicles, outdoor toys, or additional parking, complete with a concrete surface. The two-car garage is complemented by a bonus space with air conditioning, offering flexibility for yet another hobby room, workshop, home gym, or additional storage.
Enjoy peace of mind knowing the big-ticket updates have already been taken care of, including fresh interior and exterior paint in 2026, a roof replaced in 2018, two Trane HVAC units installed in 2017, and a beautifully remodeled pool in 2022.
Beyond the home itself, enjoy the lifestyle that makes Mountain Park Ranch so special. Residents can take advantage of a variety of community amenities and recreational opportunities, including three community pools and spas, pickleball, volleyball, basketball, and more!
A beautiful place for life's next chapter -- 2440 E Desert Trumpet.
For sale
$774,500
2440 E DESERT TRUMPET Road, Phoenix, AZ 85048
3beds
2,911sqft
Single Family Residence
Built in 1989
8,925 Square Feet Lot
$-- Zestimate®
$266/sqft
$37/mo HOA
What's special
Extended patioSparkling saltwater poolCozy fireplaceMountain viewsVersatile floor planComfortable living spacesEat-in kitchen
- 2 days
- 194
- 11
Likely to sell faster than
Zillow last checked:
Listing updated:
Listed by:
Mary Jo Santistevan 480-703-4085,
SERHANT.,
Mike Santistevan 480-510-3150,
SERHANT.
Source: ARMLS,MLS#: 7092407
Facts & features
Interior
Bedrooms & bathrooms
- Bedrooms: 3
- Bathrooms: 3
- Full bathrooms: 2
- 1/2 bathrooms: 1
Heating
- Electric
Cooling
- Central Air, Ceiling Fan(s)
Appliances
- Included: Refrigerator, Built-in Microwave, Dishwasher, Disposal, Electric Range
- Laundry: Inside
Features
- High Speed Internet, Granite Counters, Double Vanity, Master Downstairs, Eat-in Kitchen, Breakfast Bar, 9+ Flat Ceilings, Full Bth Master Bdrm
- Flooring: Carpet, Tile
- Windows: Solar Screens, Double Pane Windows
- Has basement: No
- Number of fireplaces: 1
- Fireplace features: Family Room
Interior area
- Total structure area: 2,911
- Total interior livable area: 2,911 sqft
Property
Parking
- Total spaces: 5
- Parking features: Attached, Garage Door Opener
- Attached garage spaces: 2
- Uncovered spaces: 3
Features
- Stories: 2
- Patio & porch: Covered
- Has private pool: Yes
- Pool features: Variable Speed Pump, Outdoor Pool
- Spa features: None
- Fencing: Block
- Has view: Yes
- View description: Mountain(s)
Lot
- Size: 8,925 Square Feet
- Features: Sprinklers In Rear, Sprinklers In Front, Desert Front, Grass Back, Auto Timer H2O Front, Auto Timer H2O Back
Details
- Parcel number: 30176533
Construction
Type & style
- Home type: SingleFamily
- Property subtype: Single Family Residence
Materials
- Stucco, Wood Frame, Painted
- Roof: Tile
Condition
- Year built: 1989
Details
- Builder name: Shea Knoell
Utilities & green energy
- Sewer: Public Sewer
Green energy
- Energy efficient items: Multi-Zones
Community & HOA
Community
- Features: Pool, Pickleball, Community Spa, Community Spa Htd, Playground, Biking/Walking Path
- Subdivision: CRYSTAL CANYON
HOA
- Has HOA: Yes
- Services included: Maintenance Grounds
- HOA fee: $219 semi-annually
- HOA name: MOUNTAIN PARK RANCH
- HOA phone: 480-704-5000
Location
- Region: Phoenix
Financial & listing details
- Price per square foot: $266/sqft
- Tax assessed value: $554,700
- Annual tax amount: $3,968
- Date on market: 10/22/2026
- Listing terms: VA Loan,Cash,Conventional,FHA
- Ownership: Fee Simple
Estimated market value
Not available
Estimated sales range
Not available
Not available
Price history
| Date | Event | Price |
|---|---|---|
| 10/22/2026 | Listed for sale | $774,500+70.2%$266/sqft |
Source:  ARMLS #7092407 Report a problem | ||
| 5/24/2014 | Listing removed | $455,000$156/sqft |
Source: Tempe Ahwatukee Office #5054954 Report a problem | ||
| 3/26/2014 | Price change | $455,000-2.2%$156/sqft |
Source: Tempe Ahwatukee Office #5054954 Report a problem | ||
| 1/17/2014 | Listed for sale | $465,000+76.8%$160/sqft |
Source: Americana Arizona, LLC #5054954 Report a problem | ||
| 8/31/1998 | Sold | $263,000$90/sqft |
Source: Public Record Report a problem | ||
Public tax history
| Year | Property taxes | Tax assessment |
|---|---|---|
| 2025 | $3,946 +3.3% | $55,470 -10% |
| 2024 | $3,822 +2.3% | $61,610 +56.5% |
| 2023 | $3,735 +4.7% | $39,368 -4.4% |
| 2022 | $3,569 -0.5% | $41,180 +2.2% |
| 2021 | $3,587 +3.3% | $40,280 +3.5% |
| 2020 | $3,473 +3.5% | $38,920 +3.8% |
| 2019 | $3,354 | $37,480 +4.2% |
| 2018 | $3,354 +4.8% | $35,960 +9.7% |
| 2017 | $3,201 +10.2% | $32,770 +3.5% |
| 2016 | $2,904 | $31,670 +1.7% |
| 2015 | $2,904 | $31,130 +14.1% |
| 2014 | -- | $27,280 +18.2% |
| 2013 | -- | $23,070 -5.6% |
| 2012 | -- | $24,430 -9.1% |
| 2011 | -- | $26,880 -14.9% |
| 2010 | -- | $31,580 -14.3% |
| 2009 | -- | $36,850 -10.3% |
| 2008 | -- | $41,100 +3.5% |
| 2007 | -- | $39,700 +69.3% |
| 2006 | -- | $23,450 |
| 2005 | -- | $23,450 +4.2% |
| 2004 | -- | $22,500 |
| 2003 | -- | $22,500 +20% |
| 2002 | -- | $18,750 |
Find assessor info on the county website
Monthly payment
Est. payment
Payment breakdown
Explore the cost of this home by adjusting the details. Changes won't be saved.Climate risks
Neighborhood: Ahwatukee Foothills
Nearby schools
Schools provided by the listing agent
- Elementary: Kyrene Monte Vista School
- Middle: Kyrene Altadena Middle School
- High: Desert Vista High School
- District: Kyrene Elementary District
Source: ARMLS. This data may not be complete. We recommend contacting the local school district to confirm school assignments for this home.
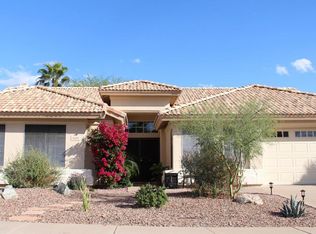
Similar homes
- $850,0004 bd2 ba2.5k sqft2152 E SAPIUM Way, Phoenix, AZ 85048For Sale
 MLS ID #7090203, Sharon Rhodes, West USA Realty. ARMLS
- $850,0005 bd4 ba2.6k sqft3007 E THUNDERHILL Place, Phoenix, AZ 85048For Sale
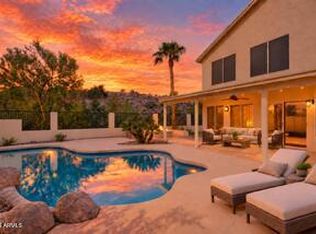 MLS ID #7089191, Kimberly Healy-Franzetti, West USA Realty. ARMLS
- $725,0004 bd3 ba2.5k sqft14206 S 12TH Place, Phoenix, AZ 85048For Sale
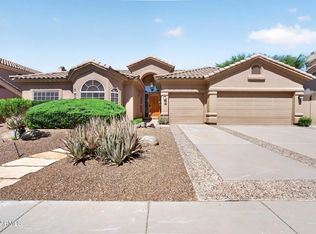 MLS ID #7056338, Pat Hune, 1st Southwest Realty, LLC. ARMLS
- $775,0004 bd3 ba3.4k sqft2002 W HAWKEN Way, Chandler, AZ 85286For Sale
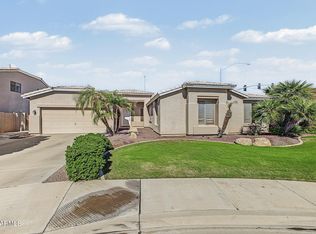 MLS ID #7097704, Michael Larson, Limitless Real Estate. ARMLS
