Under contract-accepting backup offers. Welcome to one of the best values in Clearwater's Countryside area! A 2-bedroom, 2-bath condo with monthly maintenance fees among the lowest you'll find at this price point. Inside, the 915 sq ft layout lives larger than the number suggests: a bright, open great room, indoor laundry, and a well-appointed kitchen with granite countertops, soft-close drawers, a pantry, and newer appliances. Ceiling fans throughout keep things comfortable and the power bill in check, and the oversized screened patio is ready for morning coffee or an evening glass of wine. The pet-friendly community offers a pool, and the unit comes with its own covered carport space plus plenty of guest parking. Best of all, it sits in flood zone X — high and dry. You're minutes from Countryside Mall, shopping, and dining, with an easy drive to Clearwater Beach. Low fees move-in-ready home in the heart of Clearwater, this one checks all the boxes. Schedule your showing today.
Accepting backups
$159,950
2440 ENTERPRISE ROAD #2, CLEARWATER, FL 33763
2beds
915sqft
Condominium
Built in 1983
-- sqft lot
$154,700 Zestimate®
$175/sqft
$323/mo HOA
What's special
Covered carport spaceGranite countertopsNewer appliancesPlenty of guest parkingIndoor laundryBright open great roomWell-appointed kitchen
- 33 days |
- 272 |
- 25 |
Likely to sell faster than
Zillow last checked:
Listing updated:
Listed by:
John Morgan 813-727-5597,
KELLER WILLIAMS TAMPA CENTRAL 813-865-0700,
Miguel Vassallo 863-521-1265,
KELLER WILLIAMS TAMPA CENTRAL
Source: Stellar MLS,MLS#: TB8530339 Originating MLS: Suncoast Tampa
Originating MLS: Suncoast Tampa
Facts & features
Interior
Bedrooms & bathrooms
- Bedrooms: 2
- Bathrooms: 2
- Full bathrooms: 2
Primary bedroom
- Features: Built-in Closet
- Level: First
- Area: 132 Square Feet
- Dimensions: 12x11
Bedroom 2
- Features: Built-in Closet
- Level: First
- Area: 110 Square Feet
- Dimensions: 11x10
Primary bathroom
- Level: First
- Area: 80 Square Feet
- Dimensions: 8x10
Kitchen
- Level: First
- Area: 104 Square Feet
- Dimensions: 13x8
Living room
- Level: First
- Area: 288 Square Feet
- Dimensions: 24x12
Heating
- Central
Cooling
- Central Air
Appliances
- Included: Cooktop, Dishwasher, Dryer, Range, Washer
- Laundry: Inside
Features
- Ceiling Fan(s), Stone Counters, Thermostat
- Flooring: Carpet, Laminate
- Doors: Sliding Doors
- Has fireplace: No
Interior area
- Total structure area: 915
- Total interior livable area: 915 sqft
Video & virtual tour
Property
Parking
- Parking features: Assigned, Covered
Features
- Levels: One
- Stories: 1
- Patio & porch: Rear Porch, Screened
- Exterior features: Lighting
Lot
- Size: 0.46 Acres
Details
- Parcel number: 312816941250250020
- Special conditions: None
Construction
Type & style
- Home type: Condo
- Property subtype: Condominium
Materials
- Block
- Foundation: Slab
- Roof: Shingle
Condition
- Completed
- New construction: No
- Year built: 1983
Utilities & green energy
- Sewer: Public Sewer
- Water: Public
- Utilities for property: BB/HS Internet Available, Cable Connected, Electricity Connected, Sewer Connected, Street Lights, Water Connected
Community & HOA
Community
- Features: Clubhouse, Pool
- Pet fee: $0 monthly
- Subdivision: VILLAS AT COUNTRYSIDE THE
HOA
- Has HOA: Yes
- Amenities included: Cable TV, Clubhouse, Pool, Shuffleboard Court
- Services included: Cable TV, Community Pool, Reserve Fund, Insurance, Maintenance Structure, Maintenance Grounds, Pest Control, Pool Maintenance
- HOA fee: $323 monthly
- HOA name: Frankly Coastal
- HOA phone: 727-799-0031
Location
- Region: Clearwater
Financial & listing details
- Price per square foot: $175/sqft
- Tax assessed value: $194,196
- Annual tax amount: $1,335
- Date on market: 7/17/2026
- Cumulative days on market: 500 days
- Listing terms: Cash,Conventional,FHA
- Ownership: Fee Simple
- Total actual rent: 0
- Electric utility on property: Yes
- Road surface type: Paved, Asphalt
Estimated market value
$154,700
$147,000 - $162,000
$1,496/mo
Price history
| Date | Event | Price |
|---|---|---|
| 8/11/2026 | Listed for sale | $159,950$175/sqft |
Source:  Stellar MLS #TB8530339 Report a problem Stellar MLS #TB8530339 Report a problem | ||
| 7/28/2026 | Contingent | $159,950$175/sqft |
Source: Stellar MLS #TB8530339 Report a problem | ||
| 7/17/2026 | Listed for sale | $159,950+0.3%$175/sqft |
Source: Stellar MLS #TB8530339 Report a problem | ||
| 7/16/2026 | Listing removed | $159,500$174/sqft |
Source: Stellar MLS #TB8419563 Report a problem | ||
| 7/1/2026 | Price change | $159,500-3%$174/sqft |
Source: Stellar MLS #TB8419563 Report a problem | ||
| 6/10/2026 | Price change | $164,500-2.9%$180/sqft |
Source: Stellar MLS #TB8419563 Report a problem | ||
| 5/11/2026 | Price change | $169,500-4%$185/sqft |
Source: Stellar MLS #TB8419563 Report a problem | ||
| 4/29/2026 | Price change | $176,500-1.7%$193/sqft |
Source: Stellar MLS #TB8419563 Report a problem | ||
| 4/6/2026 | Listed for sale | $179,500$196/sqft |
Source: Stellar MLS #TB8419563 Report a problem | ||
| 4/3/2026 | Pending sale | $179,500$196/sqft |
Source: Stellar MLS #TB8419563 Report a problem | ||
| 3/18/2026 | Price change | $179,500-2.2%$196/sqft |
Source: Stellar MLS #TB8419563 Report a problem | ||
| 2/28/2026 | Price change | $183,500-1.6%$201/sqft |
Source: Stellar MLS #TB8419563 Report a problem | ||
| 2/23/2026 | Price change | $186,500-1.1%$204/sqft |
Source: Stellar MLS #TB8419563 Report a problem | ||
| 2/9/2026 | Price change | $188,500-0.5%$206/sqft |
Source: Stellar MLS #TB8419563 Report a problem | ||
| 1/31/2026 | Price change | $189,500-0.8%$207/sqft |
Source: Stellar MLS #TB8419563 Report a problem | ||
| 1/23/2026 | Price change | $191,000-0.5%$209/sqft |
Source: Stellar MLS #TB8419563 Report a problem | ||
| 1/14/2026 | Price change | $192,000-1.5%$210/sqft |
Source: Stellar MLS #TB8419563 Report a problem | ||
| 1/2/2026 | Price change | $195,000-1%$213/sqft |
Source: Stellar MLS #TB8419563 Report a problem | ||
| 12/27/2025 | Price change | $197,000-0.5%$215/sqft |
Source: Stellar MLS #TB8419563 Report a problem | ||
| 12/12/2025 | Price change | $198,000-0.5%$216/sqft |
Source: Stellar MLS #TB8419563 Report a problem | ||
| 11/19/2025 | Price change | $199,000-0.5%$217/sqft |
Source: Stellar MLS #TB8419563 Report a problem | ||
| 9/30/2025 | Price change | $199,999-3.6%$219/sqft |
Source: Stellar MLS #TB8419563 Report a problem | ||
| 9/29/2025 | Price change | $207,500-1%$227/sqft |
Source: Stellar MLS #TB8419563 Report a problem | ||
| 9/16/2025 | Price change | $209,500-0.9%$229/sqft |
Source: Stellar MLS #TB8419563 Report a problem | ||
| 8/20/2025 | Listed for sale | $211,500+107.6%$231/sqft |
Source: Stellar MLS #TB8419563 Report a problem | ||
| 11/5/2018 | Sold | $101,900+24.6%$111/sqft |
Source: Public Record Report a problem | ||
| 9/5/2018 | Sold | $81,774$89/sqft |
Source: Public Record Report a problem | ||
Public tax history
| Year | Property taxes | Tax assessment |
|---|---|---|
| 2025 | $1,335 +6.9% | $111,356 +2.9% |
| 2024 | $1,249 +3.2% | $108,218 +3% |
| 2023 | $1,210 +4.5% | $105,066 +3% |
| 2022 | $1,158 +0.3% | $102,006 +3% |
| 2021 | $1,155 +1.1% | $99,035 +1.4% |
| 2020 | $1,142 +3% | $97,668 +2.3% |
| 2019 | $1,108 | $95,472 +135% |
| 2018 | $1,108 +239.3% | $40,620 +2.1% |
| 2017 | $327 +12.9% | $39,785 +2.1% |
| 2016 | $289 -0.2% | $38,967 +0.7% |
| 2015 | $290 +1.9% | $38,696 +0.8% |
| 2014 | $285 +3.3% | $38,389 +1.5% |
| 2013 | $276 -19.2% | $37,822 -7.5% |
| 2012 | $341 | $40,890 -7% |
| 2011 | -- | $43,988 +1.4% |
| 2010 | -- | $43,374 +2.7% |
| 2009 | -- | $42,234 +0.1% |
| 2008 | $340 | $42,192 +3% |
| 2007 | -- | $40,963 -40.8% |
| 2005 | -- | $69,200 +27.7% |
| 2004 | $280 +5.6% | $54,200 +9.3% |
| 2003 | $265 +12.7% | $49,600 +12.2% |
| 2002 | $236 | $44,200 -1.6% |
| 2001 | $236 +11.4% | $44,900 +12.8% |
| 2000 | $212 | $39,800 |
Find assessor info on the county website
Monthly payment
Est. payment
Payment breakdown
Explore the cost of this home by adjusting the details. Changes won't be saved.Climate risks
Neighborhood: 33763
Nearby schools
GreatSchools rating
- 8/10Leila Davis Elementary SchoolGrades: PK-5Distance: 1.2 mi
- 6/10Safety Harbor Middle SchoolGrades: 6-8Distance: 2.9 mi
- 5/10Countryside High SchoolGrades: PK,9-12Distance: 1.8 mi
- $169,100-- bd-- ba915 sqft2440 Enterprise Rd APT 1, Clearwater, FL 33763Off Market
- $167,7002 bd2 ba915 sqft2440 Enterprise Rd APT 3, Clearwater, FL 33763Off Market
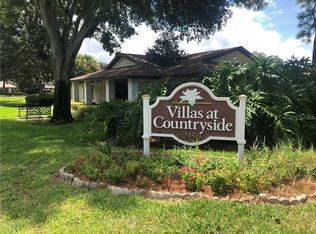
- $117,164-- bd-- ba915 sqft2440 Enterprise Rd APT 4, Clearwater, FL 33763Sold
- $165,7002 bd2 ba960 sqft2440 Enterprise Rd APT 5, Clearwater, FL 33763Off Market
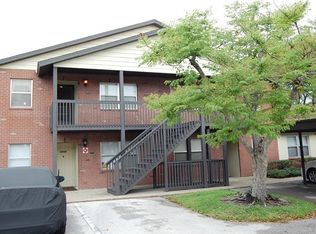
- $177,0002 bd2 ba960 sqft2440 Enterprise Rd APT 6, Clearwater, FL 33763Off Market
- $364,3003 bd3 ba1.2k sqft2436 Enterprise Rd, Clearwater, FL 33763Off Market
- $125,2001 bd1 ba593 sqft2442 Enterprise Rd APT 5-1-1, Clearwater, FL 33763Off Market
- $125,2001 bd1 ba593 sqft2442 Enterprise Rd APT 5-1, Clearwater, FL 33763Off Market
A local agent can set up tours, give advice and negotiate with sellers.
Similar homes
- $153,0002 bd2 ba1.1k sqft2469 FRANCISCAN DRIVE #59, CLEARWATER, FL 33763For Sale

 MLS ID #TB8527194, Deb Bonomo, BONOMO REALTY LLC. Stellar MLS
 - $139,9002 bd2 ba1.1k sqft2440 WORLD PARKWAY BOULEVARD #52, CLEARWATER, FL 33763For Sale
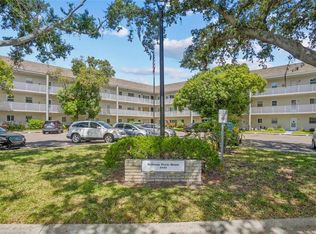 MLS ID #TB8532218, Shannon Burskey, ON TOP OF THE WORLD RE. Stellar MLS
 - $188,0002 bd2 ba1.1k sqft2292 COSTA RICAN DRIVE #30, CLEARWATER, FL 33763For Sale
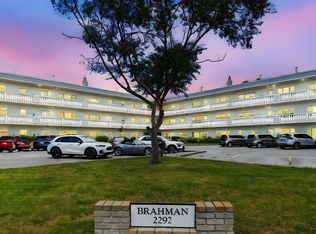 MLS ID #TB8430619, Janice Kolata, BONOMO REALTY LLC. Stellar MLS
 - $169,0002 bd2 ba1.1k sqft2650 COUNTRYSIDE BOULEVARD #F303, CLEARWATER, FL 33761For Sale
 MLS ID #TB8468793, Lisa Mattingly, COLDWELL BANKER REALTY. Stellar MLS
 - $157,9002 bd2 ba1k sqft2400 WINDING CREEK BOULEVARD #20A-109, CLEARWATER, FL 33761For SaleMLS ID #TB8521581, Pete Dagios, DUNEDIN REALTY LLC. Stellar MLS
- $149,9003 bd2 ba1.1k sqft645 N KEENE ROAD #D, CLEARWATER, FL 33755For SaleMLS ID #TB8472846, Miffi MacLean, TAMPA BAY ELITE HOMES, LLC. Stellar MLS
- $159,9002 bd2 ba1k sqft2616 COVE CAY DRIVE #105, CLEARWATER, FL 33760For SaleMLS ID #TB8492365, Kay Himonetos, LLC, RE/MAX ALLIANCE GROUP. Stellar MLS
- $139,9002 bd1 ba1k sqft845 MAPLE COURT #103, DUNEDIN, FL 34698For SaleMLS ID #TB8500640, Cindy Alderman, CENTURY 21 COASTAL ALLIANCE. Stellar MLS
- $119,5002 bd2 ba900 sqft1303 S HERCULES AVENUE #2, CLEARWATER, FL 33764For SaleMLS ID #TB8487757, Ganna Merritt, ALIGN RIGHT REALTY CARROLLWOOD. Stellar MLS
- $165,0002 bd3 ba1.2k sqft6325 NEWTOWN CIRCLE #25B2, TAMPA, FL 33615For SaleMLS ID #TB8538473, Leesa Moore, REALTY OF AMERICA. Stellar MLS
- $169,0002 bd2 ba1k sqft90 S HIGHLAND AVENUE #1414, TARPON SPRINGS, FL 34689For SaleMLS ID #W7886918, Kayla McDonald, PA, RE/MAX ALLIANCE GROUP. Stellar MLS
- $160,0002 bd2 ba915 sqft134 SYCAMORE LANE #H, OLDSMAR, FL 34677For SaleMLS ID #TB8470705, Tatiana Russu, FUTURE HOME REALTY INC. Stellar MLS
- $189,0002 bd2 ba898 sqft455 ALT 19 S #175, PALM HARBOR, FL 34683For SaleMLS ID #TB8504305, Katie Ducharme Procissi, KATIE DUCHARME REALTY, LLC. Stellar MLS
- $175,0003 bd3 ba1.1k sqft1799 N HIGHLAND AVENUE #53, CLEARWATER, FL 33755For SaleMLS ID #W7883714, Alan Alcuaz, RE/MAX CHAMPIONS. Stellar MLS
- $175,0002 bd2 ba1.1k sqft108 WOODLANDS COURT #108, OLDSMAR, FL 34677For SaleMLS ID #TB8514193, Jo Walker, COASTAL PROPERTIES GROUP INTERNATIONAL. Stellar MLS
- $145,0002 bd2 ba1k sqft704 HAVEN PLACE #704, TARPON SPRINGS, FL 34689For SaleMLS ID #TB8496712, Denise Doone, DALTON WADE INC. Stellar MLS
- $123,5001 bd1 ba825 sqft2458 COLUMBIA DRIVE #24, CLEARWATER, FL 33763For SaleMLS ID #TB8509712, Norma Vargas, PA, EXP REALTY LLC. Stellar MLS
- $105,0001 bd1 ba593 sqft2446 ENTERPRISE ROAD #4, CLEARWATER, FL 33763For SaleMLS ID #TB8502216, Stephen Hachey, FLAT FEE MLS REALTY. Stellar MLS
- $149,0002 bd2 ba1k sqft1441 PINE GLEN LANE #E2, TARPON SPRINGS, FL 34688For SaleMLS ID #TB8491585, Gary Wilson, PLUMLEE GULF BEACH REALTY. Stellar MLS
- $170,0002 bd1 ba905 sqft39650 US HIGHWAY 19 N #553, TARPON SPRINGS, FL 34689For SaleMLS ID #TB8386018, Renee Gialousis, COLDWELL BANKER REALTY. Stellar MLS
