Skip main navigation
Sold for $431,000
  • $431,000

    2440 SW Mapp Road, Palm City, FL 34990

    3beds
    1,780sqft
    Single Family Residence
    Built in 1983
    -- sqft lot
    $433,500 Zestimate®
    $242/sqft
    $3,790 Estimated rent

    Home value

    $433,500

    $407,000 - $460,000

    $3,790/mo

    Zestimate® history
    Loading...

    Owner options

    List your home for rent

    $3,790/mo

    Rent Zestimate®

    Find your next renter with Zillow Rental Manager. Plus, with online applications, you can quickly screen prospective tenants – for free.

    Learn more

    $3,790/mo

    Rent Zestimate®

    Refinance and save

    $2,888/mo

    Est. payment

    Refinancing to a lower rate could help reduce your monthly payments and save thousands over the life of the loan.

    See today's rates

    $2,888/mo

    Est. payment

    Explore your selling options

    Work with a Zillow partner agent

    Leverage their expertise and Zillow's premium Showcase listings to get your home seen by more buyers.

    Get started

    List with your own agent

    Get your home in front of millions of buyers by listing it on Zillow.

    Learn how to do it

    Sell it yourself

    Take full control of how buyers see your home on Zillow by listing For Sale by Owner (FSBO).

    List your home

    What's special

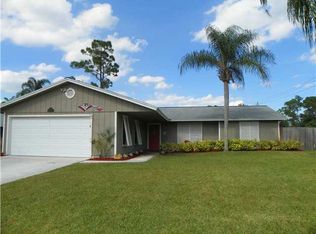
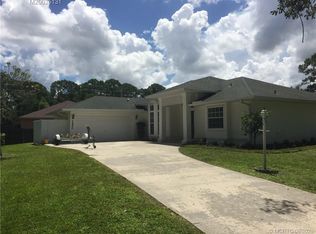
    Quaint 3 bed**2 bath**2-car garage CBS home situated on just under 1/3 acre lot! You'll appreciate the beauty of having deep frontage, and a long driveway with plenty of parking. Spacious fenced backyard offers a wood deck patio for sunning & grilling, a tiled, covered/screened patio w/decorative teak wood ceiling ~ great place to relax and enjoy coffee & a good book, as well as outdoor dining without the hassle of insects! Also outside, you'll find a decorative landscaping waterfall and a handy shed ~ useful for storing lawn mower & yard tools. Stepping inside this home you'll notice the great room concept that is open to the kitchen ~ perfect for entertaining or enjoying time together as a family. The glass sliding doors off the great room provides a nice view of patio & backyard. From the foyer entry is a spacious living room/dining room combo that leads to the primary bedroom. The split floor plan allows for owner privacy with 2nd & 3rd bedrooms located across the home off the great room. Primary bedroom suite has large windows that allow lots of natural daylight to flow in and is large enough for king size bed, 2 bedside tables, long dresser on one wall & hutch or high-boy dresser & chair on the other. En suite bathroom has linen closet, walk-in closet, dual vanity sinks, and newly renovated walk-in shower (June 2024)! The canvas of this interior allows for updating the home to your own personal style & decorating taste. This lovely property is located near plenty of area shopping, dining, banking, entertainment and I-95. Don't miss the opportunity to make this home yours and enjoy all that Palm City has to offer!

    Zillow last checked:

    Listing updated:

    Listed by:

    Non Member Listing Agent 561-727-2777,

    Non Member Listing Office

    Bought with:

    Cynthia Luck, 379281

    Dubin Realty, Inc

    Source: BeachesMLS,MLS#: R11002854MLS LogoOriginating MLS: BeachesMLS

    Facts & features

    Interior

    Bedrooms & bathrooms
    • Bedrooms: 3
    • Bathrooms: 2
    • Full bathrooms: 2
    • Main level bathrooms: 2
    • Main level bedrooms: 3
    Primary bedroom
    • Description: Carpet
    • Level: Main
    • Area: 172.5
    • Dimensions: 15 X 11.5
    Primary bedroom
    • Description: Carpet
    • Level: Main
    • Area: 172.5
    • Dimensions: 15 X 11.5
    Bedroom 2
    • Description: Carpet
    • Level: Main
    • Area: 90
    • Dimensions: 10 X 9
    Bedroom 2
    • Description: Carpet
    • Level: Main
    • Area: 90
    • Dimensions: 10 X 9
    Bedroom 3
    • Description: Carpet
    • Level: Main
    • Area: 110
    • Dimensions: 11 X 10
    Bedroom 3
    • Description: Carpet
    • Level: Main
    • Area: 110
    • Dimensions: 11 X 10
    Dining room
    • Description: Carpet
    • Level: Main
    • Area: 120
    • Dimensions: 12 X 10
    Dining room
    • Description: Carpet
    • Level: Main
    • Area: 120
    • Dimensions: 12 X 10
    Family room
    • Description: Ceramic Tile
    • Level: Main
    • Area: 181.25
    • Dimensions: 14.5 X 12.5
    Family room
    • Description: Ceramic Tile
    • Level: Main
    • Area: 181.25
    • Dimensions: 14.5 X 12.5
    Kitchen
    • Description: Ceramic Tile
    • Level: Main
    • Area: 210
    • Dimensions: 15 X 14
    Kitchen
    • Description: Ceramic Tile
    • Level: Main
    • Area: 210
    • Dimensions: 15 X 14
    Living room
    • Description: Carpet
    • Level: Main
    • Area: 240
    • Dimensions: 20 X 12
    Living room
    • Description: Carpet
    • Level: Main
    • Area: 240
    • Dimensions: 20 X 12
    Heating
    • Central
    Cooling
    • Central Air
    Appliances
    • Included: Dryer, Dishwasher, Electric Range, Electric Water Heater, Disposal, Refrigerator, Water Heater
    • Laundry: Inside, Laundry Tub
    Features
    • Breakfast Bar, Central Vacuum, Dual Sinks, Entrance Foyer, Living/Dining Room, Pantry, Split Bedrooms, Separate Shower, Walk-In Closet(s)
    • Flooring: Carpet, Ceramic Tile
    • Windows: Blinds
    Interior area
    • Total structure area: 2,540
    • Total interior livable area: 1,780 sqft

    Property

    Parking
    • Total spaces: 2
    • Parking features: Attached, Garage
    • Attached garage spaces: 2
    Features
    • Levels: One
    • Stories: 1
    • Patio & porch: Covered, Deck, Patio, Screened
    • Exterior features: Outdoor Living Area
    • Fencing: Fenced
    • Waterfront features: None
    Lot
    • Features: 1/4 to 1/2 Acre Lot
    Details
    • Parcel number: 183841012000001500
    • Zoning: R-2B
    • Special conditions: Listed As-Is

    Construction

    Type & style
    • Home type: SingleFamily
    • Property subtype: Single Family Residence
    Materials
    • Concrete, Stucco
    • Roof: Metal
    Condition
    • Resale
    • New construction: No
    • Year built: 1983

    Utilities & green energy

    • Electric: 3 Phase
    • Sewer: Public Sewer
    • Water: Public
    • Utilities for property: Sewer Available, Water Available

    Community & neighborhood

    Security
    • Security features: Smoke Detector(s)
    Community
    • Community features: Sidewalks
    Location
    • Region: Palm City
    • Subdivision: Allens

    Other

    Other facts
    • Listing terms: Cash,Conventional,FHA,VA Loan
    • Road surface type: Paved

    Price history

    DateEventPrice
    8/23/2024Sold$431,000-2%$242/sqft
    Source: BeachesMLS #R11002854 Report a problem
    7/16/2024Pending sale$439,900$247/sqft
    Source: Stellar MLS #T3541341 Report a problem
    7/12/2024Listed for sale$439,900$247/sqft
    Source: Stellar MLS #T3541341 Report a problem

    Public tax history

    YearProperty taxesTax assessment
    2025$1,599 -26%$114,165 -21.6%
    2024$2,160 +3%$145,608 +3%
    2023$2,096 +4.4%$141,367 +3%
    2022$2,007 +0.9%$137,250 +3%
    2021$1,989 +4.8%$133,253 +1.4%
    2020$1,897 +1.6%$131,414 +2.3%
    2019$1,867 $128,459 +1.9%
    2018$1,867 +2.8%$126,064 +2.1%
    2017$1,817 +14%$123,470 +2.1%
    2016$1,594 $120,931 +0.7%
    2015$1,594 $120,091 +0.8%
    2014$1,594 $119,138 +2.2%
    2013-- $116,570 -0.1%
    2012-- $116,644 +3%
    2011-- $113,247 +1.5%
    2010-- $111,573 +2.7%
    2009-- $108,638 +0.1%
    2008-- $108,534 +3%
    2007$2,197 -0.6%$105,372 +2.5%
    2006$2,210 $102,803 +3%
    2005-- $99,808 +5%
    2004$1,290 $95,094
    2003$1,290 +2.7%$95,094 +2.4%
    2002$1,256 +3.9%$92,866 +3%
    2001$1,210 +5%$90,128 +3.4%
    2000$1,152 +4.3%$87,157 +2.7%
    1999$1,105 $84,866

    Find assessor info on the county website

    Neighborhood: 34990

    Nearby schools

    GreatSchools rating
    Schools provided by the listing agent
    • Elementary: Bessey Creek
    • Middle: Hidden Oaks
    • High: Martin County

    Source: BeachesMLS. This data may not be complete. We recommend contacting the local school district to confirm school assignments for this home.

    Get a cash offer in 3 minutes
    Find out how much your home could sell for in as little as 3 minutes with a no-obligation cash offer.
    Estimated market value
    $433,500
    Get a cash offer in 3 minutes
    Find out how much your home could sell for in as little as 3 minutes with a no-obligation cash offer.
    Estimated market value
    $433,500