Skip main navigation
Sold for $458,000
  • $458,000

    2440 Union Church Rd, Bishop, GA 30621

    4beds
    2,017sqft
    SingleFamily
    Built in 1993
    1 Acres Lot
    $493,600 Zestimate®
    $227/sqft
    $3,731 Estimated rent

    Home value

    $493,600

    $469,000 - $518,000

    $3,731/mo

    Zestimate® history
    Loading
    Loading...

    Owner options

    List your home for rent

    $3,731/mo

    Rent Zestimate®

    Find your next renter with Zillow Rental Manager. Plus, with online applications, you can quickly screen prospective tenants – for free.

    Learn more

    $3,731/mo

    Rent Zestimate®

    Refinance and save

    $2,752/mo

    Est. payment

    Refinancing to a lower rate could help reduce your monthly payments and save thousands over the life of the loan.

    See today's rates

    $2,752/mo

    Est. payment

    Explore your selling options

    Work with a Zillow partner agent

    Leverage their expertise and Zillow's premium Showcase listings to get your home seen by more buyers.

    Get started

    List with your own agent

    Get your home in front of millions of buyers by listing it on Zillow.

    Learn how to do it

    Sell it yourself

    Take full control of how buyers see your home on Zillow by listing For Sale by Owner (FSBO).

    List your home

    What's special

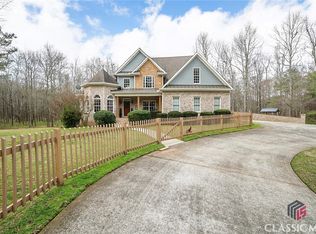
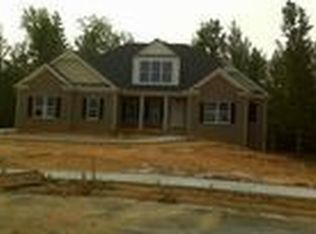
    **VACANT & Ready to SHOW!** Charming Cozy Craftsman/Cottage-style House in the Award Winning Oconee County School District! This 4 bedroom, 2.5 bathroom Move-In Ready beauty boasts spacious entertaining space while privately nestled on an acre of land and only minutes from downtown Watkinsville and Athens/ UGA. From the outside you will notice a manicured level lot, beautiful brick exterior, over-sized garage, newer metal roof (2018), and fencing around the side and back yard. Once you step inside the brand new front door, you will notice dark hardwood floors as you walk in to the cozy living room. Through the living room, you will find an eat-in kitchen with stainless steel appliances and subway tile backsplash. From the kitchen you can either go to the huge dining room/ sunroom with an additional bedroom or office on the main level or over to your large, private master suite full equipped with two closets and a master bath that has a separate shower and step-in jetted garden tub. Upstairs you will find two oversized bedrooms and a full bathroom; the bedroom to the left of the stairs has a enormous attic that can either be used for storage or finished for extra living space. Outside features include a screened in back porch, which is accessible from the garage and the sunroom/ dining room, sun deck, in-ground swimming pool with a slide and tanning deck, and a 12x24 storage shed with a roll up door, and insulated & air conditioned portion. This house truly has it all - it won't last long!

    Facts & features

    Interior

    Bedrooms & bathrooms
    • Bedrooms: 4
    • Bathrooms: 3
    • Full bathrooms: 2
    • 1/2 bathrooms: 1
    • Main level bathrooms: 2
    • Main level bedrooms: 2
    Heating
    • Forced air, Electric
    Cooling
    • Central
    Appliances
    • Included: Dishwasher, Microwave, Range / Oven
    Features
    • Separate Shower, Garden Tub, Cable TV Connections, Hardwood Floors, Tile Floors, Whirlpool Bath, Carpet
    • Flooring: Tile, Hardwood
    • Basement: Crawl Space
    Interior area
    • Structure area source: Public Record
    • Total interior livable area: 2,017 sqft

    Property

    Parking
    • Total spaces: 2
    • Parking features: Carport, Garage - Attached
    • Details: Off Street, 2 Car, Kitchen Level Entry, Auto Garage Door, Guest Parking
    Features
    • Exterior features: Vinyl, Brick
    • Spa features: Bath
    Lot
    • Size: 1 Acres
    • Features: Level
    Details
    • Additional structures: Garage(s)
    • Parcel number: A07035A

    Construction

    Type & style
    • Home type: SingleFamily
    • Architectural style: Craftsman, Bungalow/Cottage
    Materials
    • masonry
    • Foundation: Masonry
    • Roof: Metal
    Condition
    • Year built: 1993

    Utilities & green energy

    • Sewer: Septic Tank

    Community & HOA

    Location
    • Region: Bishop

    Financial & listing details

    • Price per square foot: $227/sqft
    • Tax assessed value: $431,139
    • Annual tax amount: $3,129

    Price history

    DateEventPrice
    9/12/2023Sold$458,000-1.5%$227/sqft
    Source: Public Record Report a problem
    8/2/2023Pending sale$465,000$231/sqft
    Source: GAMLS #20127180 Report a problem
    7/13/2023Price change$465,000-4.1%$231/sqft
    Source: GAMLS #20127180 Report a problem
    6/20/2023Price change$485,000-2%$240/sqft
    Source: GAMLS #20127180 Report a problem
    6/8/2023Listed for sale$495,000+52.4%$245/sqft
    Source: GAMLS #20127180 Report a problem
    7/31/2020Sold$324,900-1.5%$161/sqft
    Source: Hive MLS #CM974383 Report a problem
    7/15/2020Pending sale$329,900$164/sqft
    Source: Athens Real Estate Group #8758352 Report a problem
    5/15/2020Price change$329,900-5.7%$164/sqft
    Source: Athens Real Estate Group, LLC #974383 Report a problem
    4/3/2020Price change$349,900-4.1%$173/sqft
    Source: Athens Real Estate Group, LLC #974383 Report a problem
    3/22/2020Listed for sale$365,000+40.4%$181/sqft
    Source: Athens Real Estate Group, LLC #974383 Report a problem
    5/10/2018Sold$260,000-3.7%$129/sqft
    Source: Hive MLS #CM961144 Report a problem
    4/10/2018Pending sale$269,990$134/sqft
    Source: RAC Properties of Athens, Inc. #8339747 Report a problem
    4/7/2018Price change$269,990-1.8%$134/sqft
    Source: RAC Properties of Athens, Inc. #8339747 Report a problem
    3/15/2018Price change$275,000-1.8%$136/sqft
    Source: RAC Properties of Athens, Inc. #8339747 Report a problem
    3/10/2018Listed for sale$279,990+124%$139/sqft
    Source: RAC Properties of Athens, Inc. #961144 Report a problem
    1/12/2018Sold$125,000$62/sqft
    Source: Public Record Report a problem

    Public tax history

    YearProperty taxesTax assessment
    2025$3,129 -1.9%$172,456 +7.2%
    2024$3,190 +2.3%$160,914 +9.3%
    2023$3,117 +7%$147,282 +15.2%
    2022$2,912 +9.7%$127,802 +9.7%
    2021$2,654 +13.1%$116,453 +15.1%
    2020$2,346 +16%$101,192 +18.5%
    2019$2,022 +37.5%$85,361 +33.2%
    2018$1,471 +11%$64,100 +10.6%
    2017$1,326 $57,968 +2.8%
    2016$1,326 $56,415 -0.8%
    2015$1,326 +1.8%$56,864 +4.4%
    2014$1,302 +2.2%$54,489 +1.8%
    2013$1,275 $53,544
    2012-- --
    2011-- --
    2010-- --
    2009-- $51,284 -7.2%
    2008-- $55,244 +6.2%
    2007-- $52,028 +5.3%
    2006-- $49,428 +4.5%
    2005-- $47,295 +3.4%
    2004-- $45,744 +1.4%
    2003-- $45,130 +2.1%
    2002-- $44,221 +2%
    2001-- $43,363 +3.2%
    2000-- $42,003 +0.8%
    1999-- $41,657
    Find assessor info on the county website

    Neighborhood: 30621

    Nearby schools

    GreatSchools rating
    Schools provided by the listing agent
    • Elementary: High Shoals
    • Middle: Oconee County
    • High: Oconee County

    Source: The MLS. This data may not be complete. We recommend contacting the local school district to confirm school assignments for this home.

    Get pre-qualified for a loan
    At Zillow Home Loans, we can pre-qualify you in as little as 5 minutes with no impact to your credit score.

    An equal housing lender. NMLS #10287.

    Sell for more on Zillow
    Get a Zillow Showcase℠ listing at no additional cost and you could sell for .
    $493,600
    2% more
    +$9,872
    With Zillow Showcase(estimated)
    $503,472