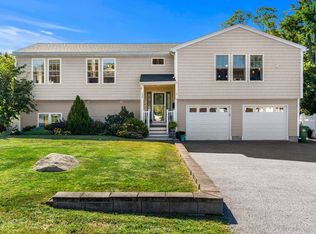
Built in 2018 and extensively upgraded, improved and customized by its original owners, this exceptional home offers the rare combination of newer construction, thoughtful craftsmanship and distinctive character. From the moment you arrive, it is clear that this is far from a builder-basic home. Beautiful hardscaping enhances the exterior, while inside, custom millwork, built-ins and carefully selected finishes add warmth, function and sophistication throughout. The heart of the home features a beautifully appointed kitchen with high-end appliances and quality finishes, designed for both everyday living and entertaining. Modern conveniences and latest-generation home technology have been thoughtfully incorporated throughout, while an enlarged deck creates a wonderful extension of the living space. Perched high above the city, the setting is truly special. Abundant natural light fills the home throughout the day, while the elevated position offers spectacular views and breathtaking sunsets—best enjoyed from the expansive deck. Every improvement reflects pride of ownership and attention to detail. The current owners have continuously enhanced the property since purchasing it new, creating a home that feels polished, comfortable and truly one of a kind. Impeccably maintained and move-in ready, 1 Tsitsinos Dr offers the advantages of a newer home without sacrificing personality or craftsmanship. For the discerning buyer seeking quality, modern convenience, beautiful finishes and a memorable setting, this remarkable Peabody residence is not to be missed.
For sale
$1,050,000
1 Tsitsinos Dr, Peabody, MA 01960
3beds
2,623sqft
Single Family Residence
Built in 2018
0.26 Acres Lot
$1,029,800 Zestimate®
$400/sqft
$-- HOA
What's special
Latest-generation home technologyQuality finishesEnlarged deckExpansive deckBeautifully appointed kitchenBeautiful hardscapingCarefully selected finishes
- 2 days
- 728
- 42
Zillow last checked:
Listing updated:
Listed by:
North Star Group 857-373-9257,
Real Broker MA, LLC 855-450-0442,
Olga Rotaru 857-373-9257
Source: MLS PIN,MLS#: 73577055
Facts & features
Interior
Bedrooms & bathrooms
- Bedrooms: 3
- Bathrooms: 4
- Full bathrooms: 3
- 1/2 bathrooms: 1
Primary bathroom
- Features: Yes
Heating
- Forced Air, Propane
Cooling
- Central Air, Dual
Appliances
- Included: Water Heater, Range, Dishwasher, Disposal, Microwave, Refrigerator, Washer, Dryer, Range Hood
- Laundry: Electric Dryer Hookup, Washer Hookup
Features
- Sauna/Steam/Hot Tub, Finish - Sheetrock
- Flooring: Hardwood
- Basement: Full,Partially Finished,Walk-Out Access,Interior Entry,Radon Remediation System,Concrete
- Has fireplace: No
Interior area
- Total structure area: 2,623
- Total interior livable area: 2,623 sqft
- Finished area above ground: 2,256
- Finished area below ground: 367
Video & virtual tour
Property
Parking
- Total spaces: 6
- Parking features: Under, Garage Door Opener, Paved Drive, Off Street, Paved
- Attached garage spaces: 2
- Uncovered spaces: 4
Accessibility
- Accessibility features: No
Features
- Patio & porch: Deck - Composite
- Exterior features: Deck - Composite, Hot Tub/Spa, Professional Landscaping, Sprinkler System, Decorative Lighting, Fenced Yard, City View(s)
- Has spa: Yes
- Spa features: Private
- Fencing: Fenced/Enclosed,Fenced
- Has view: Yes
- View description: City View(s), Scenic View(s), City
Lot
- Size: 0.26 Acres
- Features: Cul-De-Sac
Details
- Parcel number: 4868746
- Zoning: Residentia
Construction
Type & style
- Home type: SingleFamily
- Architectural style: Colonial
- Property subtype: Single Family Residence
Materials
- Frame
- Foundation: Concrete Perimeter
- Roof: Shingle
Condition
- Year built: 2018
Utilities & green energy
- Electric: Circuit Breakers, 200+ Amp Service
- Sewer: Public Sewer
- Water: Public
- Utilities for property: for Gas Range, for Electric Dryer, Washer Hookup
Community & HOA
Community
- Features: Walk/Jog Trails, Conservation Area, Highway Access, Public School
- Security: Security System
HOA
- Has HOA: No
Location
- Region: Peabody
Financial & listing details
- Price per square foot: $400/sqft
- Tax assessed value: $833,500
- Annual tax amount: $8,400
- Date on market: 9/15/2026
- Road surface type: Paved
Estimated market value
$1,029,800
$978,000 - $1.08M
$4,896/mo
Price history
| Date | Event | Price |
|---|---|---|
| 9/15/2026 | Listed for sale | $1,050,000+75%$400/sqft |
Source: MLS PIN #73577055 Report a problem | ||
| 3/15/2018 | Sold | $600,000$229/sqft |
Source: Public Record Report a problem | ||
| 2/22/2018 | Pending sale | $600,000$229/sqft |
Source: Solimine Real Estate #72281593 Report a problem | ||
| 2/14/2018 | Listed for sale | $600,000$229/sqft |
Source: Solimine Real Estate #72281593 Report a problem | ||
Public tax history
| Year | Property taxes | Tax assessment |
|---|---|---|
| 2025 | $7,718 +10.8% | $833,500 +9.1% |
| 2024 | $6,966 +3.2% | $763,800 +7.7% |
| 2023 | $6,752 | $709,200 |
| 2022 | $6,752 +12.5% | $709,200 +23.9% |
| 2021 | $6,002 -1.8% | $572,200 +0.5% |
| 2020 | $6,113 +2.9% | $569,200 +5.5% |
| 2019 | $5,940 +2493.9% | $539,500 +2597.5% |
| 2018 | $229 -2.6% | $20,000 |
| 2017 | $235 -1.3% | $20,000 |
| 2016 | $238 +266.2% | $20,000 +277.4% |
| 2015 | $65 -1.5% | $5,300 |
| 2014 | $66 +4.8% | $5,300 |
| 2013 | $63 | $5,300 |
Find assessor info on the county website
Monthly payment
Est. payment
Payment breakdown
Explore the cost of this home by adjusting the details. Changes won't be saved.Climate risks
Neighborhood: 01960
Similar homes
- $--4 bd3 ba1.8k sqft307 Lynnfield St, Peabody, MA 01960Auction
 Auction.com 2
 - $899,9004 bd4 ba2.3k sqft31 Paul Ave, Peabody, MA 01960For Sale
 MLS ID #73578223, Joyce Cucchiara, Coldwell Banker Realty - Lynnfield. MLS PIN
 - $989,0004 bd3 ba2.5k sqft125 Fellsmere St, Lynn, MA 01904For Sale
 MLS ID #73577219, Jennifer Doucette, The Lovely Advisory LLC. MLS PIN
 - $999,9003 bd3 ba3.1k sqft7 Nathans Way, Peabody, MA 01960For Sale
 MLS ID #73534947, Kristin Gennetti, Century 21 North East. MLS PIN
