1262 Walnut Creek Circle in Pendergrass, Georgia, presents an exceptional residential opportunity. Built in 2016, this 1,832-square-foot traditional home remains in great condition, offering a thoughtfully designed space that balances architectural integrity with modern functionality. The kitchen serves as the heart of the residence, featuring high-quality stainless steel appliances and sophisticated stone counters. Its open-plan design seamlessly integrates with the living room, fostering an environment ideal for both daily routines and hosting guests. The property provides a private yard, offering a quiet outdoor area for personal use or recreation. Additionally, the home includes a built-in garage, providing secure parking and convenient storage solutions. With 3 bedrooms and 2.5 bathrooms, the floor plan is structured to provide both comfort and utility for its occupants. This residence offers a rare combination of modern design and functional living, making it an essential viewing for those seeking a high-quality home in Pendergrass.
Active
$321,000
1262 Walnut Creek Cir, Pendergrass, GA 30567
3beds
1,832sqft
Single Family Residence
Built in 2016
6,534 Square Feet Lot
$318,600 Zestimate®
$175/sqft
$46/mo HOA
What's special
Modern designSophisticated stone countersOpen-plan designBuilt-in garagePrivate yardHigh-quality stainless steel appliancesThoughtfully designed space
- 2 days
- 35
- 4
Zillow last checked:
Listing updated:
Listed by:
Azur Osmanbasic 678-461-8700,
Harry Norman Realtors
Source: GAMLS,MLS#: 10876442
Facts & features
Interior
Bedrooms & bathrooms
- Bedrooms: 3
- Bathrooms: 3
- Full bathrooms: 2
- 1/2 bathrooms: 1
Rooms
- Room types: Family Room, Great Room, Game Room, Laundry
Kitchen
- Features: Breakfast Room, Pantry
Heating
- Other
Cooling
- Central Air, Ceiling Fan(s)
Appliances
- Included: Dishwasher, Disposal, Microwave, Refrigerator, Gas Water Heater
- Laundry: In Hall
Features
- Other
- Flooring: Hardwood
- Windows: Double Pane Windows
- Basement: None
- Has fireplace: Yes
- Fireplace features: Other
- Common walls with other units/homes: No Common Walls
Interior area
- Total structure area: 1,832
- Total interior livable area: 1,832 sqft
- Finished area above ground: 1,832
- Finished area below ground: 0
Property
Parking
- Parking features: Garage
- Has garage: Yes
Accessibility
- Accessibility features: Other
Features
- Levels: Two
- Stories: 2
- Patio & porch: Deck, Patio
- Exterior features: Other
- Fencing: Wood
- On waterfront: Yes
- Waterfront features: No Dock Or Boathouse, Lake Privileges, No Dock Rights
- Body of water: None
Lot
- Size: 6,534 Square Feet
- Features: Private
Details
- Additional structures: Other
- Parcel number: 092A 349
- Special conditions: Agent Owned
Construction
Type & style
- Home type: SingleFamily
- Architectural style: Traditional
- Property subtype: Single Family Residence
Materials
- Concrete
- Foundation: Slab
- Roof: Composition
Condition
- Resale
- New construction: No
- Year built: 2016
Utilities & green energy
- Sewer: Septic Tank
- Water: Well
- Utilities for property: Cable Available, Underground Utilities, Sewer Available, Electricity Available, Water Available, Natural Gas Available
Community & HOA
Community
- Features: Pool, Playground, Sidewalks, Street Lights, Lake
- Security: Smoke Detector(s), Carbon Monoxide Detector(s)
- Subdivision: SEASONS AT PENDERGRASS
HOA
- Has HOA: Yes
- Services included: Maintenance Grounds
- HOA fee: $550 annually
Location
- Region: Pendergrass
Financial & listing details
- Price per square foot: $175/sqft
- Tax assessed value: $317,900
- Annual tax amount: $3,799
- Date on market: 10/21/2026
- Listing agreement: Exclusive Right To Sell
- Electric utility on property: Yes
Estimated market value
$318,600
$303,000 - $335,000
$1,876/mo
Price history
| Date | Event | Price |
|---|---|---|
| 10/21/2026 | Listed for sale | $321,000+25.4%$175/sqft |
Source:  GAMLS #10876442 Report a problem | ||
| 8/13/2026 | Sold | $256,000+48.8%$140/sqft |
Source: Public Record Report a problem | ||
| 8/12/2016 | Sold | $172,000$94/sqft |
Source:  GAMLS #7618832 Report a problem | ||
Public tax history
| Year | Property taxes | Tax assessment |
|---|---|---|
| 2025 | $3,799 +4.3% | $127,160 |
| 2024 | $3,642 +14% | $127,160 +11.3% |
| 2023 | $3,195 +4.2% | $114,240 +19.6% |
| 2022 | $3,066 +7.4% | $95,480 +8.4% |
| 2021 | $2,854 +8.6% | $88,080 +20.3% |
| 2020 | $2,627 +1.9% | $73,240 +2.8% |
| 2019 | $2,578 -0.7% | $71,240 +0.1% |
| 2018 | $2,597 +16.8% | $71,160 +17.4% |
| 2017 | $2,223 +0.5% | $60,610 +1162.7% |
| 2016 | $2,212 +1156.6% | $4,800 +140% |
| 2015 | $176 +139% | $2,000 |
| 2014 | $74 +118.3% | $2,000 -58.3% |
| 2013 | $34 | $4,800 |
| 2012 | -- | -- |
| 2011 | -- | -- |
| 2010 | -- | -- |
Find assessor info on the county website
Monthly payment
Est. payment
Payment breakdown
Explore the cost of this home by adjusting the details. Changes won't be saved.Climate risks
Neighborhood: 30567
Nearby schools
Schools provided by the listing agent
- Elementary: Gum Springs
- High: Jackson
Source: GAMLS. This data may not be complete. We recommend contacting the local school district to confirm school assignments for this home.
- $294,4003 bd3 ba1.8k sqft1252 Walnut Creek Cir, Pendergrass, GA 30567Off Market

- $319,5004 bd3 ba1.8k sqft1475 Turning Leaf Ln, Pendergrass, GA 30567Sold

- $309,0004 bd3 ba1.9k sqft1192 Walnut Creek Cir, Pendergrass, GA 30567Off Market
- $341,4004 bd3 ba-- sqft1192 Walnut Creek Cir #352, Pendergrass, GA 30567Off Market

Similar homes
- $317,0003 bd3 ba1.8k sqft1402 Turning Leaf Ln, Pendergrass, GA 30567Active
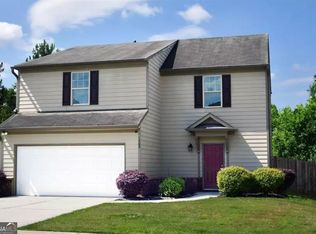
 MLS ID #10836868, Kimiya Long, Realty Hub of Georgia, LLC. GAMLS
- $320,0004 bd3 ba1.9k sqft755 Walnut Creek Cir, Pendergrass, GA 30567Active
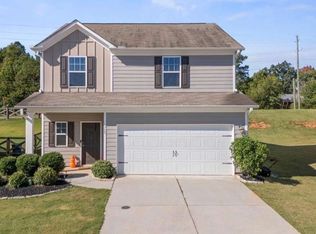 MLS ID #10855047, Rocheeka White, Coldwell Banker Realty. GAMLS
- $325,0003 bd2 ba1.6k sqft740 Independence Ave, Pendergrass, GA 30567Active
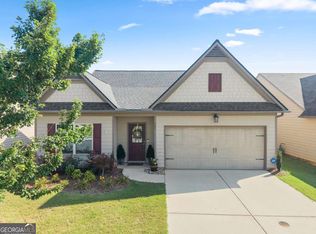 MLS ID #10800860, Stephen P Rider, Keller Williams Realty Atl. Partners. GAMLS
- $315,0004 bd3 ba1.9k sqft872 Walnut Creek Cir, Pendergrass, GA 30567Active Under Contract
 MLS ID #10838836, Bell Real Estate Group, Keller Williams Realty Atl. Partners. GAMLS
- $329,8004 bd3 ba1.9k sqft311 Merigold Way, Pendergrass, GA 30567ActiveMLS ID #10784587, Chenh S Lam, eXp Realty. GAMLS
- $329,0004 bd3 ba2.2k sqft735 Walnut Creek Cir, Pendergrass, GA 30567ActiveMLS ID #10833053, Dani Rivas, BHHS Georgia Properties. GAMLS
- $333,0004 bd3 ba1.9k sqft331 Merigold Way, Pendergrass, GA 30567ActiveMLS ID #10795756, Jaye Pinckney, Keller Williams Realty Atl. Partners. GAMLS
- $275,0003 bd3 ba1.8k sqft1431 Turning Leaf Ln, Pendergrass, GA 30567ActiveMLS ID #10846526, Mark Spain, Mark Spain Real Estate. GAMLS
- $328,9904 bd3 ba1.8k sqft337 Darling Ln, Pendergrass, GA 30567ActiveMLS ID #10818167, Ana Sadeghy, Re/Max Tru, Inc.. GAMLS
- $315,0004 bd3 ba1.8k sqft906 Independence Ave, Pendergrass, GA 30567For Sale
 MLS ID #7731602, Qian Wang, Atlanta Realty Global, LLC.. FMLS GA
- $349,0004 bd3 ba2k sqft447 Brooks Village Dr #74, Pendergrass, GA 30567ActiveMLS ID #10854385, RDH Realty Team, Keller Williams Lanier Partners. GAMLS
- $349,0004 bd3 ba2k sqft447 Brooks Village Dr, Pendergrass, GA 30567For SaleMLS ID #7845549, RDH Realty Team, Keller Williams Lanier Partners. FMLS GA
- $315,0004 bd3 ba1.9k sqft44 Wynn Way, Pendergrass, GA 30567For SaleMLS ID #7842151, Rong Whitney Huang, Virtual Properties Realty. Biz. FMLS GA
- $369,0004 bd2 ba2.1k sqft296 N Brooks Village Dr N, Pendergrass, GA 30567ActiveMLS ID #10852908, Christina McPherson, Virtual Properties Realty.com. GAMLS
- $330,0004 bd2 ba1.9k sqft450 Starbuck Pkwy, Pendergrass, GA 30567Active Under ContractMLS ID #10835385, Lisa M Murell, Keller Williams Realty Atl. Partners. GAMLS
- $340,0004 bd3 ba2.1k sqft178 Starbuck Pkwy, Pendergrass, GA 30567ActiveMLS ID #10809295, Christi Sedlacek, ERA Sunrise Realty. GAMLS
- $340,0004 bd3 ba2.1k sqft135 Starbuck Pkwy, Pendergrass, GA 30567ActiveMLS ID #10793261, Dakota Bradley, Keller Williams Greater Athens. GAMLS
- $399,9004 bd2 ba1.9k sqft123 Berry Hill Ln, Hoschton, GA 30548ActiveMLS ID #10877310, Kristi L Young, The Norton Agency. GAMLS
- $250,0003 bd2 ba1.2k sqft329 Church St, Pendergrass, GA 30567ActiveMLS ID #10808103, Stephanie D Parker, Align Real Estate. GAMLS
- $337,0004 bd3 ba2.1k sqft52 Brode Ln, Pendergrass, GA 30567ActiveMLS ID #10710133, Stacy Sugarman, RE/MAX Center. GAMLS
