Welcome home to this recently updated, three-bedroom brick ranch is conveniently situated on a fenced lot across from Pontiac High School and Pontiac Middle School. The property features numerous structural and aesthetic upgrades, including a brand-new roof and new gutters. The interior has been tastefully remodeled to include a newer kitchen equipped with quartz countertops, stainless steel appliances, modern flooring, and an updated sink. Throughout the home, you will find beautiful hardwood flooring, newer fixtures, and a fully remodeled bathroom. Additionally, the finished basement offers versatile space suitable for entertainment, a home office, or a gym.
For sale
$180,000
938 Arlene Ave, Pontiac, MI 48340
3beds
1,702sqft
Single Family Residence
Built in 1961
5,227 Square Feet Lot
$180,100 Zestimate®
$106/sqft
$-- HOA
What's special
- 4 days |
- 262 |
- 13 |
Zillow last checked:
Listing updated:
Listed by:
Karina Gonzalez 734-459-4700,
KW Professionals 734-459-4700
Source: Realcomp II,MLS#: 20261063602
Facts & features
Interior
Bedrooms & bathrooms
- Bedrooms: 3
- Bathrooms: 1
- Full bathrooms: 1
Bedroom
- Level: Entry
- Area: 90
- Dimensions: 10 X 9
Bedroom
- Level: Entry
- Area: 132
- Dimensions: 12 X 11
Bedroom
- Level: Entry
- Area: 96
- Dimensions: 12 X 8
Other
- Level: Entry
- Area: 45
- Dimensions: 9 X 5
Kitchen
- Level: Entry
- Area: 153
- Dimensions: 17 X 9
Living room
- Level: Entry
- Area: 210
- Dimensions: 15 X 14
Heating
- Forced Air, Natural Gas
Cooling
- Central Air
Features
- Basement: Finished
- Has fireplace: No
Interior area
- Total interior livable area: 1,702 sqft
- Finished area above ground: 944
- Finished area below ground: 758
Property
Parking
- Parking features: No Garage
Features
- Levels: One
- Stories: 1
- Entry location: GroundLevelwSteps
- Pool features: None
Lot
- Size: 5,227 Square Feet
- Dimensions: 40 x 130
Details
- Parcel number: 1416479037
- Special conditions: Short Sale No,Standard
Construction
Type & style
- Home type: SingleFamily
- Architectural style: Ranch
- Property subtype: Single Family Residence
Materials
- Brick
- Foundation: Basement, Brick Mortar, Poured
Condition
- New construction: No
- Year built: 1961
Utilities & green energy
- Sewer: Public Sewer
- Water: Public
Community & HOA
Community
- Subdivision: LE BARON FARMNO 1
HOA
- Has HOA: No
Location
- Region: Pontiac
Financial & listing details
- Price per square foot: $106/sqft
- Tax assessed value: $58,260
- Annual tax amount: $3,585
- Date on market: 8/11/2026
- Cumulative days on market: 130 days
- Listing agreement: Exclusive Right To Sell
- Listing terms: Cash,Conventional,FHA
Estimated market value
$180,100
$171,000 - $189,000
$1,498/mo
Price history
| Date | Event | Price |
|---|---|---|
| 8/11/2026 | Listed for sale | $180,000-4.8%$106/sqft |
Source:  Realcomp II #20261063602 Report a problem Realcomp II #20261063602 Report a problem | ||
| 8/10/2026 | Listing removed | $189,000$111/sqft |
Source: Realcomp II #20261022450 Report a problem | ||
| 7/15/2026 | Price change | $189,000-0.5%$111/sqft |
Source: Realcomp II #20261022450 Report a problem | ||
| 6/12/2026 | Price change | $190,000-2.6%$112/sqft |
Source: Realcomp II #20261022450 Report a problem | ||
| 6/5/2026 | Price change | $195,000-0.5%$115/sqft |
Source: Realcomp II #20261022450 Report a problem | ||
| 6/2/2026 | Price change | $196,000-1%$115/sqft |
Source: Realcomp II #20261022450 Report a problem | ||
| 5/26/2026 | Price change | $198,000-1%$116/sqft |
Source: Realcomp II #20261022450 Report a problem | ||
| 5/15/2026 | Price change | $200,000-1.5%$118/sqft |
Source: Realcomp II #20261022450 Report a problem | ||
| 4/30/2026 | Price change | $203,000-0.5%$119/sqft |
Source: Realcomp II #20261022450 Report a problem | ||
| 4/20/2026 | Price change | $204,000-1%$120/sqft |
Source: Realcomp II #20261022450 Report a problem | ||
| 4/14/2026 | Price change | $206,000-1.9%$121/sqft |
Source: Realcomp II #20261022450 Report a problem | ||
| 4/7/2026 | Listed for sale | $210,000+10.5%$123/sqft |
Source: Realcomp II #20261022450 Report a problem | ||
| 2/28/2024 | Sold | $190,000+8.6%$112/sqft |
Source:  MiRealSource #50132052 Report a problem MiRealSource #50132052 Report a problem | ||
| 2/13/2024 | Pending sale | $175,000$103/sqft |
Source: MiRealSource #50132052 Report a problem | ||
| 1/24/2024 | Listed for sale | $175,000+191.7%$103/sqft |
Source: MiRealSource #50132052 Report a problem | ||
| 6/20/2023 | Sold | $60,000$35/sqft |
Source: Public Record Report a problem | ||
Public tax history
| Year | Property taxes | Tax assessment |
|---|---|---|
| 2025 | $2,607 +171.4% | $58,260 +30.9% |
| 2024 | $960 -38.7% | $44,520 +11.8% |
| 2023 | $1,568 +13.9% | $39,830 +13.6% |
| 2022 | $1,377 +56.7% | $35,050 +13.8% |
| 2021 | $879 | $30,790 +10.2% |
| 2020 | -- | $27,950 +14.5% |
| 2019 | $800 +3.3% | $24,400 +13.5% |
| 2018 | $775 | $21,500 +3.7% |
| 2017 | -- | $20,730 +13.1% |
| 2016 | -- | $18,330 +15.5% |
| 2015 | -- | $15,870 +15% |
| 2014 | -- | $13,800 -34.8% |
| 2011 | -- | $21,160 -29.6% |
| 2010 | $1,083 -53.8% | $30,050 -26.7% |
| 2009 | $2,344 +125% | $40,990 -49.8% |
| 2005 | $1,042 | $81,730 +67.4% |
| 2003 | -- | $48,810 +19.7% |
| 2002 | -- | $40,790 +46.7% |
| 2001 | $1,220 +2.7% | $27,810 +3.2% |
| 2000 | $1,189 | $26,950 |
Find assessor info on the county website
Monthly payment
Est. payment
Payment breakdown
Explore the cost of this home by adjusting the details. Changes won't be saved.Climate risks
Neighborhood: 48340
Nearby schools
GreatSchools rating
- 4/10Rogers SchoolGrades: K-5Distance: 2.4 mi
- 3/10Pontiac Middle SchoolGrades: 6-8Distance: 0.2 mi
- 3/10Pontiac High SchoolGrades: 9-12Distance: 0.3 mi
- $156,5003 bd1 ba936 sqft942 Arlene Ave, Pontiac, MI 48340Off Market
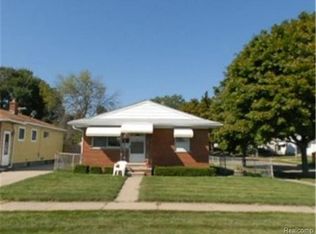
- $159,4003 bd1 ba944 sqft934 Arlene Ave, Pontiac, MI 48340Off Market
- $111,2003 bd1 ba886 sqft782 E Mansfield Ave, Pontiac, MI 48340Off Market
- $190,1003 bd2 ba932 sqft930 Arlene Ave, Pontiac, MI 48340Off Market
- $123,9003 bd1 ba955 sqft926 Arlene Ave, Pontiac, MI 48340Off Market
- $121,9003 bd1 ba871 sqft952 Arlene Ave, Pontiac, MI 48340Off Market
- $131,3003 bd1 ba976 sqft922 Arlene Ave, Pontiac, MI 48340Off Market
- $115,1003 bd1 ba900 sqft774 E Mansfield Ave, Pontiac, MI 48340Off Market
A local agent can set up tours, give advice and negotiate with sellers.
Similar homes
- $147,9003 bd1 ba1.1k sqft162 Perkins St, Pontiac, MI 48342For Sale
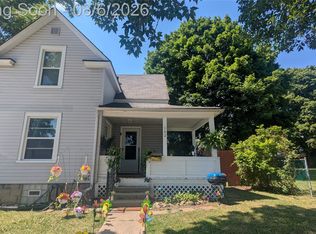
 MLS ID #20261057761, Norbert Burrows, EXP Realty Main. Realcomp II
 - $219,0004 bd2 ba1.7k sqft649 Lounsbury Ave, Pontiac, MI 48340For Sale
 MLS ID #20261037022, Katie Wheeler, Match Realty. Realcomp II
 - $165,0004 bd1 ba1.2k sqft187 Nebraska Ave, Pontiac, MI 48341For Sale
 MLS ID #20261013584, Carlton D White, Sacred LLC. Realcomp II
 - $155,0002 bd1 ba869 sqft1053 Myrtle Ave, Waterford, MI 48328For Sale
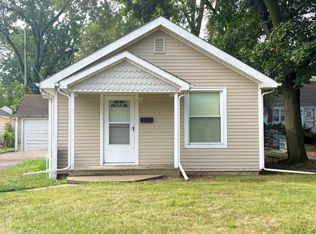 MLS ID #20261062773, Nicholas Allen, RE/MAX Showcase Homes. Realcomp II
 - $175,0003 bd1 ba1k sqft13351 Albany St, Oak Park, MI 48237For SaleMLS ID #20261063648, Niran Bahoora, Real Estate One-W Blmfld. Realcomp II
- $196,9003 bd2 ba1.2k sqft26536 Palmer Blvd, Madison Heights, MI 48071For SaleMLS ID #20261063164, Aiven Qoda, Platinum Home Realty. Realcomp II
- $174,9003 bd1 ba1k sqft22151 Poinciana St, Southfield, MI 48033For SaleMLS ID #20261061682, Nicholas Thwany, EXP Realty Main. Realcomp II
- $169,0002 bd1 ba875 sqft424 Baldwin Ave APT 81, Rochester, MI 48307For SaleMLS ID #20261064810, Scott Stein, KW Domain. Realcomp II
- $179,0003 bd2 ba986 sqft24264 Cloverlawn Ave, Oak Park, MI 48237For SaleMLS ID #20261058863, Brandon Delly, Community Choice Realty Inc. Realcomp II
- $144,9993 bd2 ba1.4k sqft15470 Murray Hill St, Detroit, MI 48227For SaleMLS ID #20261063751, Ania Mack, Paramount One Realty LLC. Realcomp II
- $250,0004 bd2 ba1.6k sqft398 N Saginaw St, Pontiac, MI 48342For SaleMLS ID #20261008952, James J Toma, Brookstone, Realtors LLC. Realcomp II
- $185,0003 bd1 ba1.9k sqft18746 Glenhurst St, Detroit, MI 48219For SaleMLS ID #20261045906, Gentraia Brown, REMAX City Centre. Realcomp II
- $164,9003 bd2 ba1.1k sqft18202 Dalby, Redford, MI 48240For SaleMLS ID #20261057913, Lee J Wilbanks, Wilbanks Real Estate. Realcomp II
- $179,9004 bd1 ba1.4k sqft15392 Dixie, Redford, MI 48239For SaleMLS ID #20261052651, Donald G Castelli, Century 21 Professionals Clarkston. Realcomp II
- $268,9003 bd2 ba1.3k sqft12053 Sorrento Blvd, Sterling Heights, MI 48312For Sale
 MLS ID #50218072, Janice Calcaterra, Real Estate One Clinton. MiRealSource
 - $179,9904 bd1 ba1.1k sqft1704 E Meyers Ave, Hazel Park, MI 48030For SaleMLS ID #20261046162, Betty J Main, RC Platinum Inc. Realcomp II
- $214,9004 bd2 ba2k sqft3039 Pearl Ave, Warren, MI 48091For SaleMLS ID #20261062675, Yeasir Chowdhury, Homelink Realty Group. Realcomp II
- $150,0003 bd2 ba1.5k sqft18475 Hartwell St, Detroit, MI 48235For Sale
 MLS ID #26040751, Venonia Hodges, Adams & Assoc. Realty Group. MichRIC
 - $199,0003 bd2 ba2.3k sqft16853 Lindsay St, Detroit, MI 48235For SaleMLS ID #20261062345, Ronnie Ahmad, Keller Williams Legacy. Realcomp II
- $154,9993 bd2 ba1.1k sqft19476 Negaunee, Redford, MI 48240For SaleMLS ID #20261057051, Lee J Wilbanks, Wilbanks Real Estate. Realcomp II
