Experience mountain living in this brand-new construction 3-bedroom, 2-bathroom hillside retreat in Twin Peaks. The design blends contemporary finishes with natural log accents. The open-concept living space features soaring ceilings and expansive windows that frame 180-degree unobstructed forest canopy views. A high-end kitchen with premium finishes serves as the central hub, offering direct access to the outdoor living space. The layout flows into bright dining areas and features multi-level decks designed for private indoor-outdoor living amidst the pines. Situated on an elevated upslope lot, the property provides panoramic evergreens as a backdrop. This hillside home sits minutes from the shores of Lake Arrowhead and Lake Arrowhead Village, providing proximity to lakefront shopping, seasonal concerts, and boat tours. The location offers dining options nearby, including the historic Grill at Antlers Inn, Jetties Waterfront Kitchen, the Lakefront Tap Room, and Belgian Waffle Works. Neighboring Blue Jay is a short drive away, featuring local favorites like Stone Creek Bistro. Outdoor recreation is accessible at nearby SkyPark at Santa's Village in Skyforest, offering mountain biking and zip-lining. This new construction property delivers modern systems and low-maintenance appeal in a premier alpine setting.
New construction
Listed by: Coldwell Banker Realty • Anamaria Reed • Contact: 714-609-1069
$769,000
26325 Jacqueline Rd, Twin Peaks, CA 92391
3beds
1,585sqft
:
Get pre-qualified$5,029/mo
Single Family Residence
Built in 2026
6,549 Square Feet Lot
$751,800 Zestimate®
$485/sqft
$-- HOA
What's special
- 2 days |
- 26 |
- 4 |
Zillow last checked:
Listing updated:
Listed by:
Anamaria Reed DRE #02054711 714-609-1069,
Coldwell Banker Realty,
Neda Ghazvini DRE #01938544 626-893-5684,
Coldwell Banker Realty
Source: CRMLS,MLS#: PW26177161 Originating MLS: California Regional MLS
Originating MLS: California Regional MLSFacts & features
Interior
Bedrooms & bathrooms
- Bedrooms: 3
- Bathrooms: 2
- Full bathrooms: 2
- Main level bathrooms: 2
- Main level bedrooms: 3
Rooms
- Room types: Laundry, Living Room, Primary Bathroom, Primary Bedroom, Dining Room
Bathroom
- Features: Bathroom Exhaust Fan, Bathtub, Dual Sinks, Full Bath on Main Level, Multiple Shower Heads, Quartz Counters, Separate Shower, Tub Shower
Kitchen
- Features: Kitchen Island, Quartz Counters, Self-closing Cabinet Doors, Self-closing Drawers
Heating
- Central
Cooling
- Central Air
Appliances
- Included: Dishwasher, Gas Range, Refrigerator, Range Hood, Water To Refrigerator, Water Heater
- Laundry: Washer Hookup, Electric Dryer Hookup, Gas Dryer Hookup, Inside, Laundry Room
Features
- Beamed Ceilings, Balcony, Separate/Formal Dining Room, High Ceilings, Living Room Deck Attached, Open Floorplan, Quartz Counters, Recessed Lighting
- Doors: Mirrored Closet Door(s)
- Windows: Double Pane Windows
- Has fireplace: Yes
- Fireplace features: Decorative, Electric, Family Room
- Common walls with other units/homes: No Common Walls
Interior area
- Total interior livable area: 1,585 sqft
Video & virtual tour
Property
Parking
- Total spaces: 2
- Parking features: Direct Access, Garage, Tandem
- Attached garage spaces: 2
Accessibility
- Accessibility features: None
Features
- Levels: One
- Stories: 1
- Entry location: 2nd floor
- Pool features: None
- Spa features: None
- Has view: Yes
- View description: Mountain(s)
Lot
- Size: 6,549 Square Feet
- Features: Irregular Lot
Details
- Additional structures: Storage
- Parcel number: 0334151010000
- Special conditions: Standard
Construction
Type & style
- Home type: SingleFamily
- Architectural style: Custom
- Property subtype: Single Family Residence
Materials
- Roof: Shingle
Condition
- Turnkey
- New construction: Yes
- Year built: 2026
Utilities & green energy
- Electric: 220 Volts in Garage, 220 Volts in Kitchen
- Sewer: Public Sewer
- Water: Public
- Utilities for property: Cable Connected, Electricity Connected, Natural Gas Connected, Sewer Connected, Water Connected
Community & HOA
Community
- Features: Mountainous
- Subdivision: Twin Peaks (Twin)
Location
- Region: Twin Peaks
Financial & listing details
- Price per square foot: $485/sqft
- Tax assessed value: $217,103
- Annual tax amount: $2,956
- Date on market: 8/13/2026
- Cumulative days on market: 2 days
- Listing terms: Cash,Conventional,1031 Exchange,FHA
- Road surface type: Paved
Estimated market value
$751,800
$714,000 - $789,000
$2,722/mo
Price history
| Date | Event | Price |
|---|---|---|
| 8/14/2026 | Listed for sale | $769,000$485/sqft |
Source:  CRMLS #PW26177161 Report a problem CRMLS #PW26177161 Report a problem | ||
Public tax history
| Year | Property taxes | Tax assessment |
|---|---|---|
| 2025 | $2,956 +736.5% | $217,103 +3018% |
| 2024 | $353 +1.8% | $6,963 +2% |
| 2023 | $347 +2% | $6,826 +2% |
| 2022 | $341 +1.7% | $6,692 +2% |
| 2021 | $335 +1.4% | $6,561 +1% |
| 2020 | $330 +0.5% | $6,494 +2% |
| 2019 | $328 +78.9% | $6,367 +2% |
| 2018 | $183 +0.8% | $6,242 +2% |
| 2017 | $182 | $6,120 +2% |
| 2016 | $182 +12.1% | $6,000 -41.3% |
| 2015 | $162 -28.9% | $10,229 +2% |
| 2014 | $229 | $10,029 +22.9% |
| 2001 | -- | $8,160 -5.9% |
| 2000 | -- | $8,670 |
Find assessor info on the county website
Monthly payment
Est. payment
Payment breakdown
Explore the cost of this home by adjusting the details. Changes won't be saved.Climate risks
Neighborhood: Twin Peaks
Nearby schools
GreatSchools rating
- 4/10Lake Arrowhead Elementary SchoolGrades: K-5Distance: 3.5 mi
- 3/10Mary P. Henck Intermediate SchoolGrades: 6-8Distance: 1.6 mi
- 6/10Rim Of The World Senior High SchoolGrades: 9-12Distance: 1.4 mi
- $2,7953 bd3 ba2.5k sqft26319 Jacqueline Rd, Twin Peaks, CA 92391For Rent

- $10,404-- bd-- ba-- sqftClubhouse Dr, Twin peaks, CA 92391Off Market
- $1,6804,660 sqft26331 Jacqueline Rd, Twin Peaks, CA 92391Off Market
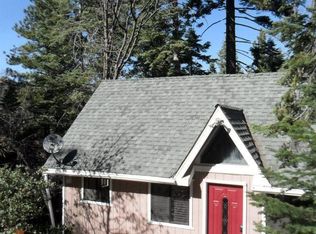
- $343,4003 bd2 ba1k sqft26311 Jacqueline Rd, Twin Peaks, CA 92391Off Market
- $8,4895,793 sqftJacqueline Rd, Twin Peaks, CA 92391Off Market
- $10,6558,712 sqftJacqueline Rd, Twin Peaks, CA 92391Off Market
- $6,1564,573 sqftJacqueline Rd, Twin Peaks, CA 92391Off Market
- $21,3285,706 sqftJacqueline Rd, Twin Peaks, CA 92391Off Market
A local agent can set up tours, give advice and negotiate with sellers.
Similar homes
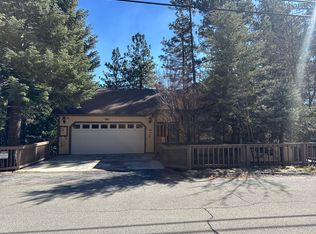
- $--4 bd3 ba2k sqft26601 Thunderbird Dr, Lake Arrowhead, CA 92352Auction
 Auction.com 2
 - $565,0002 bd3 ba1.8k sqft26637 Lake Forest Dr, Twin Peaks, CA 92391For Sale
 MLS ID #PW26174564, Jennifer Davis, Y Realty. CRMLS
 - $775,0003 bd3 ba1.9k sqft26695 Modoc Ln, Lake Arrowhead, CA 92352For Sale
 MLS ID #IG26171351, Brianna Anthony, COLDWELL BANKER SKY RIDGE REALTY. CRMLS
 - $735,0005 bd2 ba2k sqft859 Strawberry Peak Ln, Twin Peaks, CA 92391For Sale
 MLS ID #IG26035928, Danielle Rosenthal, Vista Sotheby's International Realty. CRMLS
 - $760,8004 bd3 ba2.1k sqft26270 Augusta Dr, Lake Arrowhead, CA 92352Off Market
- $799,0005 bd3 ba2.3k sqft26561 Thunderbird Dr, Lake Arrowhead, CA 92352For SaleMLS ID #IG26123170, Kim Sellers, COLDWELL BANKER SKY RIDGE REALTY. CRMLS
- $545,0003 bd2 ba1.8k sqft26545 Forest Ln, Twin Peaks, CA 92391For SaleMLS ID #IG26095283, BARRY LIEBERMAN, RE/MAX LAKESIDE. CRMLS
- $749,0003 bd2 ba1.6k sqft26974 Tunnel Dr, Lake Arrowhead, CA 92352For SaleMLS ID #IG26133095, Christen Sheridan, Vista Sotheby's International Realty. CRMLS
- $775,0003 bd2 ba1.6k sqft27363 Elmwood Dr, Lake Arrowhead, CA 92352For SaleMLS ID #IG26115074, Simone Knepper, COLDWELL BANKER SKY RIDGE REALTY. CRMLS
- $399,0003 bd4 ba1.2k sqft582 Rose Ln, Twin Peaks, CA 92391For SaleMLS ID #OC26140748, Clare Lenza, Versailles Property. CRMLS
- $530,0003 bd2 ba1.9k sqft26509 Lake Forest Dr, Twin Peaks, CA 92391For SaleMLS ID #IG26109740, Stephen Valentine, KELLER WILLIAMS LAKE ARROWHEAD. CRMLS
- $725,0003 bd2 ba1.3k sqft256 N Fairway Dr, Lake Arrowhead, CA 92352For SaleMLS ID #IG26043647, Amanda Fallon, Re/Max Partners. CRMLS
- $445,0003 bd3 ba1.8k sqft26661 Lake Forest Dr, Twin Peaks, CA 92391For SaleMLS ID #IG26161672, Jill Dayan, Windermere Real Estate. CRMLS
- $599,0003 bd2 ba1.5k sqft26364 Thunderbird Dr, Lake Arrowhead, CA 92352For SaleMLS ID #26832199, Silke Fernald DRE # 01943657, Serhant California, Inc. CLAW
- $730,0003 bd2 ba1.9k sqft170 Fairway Dr, Lake Arrowhead, CA 92352For SaleMLS ID #IG26060402, Vicky Center, Vista Sotheby's International Realty. CRMLS
- $550,0003 bd2 ba1.2k sqft26375 Augusta Dr, Lake Arrowhead, CA 92352For SaleMLS ID #IG26143145, BARRY LIEBERMAN, RE/MAX LAKESIDE. CRMLS
- $529,9992 bd2 ba1.3k sqft26498 Lake Forest Dr, Twin Peaks, CA 92391For SaleMLS ID #IG26120416, Abbey Thomason, KELLER WILLIAMS LAKE ARROWHEAD. CRMLS
- $835,0004 bd3 ba2.3k sqft330 Burnt Mill Rd, Lake Arrowhead, CA 92352For SaleMLS ID #IG26165690, KEITH BINKLEY, MOUNTAIN COUNTRY REALTY, INC.. CRMLS
- $690,0003 bd3 ba1.9k sqft348 Brentwood Dr, Lake Arrowhead, CA 92352For SaleMLS ID #IG26066924, MEGHAN HARDIN, COLDWELL BANKER SKY RIDGE REALTY. CRMLS
- $399,0003 bd2 ba1.2k sqft628 Rose Ln, Twin Peaks, CA 92391For SaleMLS ID #IG25192126, Helen Turner, Vista Sotheby's International Realty. CRMLS
Local buyer's agents are ready to help
