Move-in ready and beautifully remodeled in 2026! This charming home was renovated down to the studs and showcases quality updates throughout, including new drywall, updated plumbing, luxury light vinyl flooring, a beautifully renovated bathroom, and a stunning kitchen with modern cabinetry, stylish countertops, and contemporary finishes. The home offers two rooms currently being used as bedrooms; however, neither includes a closet, making them ideal as bedrooms (buyer to verify), home offices, a nursery, guest rooms, hobby spaces, or fitness rooms. Conveniently located near dining, parks, downtown Pontiac and major roadways, where you'll enjoy easy access to everything you need. Whether you're a first-time homebuyer, downsizing, or looking for an affordable home with modern updates, this property offers exceptional value. Home is being sold as-is. Some listing photos have been virtually staged to illustrate the home's potential and are for marketing purposes only.
For sale
$99,500
808 Corwin Ct, Pontiac, MI 48340
2beds
746sqft
Single Family Residence
Built in 1920
3,049 Square Feet Lot
$-- Zestimate®
$133/sqft
$-- HOA
What's special
- 2 days |
- 182 |
- 17 |
Zillow last checked:
Listing updated:
Listed by:
Missy E Ludd 248-396-4350,
RE/MAX Eclipse Clarkston 248-620-1000
Source: Realcomp II,MLS#: 20261063938
Facts & features
Interior
Bedrooms & bathrooms
- Bedrooms: 2
- Bathrooms: 1
- Full bathrooms: 1
Bedroom
- Level: Entry
- Area: 90
- Dimensions: 10 X 9
Bedroom
- Level: Entry
- Area: 77
- Dimensions: 11 X 7
Other
- Level: Entry
- Area: 63
- Dimensions: 9 X 7
Dining room
- Level: Entry
- Area: 90
- Dimensions: 10 X 9
Kitchen
- Level: Entry
- Area: 104
- Dimensions: 13 X 8
Laundry
- Level: Entry
- Area: 45
- Dimensions: 9 X 5
Living room
- Level: Entry
- Area: 187
- Dimensions: 17 X 11
Heating
- Forced Air, Natural Gas
Cooling
- Ceiling Fans
Appliances
- Included: Dryer, Free Standing Refrigerator, Microwave
- Laundry: Electric Dryer Hookup, Laundry Room
Features
- Has basement: No
- Has fireplace: No
Interior area
- Total interior livable area: 746 sqft
- Finished area above ground: 746
Property
Parking
- Parking features: No Garage
Features
- Levels: One
- Stories: 1
- Entry location: GroundLevelwSteps
- Patio & porch: Porch
- Exterior features: Lighting
- Pool features: None
- Fencing: Back Yard,Fencing Allowed
Lot
- Size: 3,049 Square Feet
- Dimensions: 30 x 107
Details
- Additional structures: Sheds
- Parcel number: 1419280051
- Special conditions: Short Sale No,Standard
Construction
Type & style
- Home type: SingleFamily
- Architectural style: Ranch
- Property subtype: Single Family Residence
Materials
- Vinyl Siding
- Foundation: Crawl Space
- Roof: Asphalt
Condition
- New construction: No
- Year built: 1920
- Major remodel year: 2026
Utilities & green energy
- Electric: Circuit Breakers
- Sewer: Public Sewer, Sewer At Street
- Water: Public, Waterat Street
Community & HOA
Community
- Security: Smoke Detectors
- Subdivision: ASSRS 101 - CITY OF PONTIAC
HOA
- Has HOA: No
Location
- Region: Pontiac
Financial & listing details
- Price per square foot: $133/sqft
- Tax assessed value: $14,460
- Annual tax amount: $627
- Date on market: 8/13/2026
- Cumulative days on market: 35 days
- Listing agreement: Exclusive Right To Sell
- Listing terms: Cash,Conventional,FHA,Va Loan
- Exclusions: Exclusion(s) Do Not Exist
Estimated market value
Not available
Estimated sales range
Not available
$1,196/mo
Price history
| Date | Event | Price |
|---|---|---|
| 8/13/2026 | Listed for sale | $99,500-9.5%$133/sqft |
Source:  Realcomp II #20261063938 Report a problem Realcomp II #20261063938 Report a problem | ||
| 8/10/2026 | Listing removed | $109,900$147/sqft |
Source: Realcomp II #20261049325 Report a problem | ||
| 7/24/2026 | Price change | $109,900-6.9%$147/sqft |
Source: Realcomp II #20261049325 Report a problem | ||
| 7/11/2026 | Price change | $118,000-9.2%$158/sqft |
Source: Realcomp II #20261049325 Report a problem | ||
| 7/8/2026 | Listed for sale | $129,900+549.5%$174/sqft |
Source: Realcomp II #20261049325 Report a problem | ||
| 12/13/2019 | Sold | $20,000$27/sqft |
Source: Public Record Report a problem | ||
Public tax history
| Year | Property taxes | Tax assessment |
|---|---|---|
| 2025 | $612 +5.7% | $26,320 +9.8% |
| 2024 | $579 +7.1% | $23,980 +13.2% |
| 2023 | $541 +2.8% | $21,190 +13.7% |
| 2022 | $526 -1.2% | $18,640 +17.6% |
| 2021 | $532 | $15,850 +14.4% |
| 2020 | -- | $13,850 +15.9% |
| 2019 | $461 -4.3% | $11,950 +16% |
| 2018 | $481 | $10,300 +4.6% |
| 2017 | -- | $9,850 +12.2% |
| 2016 | -- | $8,780 +2.2% |
| 2015 | -- | $8,590 +4% |
| 2014 | -- | $8,260 -23.3% |
| 2011 | -- | $10,770 -28.7% |
| 2010 | $703 +0.7% | $15,110 -26.5% |
| 2009 | $698 | $20,570 |
Find assessor info on the county website
Monthly payment
Est. payment
Payment breakdown
Explore the cost of this home by adjusting the details. Changes won't be saved.Climate risks
Neighborhood: 48340
Nearby schools
GreatSchools rating
- 3/10Whitman Elementary SchoolGrades: K-5Distance: 0.5 mi
- 3/10Pontiac Middle SchoolGrades: 6-8Distance: 2.4 mi
- 3/10Pontiac High SchoolGrades: 9-12Distance: 2.4 mi
- $80,4002 bd1 ba795 sqft806 Corwin Ct, Pontiac, MI 48340Off Market
- $81,2002 bd1 ba704 sqft804 Corwin Ct, Pontiac, MI 48340Off Market
- $98,2002 bd1 ba718 sqft796 Corwin Ct, Pontiac, MI 48340Off Market
- $78,5002 bd1 ba593 sqft807 Corwin Ct, Pontiac, MI 48340Off Market
- $158,2003 bd2 ba1.3k sqft805 Blaine Ave, Pontiac, MI 48340Off Market
- $1,800-- bd-- ba-- sqft822 Corwin Ct, Pontiac, MI 48340Off Market
- $110,5003 bd1 ba1k sqft809 Blaine Ave, Pontiac, MI 48340Off Market
- $96,0003 bd1 ba700 sqft813 Blaine Ave, Pontiac, MI 48340Off Market
A local agent can set up tours, give advice and negotiate with sellers.
Similar homes
- $120,0002 bd1 ba742 sqft241 W Yale Ave, Pontiac, MI 48340For Sale
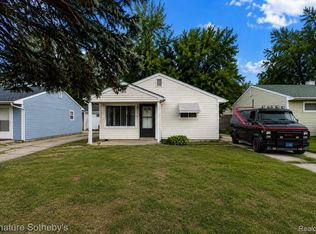
 MLS ID #20261058617, Brandon Curry, Signature Sotheby's International Realty Bham. Realcomp II
 - $95,0002 bd1 ba700 sqft62 Court St, Pontiac, MI 48342For Sale
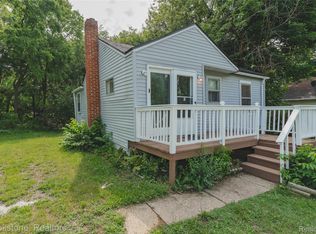 MLS ID #20261052957, Shawn Hermansen, Brookstone, Realtors LLC. Realcomp II
 - $119,9002 bd1 ba818 sqft37 E Brooklyn Ave, Pontiac, MI 48340For Sale
 MLS ID #20261049567, Sergio Taylor, National Realty Centers, Inc. Realcomp II
 - $114,0002 bd1 ba720 sqft771 E Mansfield Ave, Pontiac, MI 48340For Sale
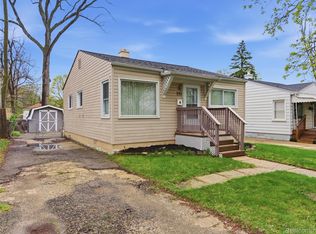 MLS ID #20261027667, David Coley, EXP Realty Romeo. Realcomp II
 - $119,9002 bd1 ba737 sqft818 Cedar St, Pontiac, MI 48342For SaleMLS ID #20261059516, Michael Todd, Todd Enterprises Inc. Realcomp II
- $95,0002 bd1 ba755 sqft177 S Marshall St, Pontiac, MI 48342For SaleMLS ID #20261010786, Anne V Deleo, Lenox Realty & Management. Realcomp II
- $119,9003 bd1 ba979 sqft680 N Perry St, Pontiac, MI 48342For SaleMLS ID #20261042076, Haig V Istamboulian, Arterra Realty Michigan LLC. Realcomp II
- $75,0003 bd1 ba1k sqft130 Baldwin Ave, Pontiac, MI 48342For SaleMLS ID #20240025322, Ann Byer, Coldwell Banker Metro Real Estate. Realcomp II
- $85,0002 bd1 ba800 sqft438 S Marshall St, Pontiac, MI 48342For SaleMLS ID #20251060261, Jeffrey N Decker, Keller Williams Premier. Realcomp II
- $124,9003 bd1 ba1k sqft415 Martin Luther King Jr Blvd N, Pontiac, MI 48342For SaleMLS ID #20261051832, Betty J Main, RC Platinum Inc. Realcomp II
- $115,0003 bd1 ba772 sqft20257 Stoepel St, Detroit, MI 48221For SaleMLS ID #20261063868, Benjamin Margolis, KW Domain. Realcomp II
- $109,0001 bd1 ba550 sqft833 Bloomfield Village Blvd APT G, Auburn Hills, MI 48326For SaleMLS ID #20261062597, Nicole Livy, RE/MAX Leading Edge. Realcomp II
- $124,9003 bd1 ba928 sqft17712 Fenton St, Detroit, MI 48219For SaleMLS ID #20261063783, Renzo Delzo, New Era Real Estate LLC. Realcomp II
- $89,9002 bd1 ba764 sqft18820 Norborne, Redford, MI 48240For SaleMLS ID #20261059963, Tim Muflihi, RE/MAX Team 2000. Realcomp II
- $144,0002 bd1 ba783 sqft463 Raeburn St, Pontiac, MI 48342For SaleMLS ID #20261057722, Norbert Burrows, EXP Realty Main. Realcomp II
- $119,0002 bd1 ba662 sqft1975 Pearl Ave, Warren, MI 48091For Sale
 MLS ID #26041702, Robert Steenbergh, Epique Realty. MichRIC
 - $99,9003 bd1 ba1k sqft18974 Dale St, Detroit, MI 48219For SaleMLS ID #20261060090, Jermaine Golden, REMAX City Centre. Realcomp II
- $75,0003 bd2 ba1k sqft351 N Squirrel Rd Lot 205, Auburn Hills, MI 48326For SaleMLS ID #20261056565, Blake Heenan, Berkshire Hathaway HomeServices Kee Realty Bham. Realcomp II
- $125,0003 bd1 ba832 sqft18626 Prevost St, Detroit, MI 48235For SaleMLS ID #20261063235, Antwuan M Hawkins, Five Star Luxury Realty. Realcomp II
- $119,9002 bd2 ba1.1k sqft5251 Highland Rd Unit 214, Waterford, MI 48327For SaleMLS ID #20261051896, Ha Nguyen, Remerica Integrity. Realcomp II
