Pre Inspected, West facing, walkout 6 Bed, 5 Bath 2-story backing to green space in Elkhorn Schools with a NEW ROOF with class 4 shingles to save you on your insurance premiums. Main floor office/bedroom behind the kitchen. Open floorplan and abundance of natural light welcome you to this Impressive, luxury, and thoughtfully designed home custom built in 2017. Upstairs, you'll find generously sized bedrooms, and laundry right off the Primary Suite with hall access and 3 bathrooms. Great basement set for entertainment. Outside, enjoy a covered deck, custom fire pit off the patio and landscaping that provides room to relax, entertain, and enjoy your large private backyard. A true must-see for buyers looking to level-up, entertain, and grow. Schedule your showing today!
For sale
Price cut: $5K (9/11)
$659,999
2419 N 187th Ave, Elkhorn, NE 68022
6beds
3,710sqft
Single Family Residence
Built in 2017
0.25 Acres Lot
$649,100 Zestimate®
$178/sqft
$25/mo HOA
What's special
Covered deckLarge private backyardOpen floorplanWest facingBacking to green spaceGenerously sized bedroomsAbundance of natural light
- 23 hours
- 180
- 12
Zillow last checked:
Listing updated:
Listed by:
Mitch Ragan 402-672-1627,
NextHome Signature Real Estate,
Shelly Ragan 402-672-5522,
NextHome Signature Real Estate
Source: GPRMLS,MLS#: 22627986
Facts & features
Interior
Bedrooms & bathrooms
- Bedrooms: 6
- Bathrooms: 5
- Full bathrooms: 3
- 3/4 bathrooms: 1
- 1/2 bathrooms: 1
- Main level bathrooms: 1
Primary bedroom
- Features: Wall/Wall Carpeting, Window Covering, Fireplace, Ceiling Fan(s)
- Level: Second
- Area: 183.3
- Dimensions: 13 x 14.1
Bedroom 2
- Features: Window Covering, Cath./Vaulted Ceiling
- Level: Second
- Area: 131.04
- Dimensions: 10.4 x 12.6
Bedroom 3
- Features: Wall/Wall Carpeting, Window Covering, Walk-In Closet(s)
- Level: Second
- Area: 124.32
- Dimensions: 11.1 x 11.2
Bedroom 4
- Features: Wall/Wall Carpeting, Window Covering, Walk-In Closet(s)
- Level: Second
- Area: 123.32
- Dimensions: 11.1 x 11.11
Bedroom 5
- Features: Wall/Wall Carpeting, Window Covering, Egress Window
- Level: Basement
- Area: 129.71
- Dimensions: 11.9 x 10.9
Primary bathroom
- Features: Full, Whirlpool
Dining room
- Features: Wall/Wall Carpeting, Window Covering, Bay/Bow Windows
Family room
- Features: Wall/Wall Carpeting, Ceramic Tile Floor, Bay/Bow Windows, Wet Bar, Exterior Door
- Level: Basement
- Area: 826.99
- Dimensions: 38.11 x 21.7
Kitchen
- Features: 9'+ Ceiling, Pantry, Engineered Wood
- Level: Main
- Area: 299.13
- Dimensions: 21.2 x 14.11
Living room
- Features: Wall/Wall Carpeting, Window Covering, Bay/Bow Windows, Fireplace, 9'+ Ceiling
- Level: Main
- Area: 577.53
- Dimensions: 20.7 x 27.9
Basement
- Area: 1284
Heating
- Natural Gas, Forced Air
Cooling
- Central Air
Appliances
- Included: Range, Refrigerator, Washer, Dishwasher, Dryer, Disposal, Microwave
- Laundry: Ceramic Tile Floor
Features
- Wet Bar, High Ceilings, Two Story Entry, 2nd Kitchen, Bidet, Ceiling Fan(s), Formal Dining Room
- Flooring: Carpet, Ceramic Tile
- Windows: Bay Window(s), Window Coverings
- Basement: Walk-Out Access,Finished
- Number of fireplaces: 1
- Fireplace features: Living Room, Master Bedroom
Interior area
- Total structure area: 3,710
- Total interior livable area: 3,710 sqft
- Finished area above ground: 2,631
- Finished area below ground: 1,079
Property
Parking
- Total spaces: 3
- Parking features: Garage - Attached
- Attached garage spaces: 3
Features
- Levels: Two
- Patio & porch: Porch, Patio, Covered Deck
- Exterior features: Sprinkler System, Lighting, Drain Tile
- Spa features: Whirlpool
- Fencing: None
Lot
- Size: 0.25 Acres
- Dimensions: 131.9 x 92.99 x 130 x 76.99
- Features: Up to 1/4 Acre., Subdivided, Public Sidewalk
Details
- Parcel number: 0643831024
Construction
Type & style
- Home type: SingleFamily
- Property subtype: Single Family Residence
Materials
- Stone, Asphalt, Cement Siding
- Foundation: Concrete Perimeter
Condition
- Not New and NOT a Model
- New construction: No
- Year built: 2017
Utilities & green energy
- Sewer: Public Sewer
- Water: Public, Private
- Utilities for property: Electricity Available, Natural Gas Available, Water Available, Sewer Available
Community & HOA
Community
- Subdivision: BLONDO RIDGES
HOA
- Has HOA: Yes
- HOA fee: $300 annually
Location
- Region: Elkhorn
Financial & listing details
- Price per square foot: $178/sqft
- Tax assessed value: $611,300
- Annual tax amount: $11,586
- Date on market: 9/28/2026
- Listing terms: VA Loan,FHA,Conventional,Cash
- Ownership: Fee Simple
- Electric utility on property: Yes
Estimated market value
$649,100
$617,000 - $682,000
$3,702/mo
Price history
| Date | Event | Price |
|---|---|---|
| 9/11/2026 | Price change | $659,999-0.8%$178/sqft |
Source:  GPRMLS #22623330 Report a problem GPRMLS #22623330 Report a problem | ||
| 8/14/2026 | Listed for sale | $664,999+15.7%$179/sqft |
Source: GPRMLS #22623330 Report a problem | ||
| 11/30/2021 | Sold | $575,000$155/sqft |
Source: GPRMLS #22124092 Report a problem | ||
| 10/21/2021 | Pending sale | $575,000$155/sqft |
Source: BHHS broker feed #22124092 Report a problem | ||
| 10/15/2021 | Listed for sale | $575,000$155/sqft |
Source: BHHS broker feed #22124092 Report a problem | ||
| 10/14/2021 | Pending sale | $575,000-1.7%$155/sqft |
Source: GPRMLS #22124092 Report a problem | ||
| 10/7/2021 | Listed for sale | $585,000+33.3%$158/sqft |
Source: GPRMLS #22124092 Report a problem | ||
| 10/16/2017 | Sold | $439,000+485.3%$118/sqft |
Source: GPRMLS #21711952 Report a problem | ||
| 4/10/2017 | Sold | $75,000$20/sqft |
Source: Public Record Report a problem | ||
Public tax history
| Year | Property taxes | Tax assessment |
|---|---|---|
| 2025 | $11,587 -2.6% | $611,300 |
| 2024 | $11,892 -4.7% | $611,300 +24.7% |
| 2023 | $12,474 -7.7% | $490,300 |
| 2022 | $13,517 +7.9% | $490,300 +10% |
| 2021 | $12,525 -0.6% | $445,800 |
| 2020 | $12,598 +1.2% | $445,800 |
| 2019 | $12,453 +3.8% | $445,800 +4.1% |
| 2018 | $11,993 +2194.3% | $428,300 +1152.3% |
| 2017 | $523 | $34,200 |
Find assessor info on the county website
Monthly payment
Est. payment
Payment breakdown
Explore the cost of this home by adjusting the details. Changes won't be saved.Climate risks
Neighborhood: Elkhorn
Nearby schools
Schools provided by the listing agent
- Elementary: Stone Pointe
- Middle: Elkhorn North Ridge
- High: Elkhorn North
- District: Elkhorn
Source: GPRMLS. This data may not be complete. We recommend contacting the local school district to confirm school assignments for this home.
Similar homes
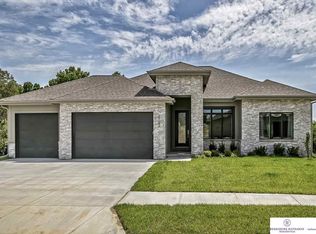
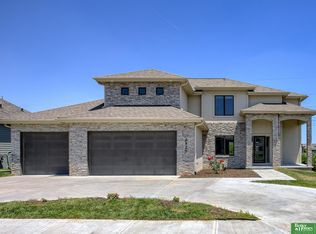
- $615,0005 bd3 ba3.8k sqft2920 N 185th Ave, Elkhorn, NE 68022For Sale

 MLS ID #22622687, Jessica Shipley, BHHS Ambassador Real Estate. GPRMLS
 - $510,0005 bd4 ba3.4k sqft2514 N 184th St, Elkhorn, NE 68022For Sale
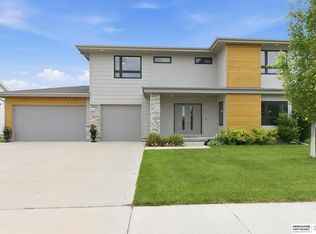 MLS ID #22621816, Sherri Burkle, BHHS Ambassador Real Estate. GPRMLS
 - $550,0005 bd3 ba2.9k sqft18501 Patrick Ave, Elkhorn, NE 68022For Sale
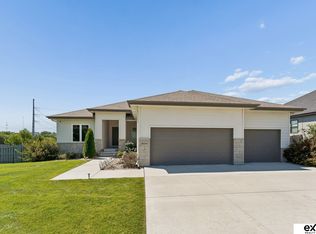 MLS ID #22617469, Tyler Bundy, eXp Realty LLC. GPRMLS
 - $699,0005 bd3 ba3.5k sqft5411 N 205th St, Elkhorn, NE 68022For Sale
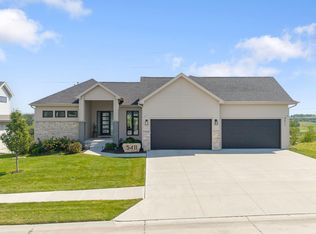 MLS ID #22625914, Grace Stanzel, BHHS Ambassador Real Estate. GPRMLS
 - $580,0005 bd3 ba3.1k sqft19266 Ruggles Cir, Elkhorn, NE 68022For SaleMLS ID #22621658, Nick Nun, BHHS Ambassador Real Estate. GPRMLS
- $719,9005 bd4 ba3.1k sqft1611 S 208th St, Elkhorn, NE 68022For SaleMLS ID #22625917, Michael Maley, BHHS Ambassador Real Estate. GPRMLS
- $670,0005 bd3 ba3.4k sqft4509 N 213th St, Elkhorn, NE 68022New ConstructionMLS ID #22626499, Rachel Skradski Luhrs, BHHS Ambassador Real Estate. GPRMLS
- $890,0006 bd5 ba5.5k sqft18664 Oregon Cir, Elkhorn, NE 68022For SaleMLS ID #22626823, Pete Jenkins, BHHS Ambassador Real Estate. GPRMLS
- $599,9005 bd3 ba3.5k sqft5705 197th Ave, Elkhorn, NE 68022New ConstructionMLS ID #22626193, Shelly Ragan, NextHome Signature Real Estate. GPRMLS
- $524,0005 bd3 ba2.9k sqft5113 N 209th Ave, Elkhorn, NE 68022For SaleMLS ID #22626533, Ricky Newhouse, NextHome Signature Real Estate. GPRMLS
- $620,0005 bd3 ba3.7k sqft10812 S 176th St, Omaha, NE 68136For SaleMLS ID #22627613, Hayley Fleissner, Toast Real Estate. GPRMLS
- $989,0004 bd4 ba3.9k sqft3207 N 179th St, Omaha, NE 68116For SaleMLS ID #22627723, Jennifer Bixby, BHGRE Don Peterson & Associate. GPRMLS
- $699,9956 bd4 ba4.4k sqft1419 S 195th St, Omaha, NE 68130For SaleMLS ID #22612248, Videgla Sekpe, LPT Realty. GPRMLS
- $599,9004 bd5 ba4.1k sqft2611 N 159th St, Omaha, NE 68116For SaleMLS ID #22626247, Skylar Lybarger, Better Homes and Gardens R.E.. GPRMLS
- $515,0004 bd3 ba2.8k sqft4209 N 208th St, Elkhorn, NE 68022For SaleMLS ID #22625788, Christopher Johnson, BHHS Ambassador Real Estate. GPRMLS
- $615,0005 bd4 ba3.7k sqft17706 Ogden St, Omaha, NE 68116For SaleMLS ID #22622447, Drew Halvorson, BHHS Ambassador Real Estate. GPRMLS
- $625,0004 bd5 ba4.6k sqft1519 S 192nd Avenue Cir, Omaha, NE 68130For SaleMLS ID #22623154, Brittney McAllister, Realty ONE Group Sterling. GPRMLS
- $647,5005 bd3 ba3.4k sqft18405 Birch Ave, Omaha, NE 68136For SaleMLS ID #22626033, Kyle Anderson, Liberty Core Real Estate. GPRMLS
- $799,0004 bd3 ba3.2k sqft3626 S 205th St, Elkhorn, NE 68022For SaleMLS ID #22625592, Danny Poethig, BHHS Ambassador Real Estate. GPRMLS
- $617,0004 bd3 ba2.5k sqft6411 S 207th Avenue Cir, Elkhorn, NE 68022For SaleMLS ID #22626740, Chris Egan, BHHS Ambassador Real Estate. GPRMLS
