*Open House Sunday 8/16 2pm to 3:30pm* Welcome home to this bright and inviting 3-bedroom, 1-bathroom property situated on a spacious double lot in a fantastic location! Featuring beautiful wood floors and a remodeled kitchen, this home offers a fresh, neutral feel with plenty of charm. Ample off Street parking available, including 1-car garage. unfinished lower level offers excellent potential for additional living space and storage. Conveniently located near Aksarben Village, the interstate, shopping, dining, and entertainment. Schedule your private showing today!
Pending
$250,000
5880 Bancroft St, Omaha, NE 68106
3beds
1,176sqft
Single Family Residence
Built in 1926
0.31 Acres Lot
$246,900 Zestimate®
$213/sqft
$-- HOA
What's special
Spacious double lotAmple off street parkingRemodeled kitchenBeautiful wood floors
- 3 days |
- 1,162 |
- 86 |
Likely to sell faster than
Zillow last checked:
Listing updated:
Listed by:
Justin Pogge 402-639-5473,
NP Dodge RE Sales Inc 148Dodge
Source: GPRMLS,MLS#: 22622911
Facts & features
Interior
Bedrooms & bathrooms
- Bedrooms: 3
- Bathrooms: 1
- Full bathrooms: 1
- Main level bathrooms: 1
Primary bedroom
- Features: Luxury Vinyl Plank
- Level: Second
- Area: 182.4
- Dimensions: 9.6 x 19
Bedroom 2
- Features: Wall/Wall Carpeting
- Level: Main
- Area: 107.91
- Dimensions: 9.9 x 10.9
Bedroom 3
- Features: Wall/Wall Carpeting
- Level: Main
- Area: 99.99
- Dimensions: 9.9 x 10.1
Dining room
- Features: Wood Floor
- Level: Main
- Area: 117.7
- Dimensions: 10.7 x 11
Kitchen
- Features: Wood Floor
- Level: Main
- Area: 75.65
- Dimensions: 8.5 x 8.9
Living room
- Features: Wood Floor
- Level: Main
- Area: 165.92
- Dimensions: 12.2 x 13.6
Basement
- Area: 816
Office
- Features: Luxury Vinyl Plank
- Level: Second
- Area: 132.54
- Dimensions: 9.4 x 14.1
Heating
- Natural Gas, Forced Air
Cooling
- Central Air, Window Unit(s)
Appliances
- Included: Range, Refrigerator, Washer, Dishwasher, Dryer, Microwave
Features
- Flooring: Luxury Vinyl, Plank
- Basement: Full,Unfinished
- Has fireplace: No
Interior area
- Total structure area: 1,176
- Total interior livable area: 1,176 sqft
- Finished area above ground: 1,176
- Finished area below ground: 0
Property
Parking
- Total spaces: 1
- Parking features: Garage - Attached, Open
- Attached garage spaces: 1
- Has uncovered spaces: Yes
Features
- Levels: One and One Half
- Patio & porch: Porch
- Fencing: Full,Vinyl
Lot
- Size: 0.31 Acres
- Dimensions: 136 x 100
- Features: Over 1/4 up to 1/2 Acre
Details
- Parcel number: 2431810002
Construction
Type & style
- Home type: SingleFamily
- Property subtype: Single Family Residence
Materials
- Vinyl Siding
- Foundation: Block
- Roof: Composition
Condition
- Not New and NOT a Model
- New construction: No
- Year built: 1926
Utilities & green energy
- Sewer: Public Sewer
- Water: Public
- Utilities for property: Electricity Available, Natural Gas Available, Water Available, Sewer Available
Community & HOA
Community
- Subdivision: Westbrook Add
HOA
- Has HOA: No
Location
- Region: Omaha
Financial & listing details
- Price per square foot: $213/sqft
- Tax assessed value: $211,300
- Annual tax amount: $3,533
- Date on market: 8/11/2026
- Listing terms: VA Loan,FHA,Conventional,Cash
- Ownership: Fee Simple
- Electric utility on property: Yes
Estimated market value
$246,900
$230,000 - $264,000
$2,281/mo
Price history
| Date | Event | Price |
|---|---|---|
| 8/14/2026 | Pending sale | $250,000$213/sqft |
Source:  GPRMLS #22622911 Report a problem GPRMLS #22622911 Report a problem | ||
| 8/11/2026 | Listed for sale | $250,000+4.2%$213/sqft |
Source: GPRMLS #22622911 Report a problem | ||
| 8/11/2026 | Listing removed | $240,000$204/sqft |
Source: GPRMLS #22621953 Report a problem | ||
| 8/2/2026 | Pending sale | $240,000$204/sqft |
Source: GPRMLS #22621953 Report a problem | ||
| 7/31/2026 | Listed for sale | $240,000+87.5%$204/sqft |
Source: GPRMLS #22621953 Report a problem | ||
| 12/8/2016 | Sold | $128,000$109/sqft |
Source: Public Record Report a problem | ||
Public tax history
| Year | Property taxes | Tax assessment |
|---|---|---|
| 2025 | $3,533 +2.3% | $211,300 |
| 2024 | $3,455 -17.5% | $211,300 +6.4% |
| 2023 | $4,188 +34.2% | $198,500 +35.8% |
| 2022 | $3,121 +0.9% | $146,200 |
| 2021 | $3,094 +11.3% | $146,200 +12.5% |
| 2020 | $2,781 +4.4% | $129,900 +4.7% |
| 2019 | $2,665 +4.1% | $124,100 +4.3% |
| 2018 | $2,559 +82% | $119,000 +81.7% |
| 2017 | $1,406 | $65,500 |
Find assessor info on the county website
Monthly payment
Est. payment
Payment breakdown
Explore the cost of this home by adjusting the details. Changes won't be saved.Climate risks
Neighborhood: 68106
Nearby schools
GreatSchools rating
- 5/10Belle Ryan Elementary SchoolGrades: PK-6Distance: 0.5 mi
- 3/10Norris Middle SchoolGrades: 6-8Distance: 1.3 mi
- NABuena Vista High SchoolGrades: 9-12Distance: 1.4 mi
Schools provided by the listing agent
- Elementary: Belle Ryan
- Middle: Norris
- High: South
- District: Omaha
Source: GPRMLS. This data may not be complete. We recommend contacting the local school district to confirm school assignments for this home.
- $61,5003 bd1 ba1.1k sqft5880 Bancroft St, Omaha, NE 68106Off Market

- $200,4002 bd1 ba792 sqft2621 S 60th St, Omaha, NE 68106Off Market
- $178,5002 bd1 ba728 sqft5870 Bancroft St, Omaha, NE 68106Off Market
- $179,1002 bd1 ba784 sqft2615 S 60th St, Omaha, NE 68106Off Market
- $236,4003 bd1 ba1.4k sqft5868 Bancroft St, Omaha, NE 68106Off Market
- $250,0002 bd1 ba1.2k sqft5883 Bancroft St, Omaha, NE 68106Sold
- $188,9002 bd1 ba768 sqft2605 S 60th St, Omaha, NE 68106Off Market
- $248,7003 bd2 ba1.5k sqft5875 Gold St, Omaha, NE 68106Off Market
A local agent can set up tours, give advice and negotiate with sellers.
A local lender can help you make sure your offer is ready when you are.
Similar homes
- $250,0003 bd2 ba953 sqft6015 Oak St, Omaha, NE 68106For Sale
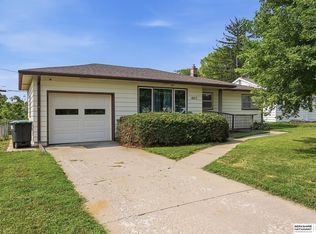
 MLS ID #22622285, Kurt Sare, BHHS Ambassador Real Estate. GPRMLS
 - $229,5002 bd1 ba1.1k sqft1931 S 49th St, Omaha, NE 68106For Sale
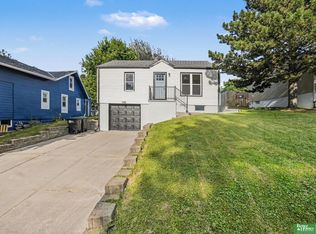 MLS ID #22622966, Colleen Almgren, Better Homes and Gardens R.E.. GPRMLS
 - $320,0003 bd2 ba1.5k sqft1710 S 55th St, Omaha, NE 68106For Sale
 MLS ID #22622918, Tanner Snow, BHHS Ambassador Real Estate. GPRMLS
 - $240,0005 bd2 ba1.4k sqft3417 Burt St, Omaha, NE 68131For Sale
 MLS ID #22623127, Bradley Divan, Hynek Realty PC. GPRMLS
 - $270,0002 bd2 ba1.3k sqft6335 William St, Omaha, NE 68106For SaleMLS ID #22621339, Brittany Pursell, BHHS Ambassador Real Estate. GPRMLS
- $225,0003 bd1 ba1.3k sqft3220 S 3rd St, Omaha, NE 68108For SaleMLS ID #22622585, Colleen Almgren, Better Homes and Gardens R.E.. GPRMLS
- $235,0004 bd2 ba1.7k sqft3132 N 47th Ave, Omaha, NE 68104For SaleMLS ID #22622690, Amanda Martin, BHHS Ambassador Real Estate. GPRMLS
- $259,0003 bd2 ba1.6k sqft410 N 43rd St, Omaha, NE 68131For SaleMLS ID #22622223, Cassidee Reeve, NP Dodge RE Sales Inc 148Dodge. GPRMLS
- $250,0003 bd2 ba1.4k sqft2040 N 50th St, Omaha, NE 68104For SaleMLS ID #22619305, Jeremy Harper, Evolve Realty. GPRMLS
- $259,9003 bd2 ba1.3k sqft6354 Parker St, Omaha, NE 68104For SaleMLS ID #22620544, Jamie Christoff, Dreamvesting. GPRMLS
- $262,0003 bd2 ba1.3k sqft8919 Valley St, Omaha, NE 68124For SaleMLS ID #22622240, Mike Lewis, RE/MAX Results. GPRMLS
- $250,0004 bd2 ba1.7k sqft2318 S 7th St, Omaha, NE 68108For SaleMLS ID #22621825, Michael Shekhtman, BHHS Ambassador Real Estate. GPRMLS
- $189,9004 bd3 ba1.6k sqft1948 S 15th St, Omaha, NE 68108For SaleMLS ID #22623388, Justin Pogge, NP Dodge RE Sales Inc 148Dodge. GPRMLS
- $237,0002 bd2 ba1k sqft915 S 38th Ave, Omaha, NE 68105For SaleMLS ID #22620916, Heather Tedesco, Better Homes and Gardens R.E.. GPRMLS
- $224,9002 bd1 ba1.4k sqft3919 S 36th St, Omaha, NE 68107For SaleMLS ID #22622697, Ricardo Castro, Nebraska Realty. GPRMLS
- $230,0005 bd1 ba1.5k sqft4535 Marcy St, Omaha, NE 68106For SaleMLS ID #22613459, Melisha Parks, NP Dodge RE Sales Inc 86Dodge. GPRMLS
- $241,0003 bd2 ba1.3k sqft39 Happy Hollow Blvd, Council Bluffs, IA 51503For SaleMLS ID #26-1752, Jami McBride, BHHS Ambassador Real Estate. SWIAR
- $289,9003 bd2 ba1.6k sqft5418 N Oaks Blvd, Omaha, NE 68134For SaleMLS ID #22623218, Cristina Luckey, Real Broker NE, LLC. GPRMLS
- $228,0003 bd3 ba1.3k sqft2506 N 66th Ave, Omaha, NE 68104For SaleMLS ID #22620512, Ricardo Castro, Nebraska Realty. GPRMLS
- $295,0003 bd3 ba1.4k sqft6636 Pinkney St, Omaha, NE 68104For SaleMLS ID #22622541, Courtney Goodman, BHHS Ambassador Real Estate. GPRMLS
