Beautifully appointed ranch in Main Street Crossing, offering stylish finishes, thoughtful upgrades and a premium aluminum fenced corner lot in the heart of Wildwood! This move-in-ready home features an open floor plan with 3 bedrooms, 2 full baths, luxury vinyl plank flooring and an attached 2-car garage.
The inviting great room centers around a gas fireplace and flows into the dining area and stunning kitchen. A large island, granite countertops, tall cabinetry with decorative trim, stone backsplash and stainless steel appliances create a space equally suited for everyday meals and entertaining. Highlights include a Thermador dual-fuel range, upgraded dishwasher, and statement range hood. The 2 year old ThinQ refrigerator conveys with this stunning home.
The primary suite offers a large walk-in closet, private bath with a walk in shower w/ built in shower seat, adult height dual vanity and direct exterior access to the 20 x 10' patio and garage service door. Each bedroom has been pre-wired for wall hung TV's. An expanded main-floor laundry room offers a 2 year old washer and dryer that also convey with this home and a composite utility sink adds everyday convenience. Downstairs, the unfinished basement provides abundant storage and room to expand, with an egress window and a full bath rough-in already in place. The garage has an insulated garage door and a wifi enabled MyQ garage door opener. Start your day on the extra large front covered porch for a slow morning cup of coffee. There's so many things to love about this well appointed home.
Enjoy an exceptionally convenient location close to major roads, shopping, restaurants and an abundance of parks, with access to the outstanding amenities Wildwood has to offer!
Active under contract
Listed by: Epique Realty • Shelly L McGrael • 636-284-0610
$450,000
2441 Eatherton Rd, Grover, MO 63040
3beds
1,527sqft
Single Family Residence
Built in 2018
6,128 Square Feet Lot
$-- Zestimate®
$295/sqft
$27/mo HOA
What's special
Gas fireplaceStatement range hoodGarage service doorGranite countertopsInsulated garage doorStylish finishesOpen floor plan
- 17 days
- 273
- 12
Zillow last checked:
Listing updated:
Listed by:
Shelly L McGrael 636-284-0610,
Epique Realty,
Pam A Schroeder 314-575-2255,
Epique Realty
Source: MARIS,MLS#: 26064551 Originating MLS: St. Louis Association of REALTORS
Originating MLS: St. Louis Association of REALTORSFacts & features
Interior
Bedrooms & bathrooms
- Bedrooms: 3
- Bathrooms: 2
- Full bathrooms: 2
- Main level bathrooms: 2
- Main level bedrooms: 3
Primary bedroom
- Features: Floor Covering: Luxury Vinyl Plank
- Level: Main
- Area: 195
- Dimensions: 15x13
Bedroom
- Features: Floor Covering: Luxury Vinyl Plank
- Level: Main
- Area: 121
- Dimensions: 11x11
Bedroom
- Features: Floor Covering: Luxury Vinyl Plank
- Level: Main
- Area: 143
- Dimensions: 13x11
Breakfast room
- Features: Floor Covering: Luxury Vinyl Plank
- Level: Main
- Area: 98
- Dimensions: 14x7
Great room
- Features: Floor Covering: Luxury Vinyl Plank
- Level: Main
- Area: 195
- Dimensions: 15x13
Kitchen
- Features: Floor Covering: Luxury Vinyl Plank
- Level: Main
- Area: 144
- Dimensions: 12x12
Laundry
- Features: Floor Covering: Luxury Vinyl Plank
- Level: Main
- Area: 98
- Dimensions: 14x7
Heating
- Forced Air
Cooling
- Ceiling Fan(s), Central Air, Humidity Control
Appliances
- Included: Refrigerator, Washer/Dryer
- Laundry: Laundry Room, Main Level, Sink
Features
- Basement: Unfinished
- Number of fireplaces: 1
- Fireplace features: Gas
Interior area
- Total structure area: 1,527
- Total interior livable area: 1,527 sqft
- Finished area above ground: 1,527
Property
Parking
- Total spaces: 2
- Parking features: Garage - Attached
- Attached garage spaces: 2
Features
- Levels: One
- Patio & porch: Front Porch, Patio
- Fencing: Back Yard,Fenced
Lot
- Size: 6,128 Square Feet
- Features: Back Yard, Corner Lot, Landscaped, Level
Details
- Parcel number: 23V212274
- Special conditions: Standard
Construction
Type & style
- Home type: SingleFamily
- Architectural style: Ranch
- Property subtype: Single Family Residence
Materials
- Frame, Vinyl Siding
- Foundation: Concrete Perimeter
Condition
- Year built: 2018
Utilities & green energy
- Electric: Single Phase
- Sewer: Public Sewer
- Water: Public
- Utilities for property: Cable Available
Community & HOA
Community
- Subdivision: Main Street Crossing Three
HOA
- Has HOA: Yes
- Amenities included: Other
- Services included: Other
- HOA fee: $325 annually
- HOA name: Main Street Crossing Homeowners Association, Inc.
Location
- Region: Grover
Financial & listing details
- Price per square foot: $295/sqft
- Tax assessed value: $432,100
- Annual tax amount: $5,595
- Date on market: 10/8/2026
- Cumulative days on market: 17 days
- Listing terms: Cash,Conventional,FHA,VA Loan
Estimated market value
Not available
Estimated sales range
Not available
Not available
Price history
| Date | Event | Price |
|---|---|---|
| 10/10/2026 | Contingent | $450,000$295/sqft |
Source:  MARIS #26064551 Report a problem MARIS #26064551 Report a problem | ||
| 10/8/2026 | Listed for sale | $450,000+3.4%$295/sqft |
Source: MARIS #26064551 Report a problem | ||
| 7/11/2023 | Sold | -- |
Source: MARIS #23027267 Report a problem | ||
| 6/18/2023 | Pending sale | $435,000$285/sqft |
Source: MARIS #23027267 Report a problem | ||
| 6/12/2023 | Contingent | $435,000$285/sqft |
Source: MARIS #23027267 Report a problem | ||
| 5/30/2023 | Listed for sale | $435,000$285/sqft |
Source: MARIS #23027267 Report a problem | ||
Public tax history
| Year | Property taxes | Tax assessment |
|---|---|---|
| 2025 | $5,595 +11.4% | $82,100 +13.7% |
| 2024 | $5,022 +0.1% | $72,220 |
| 2023 | $5,018 +5.5% | $72,220 +13.6% |
| 2022 | $4,758 +0.7% | $63,600 |
| 2021 | $4,723 -4.1% | $63,600 +0.6% |
| 2020 | $4,924 | $63,230 |
Find assessor info on the county website
Monthly payment
Est. payment
Payment breakdown
Explore the cost of this home by adjusting the details. Changes won't be saved.Climate risks
Neighborhood: 63040
Nearby schools
Schools provided by the listing agent
- Elementary: Pond Elem.
- Middle: Wildwood Middle
- High: Eureka Sr. High
Source: MARIS. This data may not be complete. We recommend contacting the local school district to confirm school assignments for this home.
Similar homes
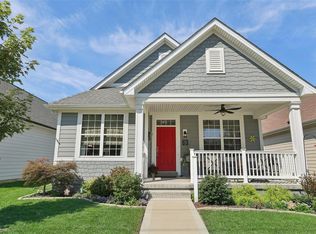
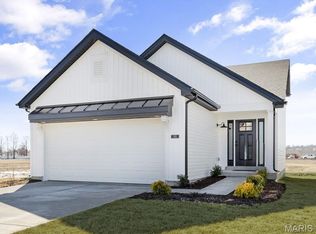
- $441,9003 bd2 ba1.4k sqft2 Belmont At Regal Pines Mdws, Ellisville, MO 63021New Construction
 MARIS
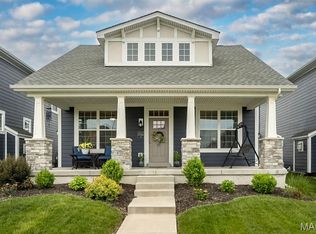
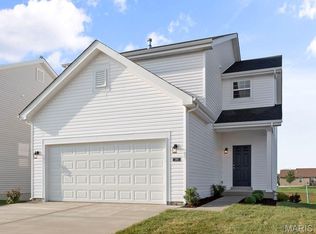
MARIS - $459,9003 bd3 ba1.9k sqftFieldcrest, Ellisville, MO 63021New Construction
 MARIS
MARIS - $429,9003 bd2 ba1.5k sqft2 Burlington At Regal Pines Mdws, Ellisville, MO 63021New Construction
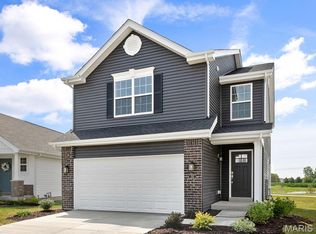 MARIS
MARIS - $449,9003 bd3 ba1.7k sqft16008 Cinderella Ct, Ellisville, MO 63021New Construction
 MARIS
MARIS - $449,9003 bd2 ba2k sqft3121 Grace Hill Dr, Lake Saint Louis, MO 63367For SaleMLS ID #26066194, Valarie Tegeler, Keller Williams Chesterfield. MARIS
- $469,9003 bd3 ba1.7k sqft16016 Cinderella Ct, Ellisville, MO 63021New ConstructionMARIS
- $479,9003 bd3 ba1.7k sqftBurlington, Ellisville, MO 63021New ConstructionMARIS
- $487,9003 bd3 ba1.7k sqftBurlington, Ellisville, MO 63021New ConstructionMARIS
- $405,0004 bd3 ba1.8k sqft1104 Big Bend Station Dr, Valley Park, MO 63088For SaleMLS ID #26061201, Cam S Aho, Coldwell Banker Realty - Gundaker West Regional. MARIS
- $430,0003 bd3 ba2.1k sqft1321 Commons Cir, Saint Charles, MO 63304For SaleMLS ID #26063689, Doug D Howell, Redfin Corporation. MARIS
- $439,9004 bd2 ba1.8k sqftSequoia, Eureka, MO 63025New ConstructionMARIS
- $399,9003 bd2 ba1.2k sqft205 Red Fox Ct, Eureka, MO 63025For SaleMLS ID #26067536, Angela M Barrow, Route 66, REALTORS. MARIS
- $591,9003 bd2 ba1.9k sqft2 Maple Expanded At Regal Pnes, Ellisville, MO 63021New ConstructionMARIS
- $465,0004 bd3 ba1.9k sqft1525 Atlantic Crossing Dr, Fenton, MO 63026For SaleMLS ID #26046671, Janie R Hickey, Nettwork Global. MARIS
- $421,9003 bd3 ba1.9k sqft2 Maple Expanded At Hawk Rdg, Lake Saint Louis, MO 63367New ConstructionMLS ID #26064500, Pamela Chyba, ListWithFreedom.com Inc. MARIS
- $399,9003 bd3 ba1.7k sqftMcBride, Fenton, MO 63026For SaleMLS ID #26059058, Christina R Raney, ReeceNichols Real Estate. MARIS
- $499,9003 bd2 ba1.9k sqft1216 Emerald Gardens Dr, Saint Peters, MO 63376For SaleMLS ID #26061504, Amy C Florida, Compass Realty Group. MARIS
- $396,9003 bd2 ba1.9k sqft2 Maple Expanded At Windswept, Eureka, MO 63025New ConstructionMLS ID #26003004, Pamela Chyba, ListWithFreedom.com Inc. MARIS
- $441,9003 bd2 ba1.9k sqft2 Maple Expanded At Post Farms, Wentzville, MO 63385New ConstructionMARIS
- $439,9003 bd2 ba1.9k sqft2 Maple Expanded At Bluestem Est, Lake Saint Louis, MO 63367New ConstructionMLS ID #26050588, Pamela Chyba, ListWithFreedom.com Inc. MARIS
