Skip main navigation
Sold for $825,000
  • $825,000

    2441 Kemper Rd, Crofton, MD 21114

    4beds
    3,557sqft
    Single Family Residence
    Built in 1995
    4,055 Square Feet Lot
    $794,500 Zestimate®
    $232/sqft
    $4,095 Estimated rent

    Home value

    $794,500

    $755,000 - $834,000

    $4,095/mo

    Zestimate® history
    Loading
    Loading...

    Owner options

    List your home for rent

    $4,095/mo

    Rent Zestimate®

    Find your next renter with Zillow Rental Manager. Plus, with online applications, you can quickly screen prospective tenants – for free.

    Learn more

    $4,095/mo

    Rent Zestimate®

    Refinance and save

    $5,982/mo

    Est. payment

    Refinancing to a lower rate could help reduce your monthly payments and save thousands over the life of the loan.

    See today's rates

    $5,982/mo

    Est. payment

    Explore your selling options

    Work with a Zillow partner agent

    Leverage their expertise and Zillow's premium Showcase listings to get your home seen by more buyers.

    Get started

    List with your own agent

    Get your home in front of millions of buyers by listing it on Zillow.

    Learn how to do it

    Sell it yourself

    Take full control of how buyers see your home on Zillow by listing For Sale by Owner (FSBO).

    List your home

    What's special


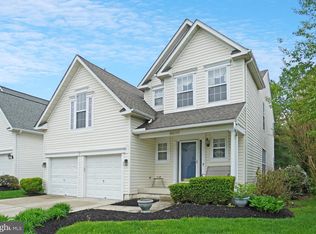
    Welcome to 2441 Kemper Road, a spacious, beautifully updated, and truly move-in-ready home located in the heart of the highly sought-after Walden community in Crofton. Situated on the 8th fairway of Walden Country Club’s 18-hole golf course, this home offers the perfect blend of comfort, space, and community charm. This home features a bright and functional layout designed for everyday living and entertaining. The main level offers an open and inviting flow, highlighted by new LVP flooring and a kitchen that serves as the natural gathering space with ample cabinetry, upgraded counters, a large island, and high-end stainless steel appliances. Fresh paint throughout adds a clean, move-in-ready feel. Upstairs, you’ll find an oversized comfortable primary suite with vaulted ceilings, dual walk-in closets, and an updated bathroom featuring a soaking tub and walk-in shower. The upper level also offers three additional nicely sized bedrooms, an updated hall bathroom, and a convenient upstairs laundry room. The finished lower level offers a large open recreation room, nice storage space, a full bathroom, and the flexibility to add walls if additional rooms are desired. The outdoor space is equally impressive, featuring newer Trex decking overlooking the golf course, creating a great spot to relax, entertain, or enjoy the peaceful setting. This home is beautifully prepared, move-in ready, and offers the comfort, condition, and setting buyers are looking for. Located in Walden, offering fantastic community amenities including pools, tennis and pickleball courts, walking paths, playgrounds, and optional golf memberships at Walden Golf Club. Ideally located in the Crofton school district, close to shopping and dining at Waugh Chapel Towne Centre, and with convenient access to Route 3, I-97, and Route 50 for easy commuting to Annapolis, Baltimore, and Washington, D.C.

    Zillow last checked:

    Listing updated:

    Listed by:

    Rick Gloekler 301-440-3120,

    RE/MAX Executive

    Bought with:

    Cindy Gardner, 648469

    CENTURY 21 New Millennium

    Source: Bright MLS,MLS#: MDAA2148562MLS Logo

    Facts & features

    Interior

    Bedrooms & bathrooms
    • Bedrooms: 4
    • Bathrooms: 4
    • Full bathrooms: 3
    • 1/2 bathrooms: 1
    • Main level bathrooms: 1
    Basement
    • Area: 1246
    Heating
    • Forced Air, Natural Gas
    Cooling
    • Central Air, Ceiling Fan(s), Electric
    Appliances
    • Included: Microwave, Cooktop, Dishwasher, Disposal, Dryer, Washer, Exhaust Fan, Double Oven, Range Hood, Refrigerator, Stainless Steel Appliance(s), Gas Water Heater
    • Laundry: Upper Level
    Features
    • Soaking Tub, Bathroom - Stall Shower, Ceiling Fan(s), Combination Dining/Living, Crown Molding, Dining Area, Family Room Off Kitchen, Open Floorplan, Eat-in Kitchen, Kitchen - Table Space, Kitchen Island, Pantry, Primary Bath(s), Recessed Lighting, Upgraded Countertops, Walk-In Closet(s)
    • Flooring: Luxury Vinyl, Carpet, Ceramic Tile
    • Windows: Window Treatments
    • Basement: Connecting Stairway,Full,Finished,Heated,Improved,Interior Entry,Sump Pump,Windows
    • Number of fireplaces: 1
    • Fireplace features: Double Sided, Gas/Propane
    Interior area
    • Total structure area: 3,868
    • Total interior livable area: 3,557 sqft
    • Finished area above ground: 2,622
    • Finished area below ground: 935

    Property

    Parking
    • Total spaces: 4
    • Parking features: Garage Door Opener, Garage Faces Front, Inside Entrance, Concrete, Attached, Driveway
    • Attached garage spaces: 2
    • Uncovered spaces: 2
    Accessibility
    • Accessibility features: None
    Features
    • Levels: Three
    • Stories: 3
    • Patio & porch: Deck
    • Exterior features: Sidewalks
    • Pool features: Community
    • Has view: Yes
    • View description: Golf Course
    Lot
    • Size: 4,055 Square Feet
    • Features: Adjoins Golf Course
    Details
    • Additional structures: Above Grade, Below Grade
    • Parcel number: 020290390080800
    • Zoning: R
    • Special conditions: Standard

    Construction

    Type & style
    • Home type: SingleFamily
    • Architectural style: Colonial
    • Property subtype: Single Family Residence
    Materials
    • Vinyl Siding
    • Foundation: Slab
    • Roof: Architectural Shingle
    Condition
    • New construction: No
    • Year built: 1995

    Utilities & green energy

    • Sewer: Public Sewer
    • Water: Public

    Community & HOA

    Community
    • Features: Pool
    • Subdivision: Walden
    HOA
    • Has HOA: Yes
    • Amenities included: Clubhouse, Common Grounds, Golf Club, Golf Course, Golf Course Membership Available, Jogging Path, Pool, Pool Mem Avail, Putting Green, Tennis Court(s), Tot Lots/Playground
    • Services included: Common Area Maintenance, Management, Reserve Funds
    • HOA fee: $939 annually
    • HOA name: WALDEN
    Location
    • Region: Crofton

    Financial & listing details

    • Price per square foot: $232/sqft
    • Tax assessed value: $652,300
    • Annual tax amount: $7,227
    • Date on market: 6/12/2026
    • Listing agreement: Exclusive Right To Sell
    • Listing terms: Cash,Conventional,FHA,VA Loan
    • Ownership: Fee Simple

    Price history

    DateEventPrice
    8/7/2026Sold$825,000+3.3%$232/sqft
    Source: Bright MLS #MDAA2148562 Report a problem
    7/6/2026Contingent$799,000$225/sqft
    Source: Bright MLS #MDAA2148562 Report a problem
    6/23/2026Price change$799,000-3.2%$225/sqft
    Source: Bright MLS #MDAA2148562 Report a problem
    6/12/2026Listed for sale$825,000-0.5%$232/sqft
    Source: Bright MLS #MDAA2148562 Report a problem
    6/11/2026Listing removed$829,000$233/sqft
    Source: Bright MLS #MDAA2145166 Report a problem
    5/31/2026Price change$829,000-2.4%$233/sqft
    Source: Bright MLS #MDAA2145166 Report a problem
    5/15/2026Listed for sale$849,000+61.6%$239/sqft
    Source: Bright MLS #MDAA2145166 Report a problem
    2/6/2008Sold$525,500+22.8%$148/sqft
    Source: Public Record Report a problem
    8/5/2003Sold$428,000+82.2%$120/sqft
    Source: Public Record Report a problem
    4/25/1995Sold$234,920$66/sqft
    Source: Public Record Report a problem

    Public tax history

    YearProperty taxesTax assessment
    2025$6,870 +5.1%$624,500 +4.7%
    2024$6,534 +5.2%$596,700 +4.9%
    2023$6,212 +6.9%$568,900 +2.3%
    2022$5,812 +2.3%$556,200 +2.3%
    2021$5,680 +2.3%$543,500 +2.4%
    2020$5,552 +2.3%$530,800
    2019$5,426 +5.8%$530,800 +5%
    2018$5,128 +2%$505,733 +2.5%
    2017$5,027 $493,200 +1.7%
    2016-- $484,800 +1.8%
    2015-- $476,400 +1.8%
    2014-- $468,000
    2013-- $468,000
    2012-- $468,000 -6.1%
    2011-- $498,640
    2010-- $498,640
    2009-- $498,640 -14.9%
    2008-- $586,250 +16.2%
    2007-- $504,690 +19.3%
    2006-- $423,130 +23.9%
    2005-- $341,570 +10.3%
    2004-- $309,656 +11.5%
    2003-- $277,743 +13%
    2002-- $245,830 +1.3%
    2001-- $242,626
    Find assessor info on the county website

    Neighborhood: 21114

    Nearby schools

    GreatSchools rating
    Schools provided by the listing agent
    • Elementary: Crofton Meadows
    • Middle: Crofton
    • High: Crofton
    • District: Anne Arundel County Public Schools

    Source: Bright MLS. This data may not be complete. We recommend contacting the local school district to confirm school assignments for this home.

    Get a cash offer in 3 minutes
    Find out how much your home could sell for in as little as 3 minutes with a no-obligation cash offer.
    Estimated market value
    $794,500
    Get a cash offer in 3 minutes
    Find out how much your home could sell for in as little as 3 minutes with a no-obligation cash offer.
    Estimated market value
    $794,500