Located in Spanish Trails Subdivision near Canyon View Park, this like-new remodeled ranch-style townhome offers low-maintenance living in one of Grand Junction’s most sought-after areas. Want to know what's even better than that? This home is being sold fully furnished. Whether you are an investor looking to profit from a short, or long term rental, or a first time home buyer looking for something you can walk right into and live, this is it! Opportunities to own in this neighborhood are rare, and it’s easy to see why. This 3-bedroom, 2-bathroom home has been thoughtfully updated in January of 2025, creating a truly move-in ready experience. The spacious and functional split floor plan offers a generous living area, including an oversized primary suite with amazing space and comfort. Step outside to enjoy the fantastic back patio, the perfect place for morning coffee or relaxing evenings. Residents love the nearby paved walking paths, beautifully maintained surroundings, and convenient access to shopping, dining, and everyday amenities. Did we mention the brand new roof installed in 2025. Just minutes from the Mesa Mall, restaurants, and recreation, this home combines comfort, convenience, and lifestyle all in one. Complete with a 2-car garage and nestled in a quiet, established community, this is Grand Junction at its finest.
Pending
$399,900
2441 Roan Ridge Rd, Grand Junction, CO 81505
3beds
2baths
1,341sqft
Townhouse
Built in 2001
3,920 Square Feet Lot
$392,600 Zestimate®
$298/sqft
$45/mo HOA
What's special
Fully furnishedFantastic back patioNearby paved walking pathsBeautifully maintained surroundings
- 38 days
- 169
- 1
Zillow last checked:
Listing updated:
Listed by:
JUSTIN WEBBER 970-216-8080,
COLDWELL BANKER DISTINCTIVE PROPERTIES
Source: GJARA,MLS#: 20263919
Facts & features
Interior
Bedrooms & bathrooms
- Bedrooms: 3
- Bathrooms: 2
Rooms
- Room types: None
Primary bedroom
- Level: Main
- Dimensions: 18' x 13'
Bedroom 2
- Level: Main
- Dimensions: 11' x 11'
Bedroom 3
- Level: Main
- Dimensions: 11' x 10'
Dining room
- Level: Main
- Dimensions: 8' x 8'
Family room
- Dimensions: 0
Kitchen
- Level: Main
- Dimensions: 15' x 11.5'
Laundry
- Level: Main
- Dimensions: 6' x 9'
Living room
- Level: Main
- Dimensions: 18' x 15'
Heating
- Baseboard, Hot Water
Cooling
- Evaporative Cooling
Appliances
- Included: Dishwasher, Disposal, Gas Oven, Gas Range, Microwave, Refrigerator
- Laundry: In Mud Room, Washer Hookup, Dryer Hookup
Features
- Ceiling Fan(s), Main Level Primary, Quartz Counters, Vaulted Ceiling(s), Walk-In Shower, Window Treatments
- Flooring: Luxury Vinyl, Luxury VinylPlank
- Windows: Low-Emissivity Windows, Window Coverings
- Basement: Concrete
- Has fireplace: No
- Fireplace features: None
Interior area
- Total structure area: 1,341
- Total interior livable area: 1,341 sqft
Property
Parking
- Total spaces: 2
- Parking features: Attached, Garage, Garage Door Opener
- Attached garage spaces: 2
Accessibility
- Accessibility features: Low Threshold Shower
Features
- Stories: 1
- Patio & porch: Open, Patio
- Exterior features: None
- Fencing: Privacy,Vinyl
Lot
- Size: 3,920 Square Feet
- Dimensions: .09
- Features: Landscaped
Details
- Parcel number: 270133304008
- Zoning description: PD
Construction
Type & style
- Home type: Townhouse
- Architectural style: Ranch
- Property subtype: Townhouse
Materials
- Stucco, Wood Frame
- Foundation: Basement
- Roof: Asphalt,Composition
Condition
- Year built: 2001
- Major remodel year: 2024
Utilities & green energy
- Sewer: Connected
- Water: Public
Green energy
- Energy efficient items: Windows
Community & HOA
Community
- Subdivision: Spanish Trail
HOA
- Has HOA: Yes
- Services included: Common Area Maintenance, Legal/Accounting
- HOA fee: $45 monthly
Location
- Region: Grand Junction
- Elevation: 4583
Financial & listing details
- Price per square foot: $298/sqft
- Tax assessed value: $332,830
- Annual tax amount: $1,130
- Date on market: 8/7/2026
Estimated market value
$392,600
$373,000 - $412,000
$1,925/mo
Price history
| Date | Event | Price |
|---|---|---|
| 8/25/2026 | Pending sale | $399,900$298/sqft |
Source: GJARA #20263919 Report a problem | ||
| 8/7/2026 | Listed for sale | $399,900+66.6%$298/sqft |
Source: GJARA #20263919 Report a problem | ||
| 4/2/2021 | Sold | $240,000-5.9%$179/sqft |
Source: GJARA #20210558 Report a problem | ||
| 2/11/2021 | Pending sale | $255,000$190/sqft |
Source: GJARA #20210558 Report a problem | ||
| 2/10/2021 | Listed for sale | $255,000$190/sqft |
Source: GJARA #20210558 Report a problem | ||
| 2/10/2021 | Pending sale | $255,000$190/sqft |
Source: GJARA #20210558 Report a problem | ||
| 2/10/2021 | Listed for sale | $255,000+44.8%$190/sqft |
Source: GJARA #20210558 Report a problem | ||
| 4/5/2006 | Sold | $176,050+27.7%$131/sqft |
Source: Public Record Report a problem | ||
| 4/3/2002 | Sold | $137,900$103/sqft |
Source: Public Record Report a problem | ||
Public tax history
| Year | Property taxes | Tax assessment |
|---|---|---|
| 2025 | $1,130 +0.6% | $23,470 +19.9% |
| 2024 | $1,123 -5.8% | $19,580 -3.6% |
| 2023 | $1,193 -0.4% | $20,310 +22.7% |
| 2022 | $1,197 -22.3% | $16,550 -2.8% |
| 2021 | $1,540 | $17,030 +15.4% |
| 2020 | $1,540 +70.3% | $14,760 -0.7% |
| 2019 | $904 | $14,860 +17.1% |
| 2018 | $904 +6.1% | $12,690 |
| 2017 | $852 | $12,690 -5.9% |
| 2016 | $852 -1.3% | $13,480 |
| 2015 | $863 +16.5% | $13,480 +15.6% |
| 2014 | $741 | $11,660 |
| 2013 | -- | $11,660 -10% |
| 2012 | $777 | $12,950 |
| 2011 | -- | $12,950 -21.5% |
| 2010 | -- | $16,490 |
| 2009 | -- | $16,490 +20% |
| 2008 | $891 -8.2% | $13,740 |
| 2007 | $971 +2.9% | $13,740 +3.5% |
| 2006 | $944 -8.7% | $13,280 |
| 2005 | $1,034 +29.5% | $13,280 +22.2% |
| 2004 | $799 -15.4% | $10,870 -13% |
| 2003 | $944 | $12,500 |
Find assessor info on the county website
Monthly payment
Est. payment
Payment breakdown
Explore the cost of this home by adjusting the details. Changes won't be saved.Climate risks
Neighborhood: 81505
Nearby schools
Schools provided by the listing agent
- Elementary: Appleton
- Middle: Redlands
- High: Grand Junction
Source: GJARA. This data may not be complete. We recommend contacting the local school district to confirm school assignments for this home.
- $372,2003 bd1 ba1.3k sqft2439 Roan Ridge Rd, Grand Junction, CO 81505Off Market
- $391,2004 bd3 ba1.7k sqft2443 Roan Ridge Rd, Grand Junction, CO 81505Off Market
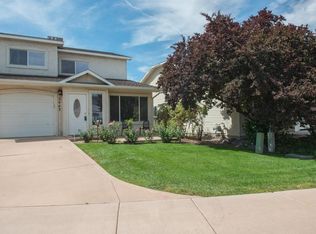
- $386,5003 bd2 ba1.3k sqft2437 Roan Ridge Rd, Grand Junction, CO 81505Sold

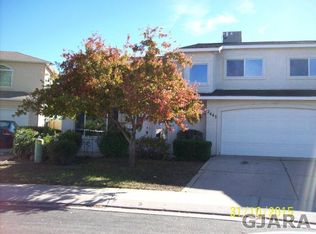
- $391,9004 bd3 ba1.7k sqft2445 Roan Ridge Rd, Grand Junction, CO 81505Off Market
Similar homes
- $339,9003 bd3 ba1.3k sqft652 1/2 Tammera Ln #A, Grand Junction, CO 81505For Sale
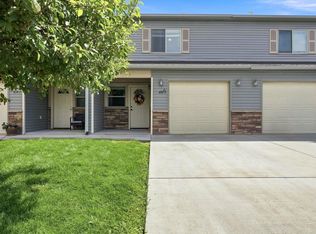 MLS ID #20264338, NICOLE METIVA, COLDWELL BANKER DISTINCTIVE PROPERTIES. GJARA
 - $430,0003 bd2 ba1.3k sqft2563 Trails End Ct, Grand Junction, CO 81505For Sale
 MLS ID #20264019, CAROL COWAN, CENTURY 21 CAPROCK REAL ESTATE. GJARA
 - $336,0003 bd2 ba1k sqft2462 Ajay Ave, Grand Junction, CO 81505For Sale
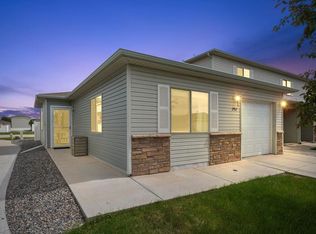 MLS ID #20262480, AMANDA HILL, BRAY REAL ESTATE. GJARA
 - $350,0002 bd2 ba1.3k sqft605 Lavender Ct #B, Grand Junction, CO 81506For Sale
 MLS ID #20264586, MELISSA ROLBIECKI, THE CHRISTI REECE GROUP. GJARA
