Skip main navigation
Sold for $548,000
  • $548,000

    2441 Rock Dove Rd., Myrtle Beach, SC 29577

    3beds
    2,148sqft
    Single Family Residence
    Built in 2017
    8,276 Square Feet Lot
    $541,900 Zestimate®
    $255/sqft
    $2,615 Estimated rent

    Home value

    $541,900

    $515,000 - $569,000

    $2,615/mo

    Zestimate® history
    Loading
    Loading...

    Owner options

    List your home for rent

    $2,615/mo

    Rent Zestimate®

    Find your next renter with Zillow Rental Manager. Plus, with online applications, you can quickly screen prospective tenants – for free.

    Learn more

    $2,615/mo

    Rent Zestimate®

    Refinance and save

    $3,190/mo

    Est. payment

    Refinancing to a lower rate could help reduce your monthly payments and save thousands over the life of the loan.

    See today's rates

    $3,190/mo

    Est. payment

    Explore your selling options

    Work with a Zillow partner agent

    Leverage their expertise and Zillow's premium Showcase listings to get your home seen by more buyers.

    Get started

    List with your own agent

    Get your home in front of millions of buyers by listing it on Zillow.

    Learn how to do it

    Sell it yourself

    Take full control of how buyers see your home on Zillow by listing For Sale by Owner (FSBO).

    List your home

    What's special

    Cozy fireplaceCharming front porchShed for additional storageRecently refinished kitchen cabinetsBackyard patio areaLarge islandScenic neighborhood views
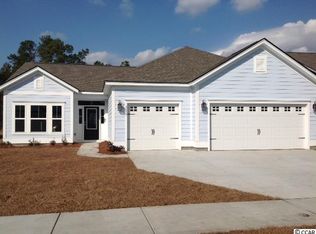

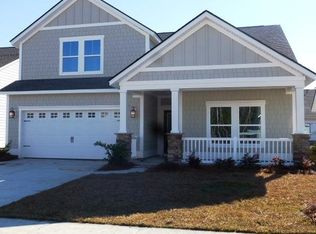
    Welcome to your dream home in the highly sought-after Belle Harbor community of Market Common in Myrtle Beach! Experience luxury and comfort in this stunning three-bedroom, two-bathroom residence that is ideal for both permanent living and vacationing, this home offers everything you desire. As you approach, a charming front porch welcomes you, providing the perfect spot for morning coffee or evening relaxation while enjoying scenic neighborhood views. Upon entering, you'll find a formal dining area to your right, perfect for entertaining guests and hosting dinner gatherings. Adjacent to this space is a versatile office that can serve as a study or flex room, catering to all your work-from-home needs.The main living areas, dining area, flex room, and master bedroom feature stylish and durable LVP flooring, making maintenance a breeze. The large, open living room, adorned with a cozy fireplace, is filled with natural light, creating a warm and inviting atmosphere. The spacious chef's kitchen is a culinary dream, showcasing a large island, granite countertops, modern stainless steel appliances, a stylish subway tile backsplash, and a pantry. Recently refinished kitchen cabinets provide ample storage and workspace for all your culinary adventures.All three spacious bedrooms offer generous room for relaxation and storage. The master bedroom is a true retreat, boasting a large walk-in closet and a luxurious master bathroom that features a walk-in tile shower, a relaxing soaking tub, double sinks with granite countertops, and a serene ambiance. The second bathroom features a convenient shower/tub combo with granite countertops. Step into the screened-in porch equipped with EZ Breeze windows and a ceiling fan, perfect for unwinding while enjoying tranquil views of the surrounding trees. The rear porch also includes a retractable awning for added comfort. The home is set on a spacious .19-acre lot designed for outdoor living, featuring a backyard patio area, a built-in grill for entertaining, and a shed for additional storage. A retractable screen door leads from the garage into the home, enhancing convenience, along with a dedicated laundry area featuring built-in cabinets. Freshly painted throughout, with storm doors on the front and rear, and an upgraded glass front door, this home is move-in ready. The impressive three-car garage adds to the convenience, while additional features include a whole-house generator, irrigation system, and attic solar fans. Belle Harbor boasts an array of amenities, including a resort-style pool, tennis court, walking and biking trails, and a playground, ensuring there's always something to do. Plus, you're just a short golf cart ride from the beach and close to Myrtle Beach's finest dining, shopping, golf, and entertainment options, including the renowned Market Common. Don't miss the opportunity to own this fantastic forever home or vacation getaway! Schedule your showing today!

    Zillow last checked:

    Listing updated:

    Listed by:

    Greg Harrelson Sales Team 843-457-7816,

    Century 21 The Harrelson Group,

    Jacob Ross 843-429-1239,

    Century 21 The Harrelson Group

    Bought with:

    The Greg Sisson Team

    The Ocean Forest Company

    Source: CCAR,MLS#: 2611554MLS LogoOriginating MLS: Coastal Carolinas Association of Realtors

    Facts & features

    Interior

    Bedrooms & bathrooms
    • Bedrooms: 3
    • Bathrooms: 2
    • Full bathrooms: 2
    Rooms
    • Room types: Den, Foyer, Screened Porch, Utility Room
    Primary bedroom
    • Features: Main Level Primary, Walk-In Closet(s)
    • Level: First
    Primary bathroom
    • Features: Dual Sinks, Garden Tub/Roman Tub, Separate Shower, Vanity
    Dining room
    • Features: Separate/Formal Dining Room
    Family room
    • Features: Fireplace
    Kitchen
    • Features: Breakfast Area, Dishwasher, Kitchen Island, Pantry, Stainless Steel Appliances, Solid Surface Counters
    Living room
    • Features: Fireplace
    Other
    • Features: Bedroom on Main Level, Entrance Foyer, Library, Utility Room
    Heating
    • Electric, Forced Air, Gas
    Cooling
    • Central Air
    Appliances
    • Included: Dishwasher, Disposal, Microwave, Range, Refrigerator, Dryer, Washer
    • Laundry: Washer Hookup
    Features
    • Dual Sinks, Fireplace, Garden Tub/Roman Tub, Main Level Primary, Separate Shower, Vanity, Walk-In Closet(s), Bedroom on Main Level, Breakfast Area, Entrance Foyer, Kitchen Island, Stainless Steel Appliances, Solid Surface Counters
    • Flooring: Carpet, Luxury Vinyl, Luxury VinylPlank, Tile
    • Doors: Insulated Doors
    • Has fireplace: Yes
    Interior area
    • Total structure area: 3,320
    • Total interior livable area: 2,148 sqft

    Property

    Parking
    • Total spaces: 3
    • Parking features: Attached, Garage, Three Car Garage, Garage Door Opener
    • Attached garage spaces: 3
    Features
    • Levels: One
    • Stories: 1
    • Patio & porch: Front Porch, Patio, Porch, Screened
    • Exterior features: Sprinkler/Irrigation, Patio
    • Pool features: Community, Outdoor Pool
    Lot
    • Size: 8,276 Square Feet
    • Features: City Lot, Rectangular, Rectangular Lot
    Details
    • Additional parcels included: ,
    • Parcel number: 44703040019
    • Zoning: Res
    • Special conditions: None
    • Other equipment: Generator

    Construction

    Type & style
    • Home type: SingleFamily
    • Architectural style: Ranch
    • Property subtype: Single Family Residence
    Materials
    • HardiPlank Type
    • Foundation: Slab
    Condition
    • Resale
    • Year built: 2017

    Utilities & green energy

    • Electric: Generator
    • Water: Public
    • Utilities for property: Cable Available, Electricity Available, Natural Gas Available, Phone Available, Sewer Available, Underground Utilities, Water Available
    Green energy
    • Energy efficient items: Doors, Windows

    Community & HOA

    Community
    • Features: Clubhouse, Golf Carts OK, Recreation Area, Tennis Court(s), Long Term Rental Allowed, Pool
    • Security: Smoke Detector(s)
    • Subdivision: Belle Harbor - Market Common
    HOA
    • Has HOA: Yes
    • Amenities included: Clubhouse, Owner Allowed Golf Cart, Owner Allowed Motorcycle, Pet Restrictions, Tennis Court(s)
    • Services included: Common Areas, Pool(s), Recreation Facilities
    • HOA fee: $87 monthly
    Location
    • Region: Myrtle Beach

    Financial & listing details

    • Price per square foot: $255/sqft
    • Tax assessed value: $501,182
    • Annual tax amount: $1,105
    • Date on market: 5/5/2026
    • Listing terms: Cash,Conventional,FHA,VA Loan
    • Electric utility on property: Yes

    Price history

    DateEventPrice
    7/15/2026Sold$548,000-1.3%$255/sqft
    Source: CCAR #2611554 Report a problem
    6/5/2026Pending sale$555,000$258/sqft
    Source: CCAR #2611554 Report a problem
    5/21/2026Contingent$555,000$258/sqft
    Source: CCAR #2611554 Report a problem
    5/5/2026Listed for sale$555,000+77.3%$258/sqft
    Source: CCAR #2611554 Report a problem
    2/28/2018Sold$313,020$146/sqft
    Source: Public Record Report a problem

    Public tax history

    YearProperty taxesTax assessment
    2025$1,105 $359,766
    2024$1,105 $359,766 +15%
    2023-- $312,840
    2022-- $312,840
    2021$863 +3.1%--
    2020$836 --
    2019-- --
    2018$921 $11,720
    Find assessor info on the county website

    Neighborhood: 29577

    Nearby schools

    GreatSchools rating
    Schools provided by the listing agent
    • Elementary: Myrtle Beach Elementary School
    • Middle: Myrtle Beach Middle School
    • High: Myrtle Beach High School

    Source: CCAR. This data may not be complete. We recommend contacting the local school district to confirm school assignments for this home.

    Get pre-qualified for a loan
    At Zillow Home Loans, we can pre-qualify you in as little as 5 minutes with no impact to your credit score.

    An equal housing lender. NMLS #10287.

    Sell for more on Zillow
    Get a Zillow Showcase℠ listing at no additional cost and you could sell for .
    $541,900
    2% more
    +$10,838
    With Zillow Showcase(estimated)
    $552,738